Skip main navigation
Off market
  • $672,700

    100 Bakerfield Dr, Middletown, DE 19709

    4beds
    2,900sqft
    SingleFamily
    Built in 1991
    1.23 Acres Lot
    $672,700 Zestimate®
    $232/sqft
    $3,675 Estimated rent

    Home value

    $672,700

    $626,000 - $720,000

    $3,675/mo

    Zestimate® history
    Loading
    Loading...

    Owner options

    List your home for rent

    $3,675/mo

    Rent Zestimate®

    Find your next renter with Zillow Rental Manager. Plus, with online applications, you can quickly screen prospective tenants – for free.

    Learn more

    $3,675/mo

    Rent Zestimate®

    Refinance and save

    $4,210/mo

    Est. payment

    Refinancing to a lower rate could help reduce your monthly payments and save thousands over the life of the loan.

    See today's rates

    $4,210/mo

    Est. payment

    Explore your selling options

    Work with a Zillow partner agent

    Leverage their expertise and Zillow's premium Showcase listings to get your home seen by more buyers.

    Get started

    List with your own agent

    Get your home in front of millions of buyers by listing it on Zillow.

    Learn how to do it

    Sell it yourself

    Take full control of how buyers see your home on Zillow by listing For Sale by Owner (FSBO).

    List your home

    What's special

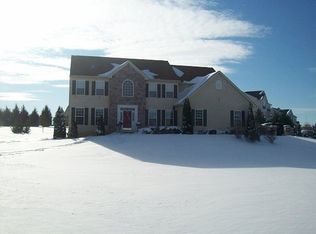
    The search is over! Established North Middletown Commodore Estates II is rarely available. The community offers solid built construction on large lots yet close enough to major routes to enjoy an easy commute to work, shopping and local restaurants. This custom-built 4 Bedroom, 2.5 Bath Colonial is situated on a 1.23 acre lot with privacy Leland Cypress trees surrounding most of the property and well manicured landscaping. The backyard is magnificent with full-sized deck leading to paver patio, in-ground pool and over-sized storage shed. You can't ask for a nicer yard. As you enter into the interior, you will notice brand new front door and tasteful painting and decor throughout. Traditional floor plan offers full dining room and formal living room with custom wainscoting and mill work. The family room is cozy with brick woodburning fireplace. The open kitchen offers Corian countertops, center island, full eat in area, secretary's desk and lots of cabinetry. Gas stove optional hook up is available behind existing electric range. Separate laundry area, powder room and mud rooms are located just off the 2-car garage. The best part is the over-sized all season room with french doors. This is a fabulous entertainment room for your family and friends or to simply relax with a good book. The finished basement has endless possibilities for family fun, media, game AND exercise room. The upper level was designed with generously-sized bedrooms. The Seller has utilized one of the bedrooms as a sitting room and office in the master suite. Vaulted ceilings in both the master bedroom and master suite/office/nursery are a plus. Major system improvements include new 25-year warranty architectural shingled roof (2009), high efficiency gas furnace (2014), new well pump & water tank (2012), and new pool filter (2013). Don't forget the award winning Appoquinimink School District. Add to your tour today. You won't be disappointed with all of the amenities offered by this beautiful home.

    This property is off market, which means it's not currently listed for sale or rent on Zillow. This may be different from what's available on other websites or public sources.

    Facts & features

    Interior

    Bedrooms & bathrooms
    • Bedrooms: 4
    • Bathrooms: 3
    • Full bathrooms: 2
    • 1/2 bathrooms: 1
    Heating
    • Forced air, Gas
    Cooling
    • Central
    Appliances
    • Included: Dishwasher, Refrigerator
    Features
    • Flooring: Tile, Carpet, Hardwood, Linoleum / Vinyl
    • Basement: Partially finished
    • Has fireplace: Yes
    Interior area
    • Total interior livable area: 2,900 sqft

    Property

    Parking
    • Total spaces: 3
    • Parking features: Garage - Attached
    Features
    • Exterior features: Vinyl
    Lot
    • Size: 1.23 Acres
    Details
    • Parcel number: 1301340061

    Construction

    Type & style
    • Home type: SingleFamily
    • Architectural style: Colonial
    Materials
    • Foundation: Crawl/Raised
    • Roof: Asphalt
    Condition
    • Year built: 1991

    Community & HOA

    HOA
    • Has HOA: Yes
    • HOA fee: $175 monthly
    Location
    • Region: Middletown

    Financial & listing details

    • Price per square foot: $232/sqft
    • Tax assessed value: $618,200

    Price history

    DateEventPrice
    6/6/2016Sold$390,000-2.5%$134/sqft
    Source: Public Record Report a problem
    3/9/2016Price change$399,900-2.5%$138/sqft
    Source: RE/MAX Associates-Hockessin #6745185 Report a problem
    11/9/2015Price change$410,000-5.7%$141/sqft
    Source: BHHS Fox & Roach #6637957 Report a problem
    10/13/2015Price change$435,000-2.2%$150/sqft
    Source: BHHS Fox & Roach #6637957 Report a problem
    9/4/2015Price change$445,000-3.2%$153/sqft
    Source: BHHS Fox & Roach #6637957 Report a problem
    5/18/2015Listed for sale$459,900+13.6%$159/sqft
    Source: BHHS Fox & Roach #6575817 Report a problem
    4/16/2008Sold$405,000$140/sqft
    Source: Public Record Report a problem

    Public tax history

    YearProperty taxesTax assessment
    2025-- $618,200 +483.8%
    2024$4,432 +17.7%$105,900
    2023$3,766 -0.7%$105,900
    2022$3,793 +1.2%$105,900
    2021$3,747 +1.2%$105,900
    2020$3,704 +8%$105,900
    2019$3,430 +8.5%$105,900
    2017$3,161 +9.4%$105,900
    2016$2,888 $105,900
    2015$2,888 +2.8%$105,900
    2014$2,809 $105,900
    2013-- $105,900
    2012-- $105,900
    2011-- $105,900
    2010-- $105,900
    2009-- $105,900
    2008-- $105,900
    2007-- $105,900
    2006-- $105,900
    2005-- $105,900 +4.7%
    2004-- $101,100
    2003-- $101,100
    2002-- $101,100
    2001-- $101,100
    Find assessor info on the county website

    Neighborhood: 19709

    Nearby schools

    GreatSchools rating
    Schools provided by the listing agent
    • Elementary: CEDAR LANE
    • Middle: ALFRED G WATERS
    • High: MIDDLETOWN
    • District: Appoquinimink

    Source: The MLS. This data may not be complete. We recommend contacting the local school district to confirm school assignments for this home.

    Get a cash offer in 3 minutes
    Find out how much your home could sell for in as little as 3 minutes with a no-obligation cash offer.
    Estimated market value
    $672,700
    Get a cash offer in 3 minutes
    Find out how much your home could sell for in as little as 3 minutes with a no-obligation cash offer.
    Estimated market value
    $672,700