Skip main navigation
Off market
Street View
  • $819,200

    166 Bakerfield Dr, Middletown, DE 19709

    4beds
    3,775sqft
    SingleFamily
    Built in 2002
    1.01 Acres Lot
    $819,200 Zestimate®
    $217/sqft
    $3,926 Estimated rent

    Home value

    $819,200

    $770,000 - $868,000

    $3,926/mo

    Zestimate® history
    Loading
    Loading...

    Owner options

    List your home for rent

    $3,926/mo

    Rent Zestimate®

    Find your next renter with Zillow Rental Manager. Plus, with online applications, you can quickly screen prospective tenants – for free.

    Learn more

    $3,926/mo

    Rent Zestimate®

    Refinance and save

    $3,942/mo

    Est. payment

    Refinancing to a lower rate could help reduce your monthly payments and save thousands over the life of the loan.

    See today's rates

    $3,942/mo

    Est. payment

    Explore your selling options

    Work with a Zillow partner agent

    Leverage their expertise and Zillow's premium Showcase listings to get your home seen by more buyers.

    Get started

    List with your own agent

    Get your home in front of millions of buyers by listing it on Zillow.

    Learn how to do it

    Sell it yourself

    Take full control of how buyers see your home on Zillow by listing For Sale by Owner (FSBO).

    List your home

    What's special

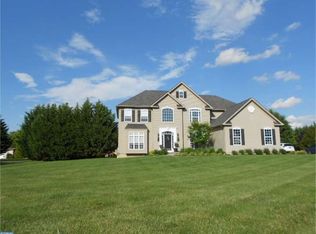
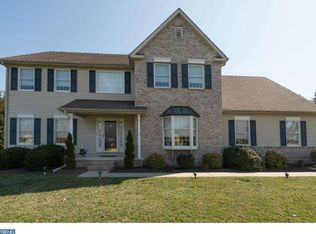
    Magnificent Custom Built Martelli Colonial on over an acre in beautiful Commondore Estates II. This is a one of a kind home that shows pride of ownership throughout. You'll feel right at home as you enter the Grand Two Story Foyer with Ceramic Floor and Turned Staircase. The Gourment Kitchen features Granite Countertops and a large Breakfast Nook. Your family will enjoy the spacious Family Room with Gas Fireplace and Cathedral Ceilings. For your formal occasions you'll have plenty of room in your Dining Room and Living Room both with floor to ceiling Windows, and if that's not enough space, your family and friends will feel as though they are stepping back as they are entertained in your Colonial Style Tavern Room with a full working Colonial Cooking Fireplace and Beehive Oven. The main level has Bruce Hardwood Floors, Crown Molding, and Chair Rail Molding. The Second Floor includes a Master Suit with a sitting area, Tray Ceiling, and Luxury Bath. There are three additional Bedrooms all with Large Closets. The home has a 3 Car Attached Garage, Brick Front, Beaded Siding, and Architectural Roof. The Homes Furnace and C/A was updated to include new Units and Dual Zone Controls. There's an Emergency Generator hooked into the Electrical Service that runs on Natural Gas. The ADT Security System and Verizon FIOS is wired in. Bring your Trains and Assessocies ...... A Lional Train Table is completely wired with a Control Panel and Transformers. The Outside was Professional Landscaped and includes a 20 x 40 Heated Inground Pool. There's a Gazebo and Three Buildings that all have Electric. An Underground Invisible Dog Fence is installed and waiting for your pet. Car Lover ?? A detached Garage with 100 amp service, 220 Welder Outlets, 30 & 50 amp RV Hook-up Garage Door Opener, Compressed Air Piping, and Double hung garage door. THIS HOME IS BETTER THAN NEW!

    This property is off market, which means it's not currently listed for sale or rent on Zillow. This may be different from what's available on other websites or public sources.

    Facts & features

    Interior

    Bedrooms & bathrooms
    • Bedrooms: 4
    • Bathrooms: 3
    • Full bathrooms: 2
    • 1/2 bathrooms: 1
    Heating
    • Forced air, Gas
    Cooling
    • Central
    Appliances
    • Included: Dishwasher, Dryer, Freezer, Microwave, Range / Oven, Refrigerator, Washer
    Features
    • Flooring: Tile, Carpet, Hardwood
    • Basement: Unfinished
    • Has fireplace: Yes
    Interior area
    • Total interior livable area: 3,775 sqft

    Property

    Parking
    • Total spaces: 6
    • Parking features: Garage - Attached, Garage - Detached
    Features
    • Exterior features: Vinyl, Brick
    Lot
    • Size: 1.01 Acres
    Details
    • Parcel number: 1301340063

    Construction

    Type & style
    • Home type: SingleFamily
    • Architectural style: Colonial
    Materials
    • Foundation: Crawl/Raised
    • Roof: Other
    Condition
    • Year built: 2002

    Community & HOA

    HOA
    • Has HOA: Yes
    • HOA fee: $14 monthly
    Location
    • Region: Middletown

    Financial & listing details

    • Price per square foot: $217/sqft
    • Tax assessed value: $749,700

    Price history

    DateEventPrice
    12/16/2023Listing removed--
    Source: Bright MLS #DENC2007400 Report a problem
    12/15/2021Sold$700,000-3.8%$185/sqft
    Source: Bright MLS #DENC2007400 Report a problem
    11/18/2021Pending sale$728,000$193/sqft
    Source: Bright MLS #DENC2007400 Report a problem
    10/8/2021Listed for sale$728,000$193/sqft
    Source: Bright MLS #DENC2007400 Report a problem
    9/29/2021Contingent$728,000$193/sqft
    Source: Bright MLS #DENC2007400 Report a problem
    9/20/2021Listed for sale$728,000+40%$193/sqft
    Source: Bright MLS #DENC2007400 Report a problem
    10/16/2017Listing removed$519,900$138/sqft
    Source: Patterson-Schwartz Real Estate #6913233 Report a problem
    8/18/2017Price change$519,900-7%$138/sqft
    Source: Patterson-Schwartz Real Estate #6913233 Report a problem
    4/19/2017Price change$559,000-1.8%$148/sqft
    Source: Patterson-Schwartz Real Estate #6913233 Report a problem
    1/17/2017Price change$569,000-4.4%$151/sqft
    Source: Patterson-Schwartz Real Estate #6913233 Report a problem
    9/23/2016Price change$595,000-0.7%$158/sqft
    Source: Patterson-Schwartz Real Estate #6756662 Report a problem
    6/20/2016Listed for sale$599,000$159/sqft
    Source: Patterson-Schwartz Real Estate #6756662 Report a problem
    5/10/2016Listing removed$599,000$159/sqft
    Source: Patterson-Schwartz Real Estate #6756662 Report a problem
    3/28/2016Price change$599,000-4.1%$159/sqft
    Source: Patterson-Schwartz Real Estate #6756662 Report a problem
    1/7/2016Price change$624,900-6.6%$166/sqft
    Source: Patterson-Schwartz Real Estate #6532936 Report a problem
    10/1/2015Price change$669,000-3.7%$177/sqft
    Source: Patterson-Schwartz Real Estate #6532936 Report a problem
    7/7/2015Price change$695,000-5.4%$184/sqft
    Source: Patterson-Schwartz Real Estate #6532936 Report a problem
    5/7/2015Price change$735,000-2%$195/sqft
    Source: Patterson-Schwartz Real Estate #6532936 Report a problem
    2/5/2015Price change$750,000-3.2%$199/sqft
    Source: RE/MAX SUNVEST REALTY #6490378 Report a problem
    11/26/2014Listed for sale$775,000$205/sqft
    Source: Re/Max Sunvest Realty #6490378 Report a problem

    Public tax history

    YearProperty taxesTax assessment
    2025-- $749,700 +532.7%
    2024$4,959 +17.7%$118,500
    2023$4,214 -0.7%$118,500
    2022$4,244 +1.2%$118,500
    2021$4,193 +1.2%$118,500
    2020$4,144 +8%$118,500
    2019$3,838 +8.5%$118,500
    2017$3,537 +9.4%$118,500
    2016$3,232 $118,500
    2015$3,232 +2.8%$118,500
    2014$3,143 $118,500
    2013-- $118,500
    2012-- $118,500
    2011-- $118,500
    2010-- $118,500
    2009-- $118,500
    2008-- $118,500 +5.3%
    2007-- $112,500
    2006-- $112,500
    2005-- $112,500 +10.2%
    2004-- $102,100
    2003-- $102,100
    2002-- $102,100
    2001-- $102,100
    Find assessor info on the county website

    Neighborhood: 19709

    Nearby schools

    GreatSchools rating
    Schools provided by the listing agent
    • Elementary: CEDAR LANE
    • Middle: ALFRED G WATERS
    • High: MIDDLETOWN
    • District: Appoquinimink

    Source: The MLS. This data may not be complete. We recommend contacting the local school district to confirm school assignments for this home.

    Get a cash offer in 3 minutes
    Find out how much your home could sell for in as little as 3 minutes with a no-obligation cash offer.
    Estimated market value
    $819,200
    Get a cash offer in 3 minutes
    Find out how much your home could sell for in as little as 3 minutes with a no-obligation cash offer.
    Estimated market value
    $819,200