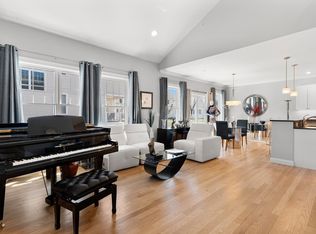
Magnificent and young townhome boasting a prime location on the perimeter of the Baldwin Woods Community! When entering the residence you immediately notice the quality upgrades such as stained hardwood flooring, 9' ceilings, crown moldings, and an abundance of recessed lighting. The open concept floor plan is anchored by a center island kitchen with white shaker cabinetry, granite countertops, and modern Kitchen Aid appliances. If you like to host there is plenty of room to entertain in the combination living and dining area that steps out to a composite deck perfect for grilling and relaxing! The second floor features 3 bedrooms including an ensuite with a large full bathroom, tile shower, two upgraded vanities with Carrara marble, walk in closet with built in organizers, and more! This home has been lightly lived in by the current owners and feels brand new! Located just 1.5 miles from 95 and 2.5 miles from 93!
Sold for $855,000
$855,000
100 Baldwin Ave #2, Woburn, MA 01801
3beds
1,800sqft
Condominium, Townhouse
Built in 2017
-- sqft lot
$871,900 Zestimate®
$475/sqft
$4,407 Estimated rent
Home value
$871,900
$802,000 - $942,000
$4,407/mo
Zestimate® history
Owner options
List your home for rent
$4,407/mo
Rent Zestimate®
Find your next renter with Zillow Rental Manager. Plus, with online applications, you can quickly screen prospective tenants – for free.
$4,407/mo
Rent Zestimate®
Refinance and save
$6,225/mo
Est. payment
Refinancing to a lower rate could help reduce your monthly payments and save thousands over the life of the loan.
$6,225/mo
Est. payment
Explore your selling options
Work with a Zillow partner agent
Leverage their expertise and Zillow's premium Showcase listings to get your home seen by more buyers.
Get startedList with your own agent
Get your home in front of millions of buyers by listing it on Zillow.
Learn how to do itSell it yourself
Take full control of how buyers see your home on Zillow by listing For Sale by Owner (FSBO).
List your homeWhat's special
Tile showerComposite deckPrime locationStained hardwood flooringGranite countertopsWhite shaker cabinetryQuality upgrades
Zillow last checked:
Listing updated:
Listed by:
Kanniard Residential Group 617-413-1325,
LAER Realty Partners 978-692-9292,
Steven Kanniard 617-413-1325
Bought with:
Krista Scire
J. Mulkerin Realty
Source: MLS PIN,MLS#: 73417359
Facts & features
Interior
Bedrooms & bathrooms
- Bedrooms: 3
- Bathrooms: 3
- Full bathrooms: 2
- 1/2 bathrooms: 1
Primary bedroom
- Features: Bathroom - Full, Ceiling Fan(s), Walk-In Closet(s), Flooring - Wall to Wall Carpet, Cable Hookup
- Level: Second
- Area: 195
- Dimensions: 15 x 13
Bedroom 2
- Features: Flooring - Wall to Wall Carpet, Recessed Lighting
- Level: Second
- Area: 156
- Dimensions: 12 x 13
Bedroom 3
- Features: Flooring - Wall to Wall Carpet, Recessed Lighting
- Level: Second
- Area: 132
- Dimensions: 11 x 12
Primary bathroom
- Features: Yes
Bathroom 1
- Features: Bathroom - Half, Flooring - Stone/Ceramic Tile
- Level: First
- Area: 42
- Dimensions: 6 x 7
Bathroom 2
- Features: Bathroom - Full, Bathroom - Tiled With Tub & Shower, Countertops - Stone/Granite/Solid
- Level: Second
- Area: 45
- Dimensions: 5 x 9
Bathroom 3
- Features: Bathroom - Full, Bathroom - Tiled With Shower Stall, Flooring - Stone/Ceramic Tile, Countertops - Upgraded
- Level: Second
- Area: 121
- Dimensions: 11 x 11
Dining room
- Features: Flooring - Hardwood, Balcony / Deck, Open Floorplan, Recessed Lighting, Slider
- Level: First
- Area: 130
- Dimensions: 10 x 13
Kitchen
- Features: Flooring - Hardwood, Pantry, Countertops - Stone/Granite/Solid, Kitchen Island, Recessed Lighting
- Level: Main,First
- Area: 150
- Dimensions: 10 x 15
Living room
- Features: Flooring - Hardwood, Cable Hookup, High Speed Internet Hookup, Open Floorplan, Recessed Lighting
- Level: First
- Area: 240
- Dimensions: 15 x 16
Heating
- Forced Air, Natural Gas
Cooling
- Central Air
Appliances
- Included: Range, Disposal, Microwave, ENERGY STAR Qualified Refrigerator, ENERGY STAR Qualified Dishwasher, Plumbed For Ice Maker
- Laundry: Flooring - Stone/Ceramic Tile, Electric Dryer Hookup, Second Floor, In Unit, Washer Hookup
Features
- Flooring: Tile, Carpet, Hardwood
- Doors: Insulated Doors
- Windows: Insulated Windows
- Has basement: Yes
- Has fireplace: No
Interior area
- Total structure area: 1,800
- Total interior livable area: 1,800 sqft
- Finished area above ground: 1,800
- Finished area below ground: 1,800
Property
Parking
- Total spaces: 2
- Parking features: Under, Off Street, Deeded, Paved
- Attached garage spaces: 1
- Uncovered spaces: 1
Features
- Patio & porch: Porch, Deck - Composite
- Exterior features: Porch, Deck - Composite, Gazebo
Details
- Additional structures: Gazebo
- Parcel number: M:09 B:12 L:02 U:02,5063527
- Zoning: R-3
Construction
Type & style
- Home type: Townhouse
- Property subtype: Condominium, Townhouse
Materials
- Frame
- Roof: Shingle
Condition
- Year built: 2017
Utilities & green energy
- Electric: 200+ Amp Service
- Sewer: Public Sewer
- Water: Public
- Utilities for property: for Gas Range, for Gas Oven, for Electric Dryer, Washer Hookup, Icemaker Connection
Green energy
- Energy efficient items: Thermostat
Community & HOA
Community
- Features: Public Transportation, Shopping, Park, Golf, Medical Facility, Conservation Area, Highway Access, House of Worship, Private School, Public School, T-Station
HOA
- Services included: Water, Sewer, Insurance, Maintenance Structure, Road Maintenance, Maintenance Grounds, Snow Removal
- HOA fee: $508 monthly
Location
- Region: Woburn
Financial & listing details
- Price per square foot: $475/sqft
- Tax assessed value: $743,600
- Annual tax amount: $6,350
- Date on market: 9/22/2026
- Listing terms: Contract
- Exclusions: Curtains And Rods
Price history
| Date | Event | Price |
|---|---|---|
| 10/3/2025 | Sold | $855,000-1.2%$475/sqft |
Source: MLS PIN #73417359 Report a problem | ||
| 8/13/2025 | Listed for sale | $865,000+34.1%$481/sqft |
Source: MLS PIN #73417359 Report a problem | ||
| 7/29/2020 | Sold | $645,000-0.8%$358/sqft |
Source: Public Record Report a problem | ||
| 6/23/2020 | Pending sale | $649,900$361/sqft |
Source: Commonwealth Properties Residential, LLC #72655723 Report a problem | ||
| 6/3/2020 | Price change | $649,900-1.5%$361/sqft |
Source: Commonwealth Properties Residential, LLC #72655723 Report a problem | ||
| 5/13/2020 | Listed for sale | $659,900+32.4%$367/sqft |
Source: Commonwealth Properties Residential, LLC #72655723 Report a problem | ||
| 9/20/2017 | Sold | $498,416$277/sqft |
Source: Public Record Report a problem | ||
Public tax history
| Year | Property taxes | Tax assessment |
|---|---|---|
| 2025 | $6,350 +9.1% | $743,600 +2.9% |
| 2024 | $5,823 +2.4% | $722,400 +10.5% |
| 2023 | $5,689 -2.1% | $653,900 +5.1% |
| 2022 | $5,809 +3.1% | $622,000 +3% |
| 2021 | $5,632 +2.2% | $603,600 +2.1% |
| 2020 | $5,510 +8.9% | $591,200 +11% |
| 2019 | $5,061 | $532,700 |
Find assessor info on the county website
Neighborhood: 01801
Nearby homes
- $835,0003 bd3 ba2.2k sqft100 Baldwin Ave UNIT 31, Woburn, MA 01801Sold

- $900,0003 bd3 ba2k sqft100 Baldwin Ave UNIT 29, Woburn, MA 01801Sold
- $899,0003 bd4 ba2.5k sqft100 Baldwin Ave UNIT 17, Woburn, MA 01801Sold

- $855,0003 bd4 ba2.5k sqft100 Baldwin Ave UNIT 23, Woburn, MA 01801Sold

- $920,0003 bd3 ba2.5k sqft100 Baldwin Ave UNIT 1, Woburn, MA 01801Sold
- $776,8003 bd2 ba1.4k sqft50 Chester Ave, Woburn, MA 01801Off Market
- $1,016,5003 bd4 ba2k sqft31 Chester Ave, Woburn, MA 01801Off Market
- $854,0003 bd3 ba1.8k sqft100 Baldwin Ave UNIT 7, Woburn, MA 01801Sold
Nearby schools
GreatSchools rating
- 3/10Altavesta Elementary SchoolGrades: K-5Distance: 0.4 mi
- 5/10John F Kennedy Middle SchoolGrades: 6-8Distance: 1.6 mi
- 6/10Woburn High SchoolGrades: 9-12Distance: 2.2 mi
Schools provided by the listing agent
- Elementary: Altavesta
- Middle: Kennedy
- High: Whs
Source: MLS PIN. This data may not be complete. We recommend contacting the local school district to confirm school assignments for this home.
Get a cash offer in 3 minutes
Find out how much your home could sell for in as little as 3 minutes with a no-obligation cash offer.
Estimated market value
$871,900
Get a cash offer in 3 minutes
Find out how much your home could sell for in as little as 3 minutes with a no-obligation cash offer.
Estimated market value
$871,900
- Massachusetts
- Middlesex County
- Woburn
- 01801
- 100 Baldwin Ave Unit 2
