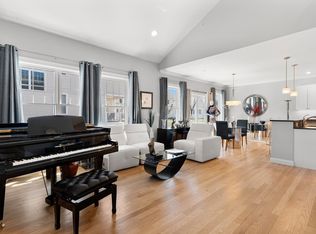
Welcome to this beautifully updated condo in the heart of Woburn, offering the perfect combination of luxury and comfort. Step inside to find an expansive open-concept living area, designed for both relaxation and entertainment. The spacious living room flows effortlessly into the kitchen and dining area, creating an inviting atmosphere for gatherings. The master suite is a true retreat, featuring a large walk-in closet and plenty of natural light. Enjoy the ultimate in privacy and convenience with an en-suite bathroom designed for relaxation. Second floor laundry right off the bedrooms makes laundry a breeze! Recently finished basement adds even more living space. Whether you’re working from home in the dedicated office area, staying fit in the personal workout zone, or relaxing in the cozy family room, this extra level offers everything you need. The highlight? A private sauna*, to unwind after a long day. Don’t miss the chance to call this stunning property home!*Sauna negotiable
Sold for $899,000
$899,000
100 Baldwin Ave Unit 17, Woburn, MA 01801
3beds
2,503sqft
Condominium, Townhouse
Built in 2018
-- sqft lot
$955,700 Zestimate®
$359/sqft
$5,207 Estimated rent
Home value
$955,700
$908,000 - $1.00M
$5,207/mo
Zestimate® history
Owner options
List your home for rent
$5,207/mo
Rent Zestimate®
Find your next renter with Zillow Rental Manager. Plus, with online applications, you can quickly screen prospective tenants – for free.
$5,207/mo
Rent Zestimate®
Refinance and save
$6,158/mo
Est. payment
Refinancing to a lower rate could help reduce your monthly payments and save thousands over the life of the loan.
$6,158/mo
Est. payment
Explore your selling options
Work with a Zillow partner agent
Leverage their expertise and Zillow's premium Showcase listings to get your home seen by more buyers.
Get startedList with your own agent
Get your home in front of millions of buyers by listing it on Zillow.
Learn how to do itSell it yourself
Take full control of how buyers see your home on Zillow by listing For Sale by Owner (FSBO).
List your homeWhat's special
Private saunaCozy family roomPersonal workout zoneKitchen and dining areaRecently finished basementMaster suiteSecond floor laundry
Zillow last checked:
Listing updated:
Listed by:
Andersen Group Realty 781-729-2329,
Keller Williams Realty Boston Northwest 781-862-2800
Bought with:
Vijaya Bhaskar Yelchuru
StartPoint Realty
Source: MLS PIN,MLS#: 73329824
Facts & features
Interior
Bedrooms & bathrooms
- Bedrooms: 3
- Bathrooms: 4
- Full bathrooms: 2
- 1/2 bathrooms: 2
- Main level bathrooms: 1
Primary bedroom
- Features: Bathroom - Full, Bathroom - Double Vanity/Sink, Walk-In Closet(s), Closet/Cabinets - Custom Built, Flooring - Hardwood, Window(s) - Picture, Lighting - Overhead, Crown Molding
- Level: Second
Bedroom 2
- Features: Walk-In Closet(s), Closet/Cabinets - Custom Built, Flooring - Hardwood, Window(s) - Picture, Lighting - Overhead, Crown Molding
- Level: Second
Bedroom 3
- Features: Closet, Flooring - Hardwood, Window(s) - Picture, Lighting - Overhead, Crown Molding
- Level: Second
Bathroom 1
- Features: Bathroom - Half, Flooring - Stone/Ceramic Tile, Lighting - Sconce, Pedestal Sink
- Level: Main,First
Bathroom 2
- Features: Bathroom - Full, Bathroom - Double Vanity/Sink, Bathroom - Tiled With Shower Stall, Flooring - Stone/Ceramic Tile, Window(s) - Picture, Countertops - Stone/Granite/Solid, Enclosed Shower - Fiberglass, Double Vanity, Lighting - Sconce, Crown Molding
- Level: Second
Bathroom 3
- Features: Bathroom - Full, Bathroom - Tiled With Tub & Shower, Flooring - Stone/Ceramic Tile, Countertops - Stone/Granite/Solid, Lighting - Sconce
- Level: Second
Dining room
- Features: Flooring - Hardwood, Deck - Exterior, Exterior Access, Open Floorplan, Slider, Lighting - Pendant, Crown Molding
- Level: First
Family room
- Features: Closet, Flooring - Laminate, Window(s) - Picture, Cable Hookup, Chair Rail, Exterior Access, Recessed Lighting, Remodeled, Slider, Lighting - Overhead, Crown Molding
- Level: Basement
Kitchen
- Features: Flooring - Hardwood, Pantry, Countertops - Stone/Granite/Solid, Countertops - Upgraded, Kitchen Island, Cabinets - Upgraded, Open Floorplan, Recessed Lighting, Stainless Steel Appliances, Gas Stove, Lighting - Pendant, Lighting - Overhead, Crown Molding
- Level: Main,First
Living room
- Features: Flooring - Hardwood, Window(s) - Picture, Cable Hookup, Open Floorplan, Recessed Lighting, Lighting - Overhead, Crown Molding
- Level: Main,First
Heating
- Central, Forced Air, Electric Baseboard, Natural Gas
Cooling
- Central Air
Appliances
- Included: Range, Dishwasher, ENERGY STAR Qualified Refrigerator, ENERGY STAR Qualified Dryer, ENERGY STAR Qualified Washer, Range Hood, Plumbed For Ice Maker
- Laundry: Flooring - Stone/Ceramic Tile, Gas Dryer Hookup, Washer Hookup, Lighting - Overhead, Second Floor, In Unit, Electric Dryer Hookup
Features
- Bathroom - Half, Lighting - Sconce, Bathroom, Sauna/Steam/Hot Tub, High Speed Internet
- Flooring: Tile, Hardwood, Flooring - Hardwood
- Doors: Insulated Doors
- Windows: Insulated Windows
- Has basement: Yes
- Has fireplace: No
Interior area
- Total structure area: 2,503
- Total interior livable area: 2,503 sqft
- Finished area above ground: 1,805
- Finished area below ground: 698
Property
Parking
- Total spaces: 2
- Parking features: Under, Deeded, Off Street
- Attached garage spaces: 1
- Uncovered spaces: 1
Features
- Entry location: Unit Placement(Street)
- Patio & porch: Porch, Deck - Composite
- Exterior features: Porch, Deck - Composite, Gazebo
Details
- Additional structures: Gazebo
- Parcel number: M:09 B:12 L:02 U:17,5063511
- Zoning: R-3
Construction
Type & style
- Home type: Townhouse
- Property subtype: Condominium, Townhouse
Materials
- Frame
- Roof: Shingle
Condition
- Year built: 2018
Utilities & green energy
- Electric: 110 Volts, 220 Volts, Circuit Breakers, 200+ Amp Service
- Sewer: Public Sewer
- Water: Public
- Utilities for property: for Gas Range, for Electric Oven, for Electric Dryer, Washer Hookup, Icemaker Connection
Green energy
- Energy efficient items: Thermostat
Community & HOA
Community
- Features: Public Transportation, Shopping, Highway Access
HOA
- Amenities included: Playground
- Services included: Water, Sewer, Insurance, Maintenance Structure, Road Maintenance, Maintenance Grounds, Snow Removal
- HOA fee: $516 monthly
Location
- Region: Woburn
Financial & listing details
- Price per square foot: $359/sqft
- Tax assessed value: $778,300
- Annual tax amount: $6,273
- Date on market: 1/9/2026
Price history
| Date | Event | Price |
|---|---|---|
| 3/14/2025 | Sold | $899,000$359/sqft |
Source: MLS PIN #73329824 Report a problem | ||
| 2/5/2025 | Contingent | $899,000$359/sqft |
Source: MLS PIN #73329824 Report a problem | ||
| 1/28/2025 | Listed for sale | $899,000+33.2%$359/sqft |
Source: MLS PIN #73329824 Report a problem | ||
| 7/18/2018 | Sold | $674,694$270/sqft |
Source: Public Record Report a problem | ||
Public tax history
| Year | Property taxes | Tax assessment |
|---|---|---|
| 2025 | $6,910 +10.2% | $809,100 +4% |
| 2024 | $6,273 +1.3% | $778,300 +9.3% |
| 2023 | $6,194 -1.1% | $712,000 +6.1% |
| 2022 | $6,265 +2.1% | $670,800 +2% |
| 2021 | $6,136 +3.2% | $657,700 +3.1% |
| 2020 | $5,945 +2186.5% | $637,900 +2228.1% |
| 2019 | $260 | $27,400 |
Find assessor info on the county website
Neighborhood: 01801
Nearby homes
- $835,0003 bd3 ba2.2k sqft100 Baldwin Ave UNIT 31, Woburn, MA 01801Sold

- $900,0003 bd3 ba2k sqft100 Baldwin Ave UNIT 29, Woburn, MA 01801Sold
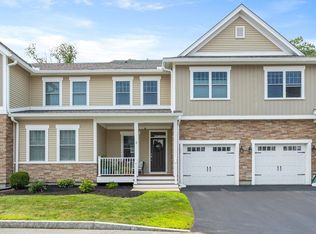
- $855,0003 bd4 ba2.5k sqft100 Baldwin Ave UNIT 23, Woburn, MA 01801Sold

- $855,0003 bd3 ba1.8k sqft100 Baldwin Ave #2, Woburn, MA 01801Sold
- $920,0003 bd3 ba2.5k sqft100 Baldwin Ave UNIT 1, Woburn, MA 01801Sold
- $797,5003 bd2 ba1.4k sqft50 Chester Ave, Woburn, MA 01801Off Market
- $1,040,9003 bd4 ba2k sqft31 Chester Ave, Woburn, MA 01801Off Market
- $847,700-- bd-- ba-- sqft100 Baldwin Ave #7, Woburn, MA 01801Off Market
Nearby schools
GreatSchools rating
- 3/10Altavesta Elementary SchoolGrades: K-5Distance: 0.4 mi
- 5/10John F Kennedy Middle SchoolGrades: 6-8Distance: 1.6 mi
- 6/10Woburn High SchoolGrades: 9-12Distance: 2.2 mi
Schools provided by the listing agent
- Elementary: Altavesta
- Middle: Kennedy
- High: Wmhs
Source: MLS PIN. This data may not be complete. We recommend contacting the local school district to confirm school assignments for this home.
Get a cash offer in 3 minutes
Find out how much your home could sell for in as little as 3 minutes with a no-obligation cash offer.
Estimated market value
$955,700
Get a cash offer in 3 minutes
Find out how much your home could sell for in as little as 3 minutes with a no-obligation cash offer.
Estimated market value
$955,700
- Massachusetts
- Middlesex County
- Woburn
- 01801
- 100 Baldwin Ave Unit 17
Nearby cities
Nearby zip codes
Other Woburn Topics
