Need a home office? Love to entertain? This move-in ready 4 Bedroom, 2.5 Bath Cape offers 2,139 sq. ft. of living space and features 3 thoughtfully designed additions, including an incredible 28' x 14' (441 sq. ft.) 3-season Family Room the owners enjoy year-round, complete w/programmable gas stove. This will be your new favorite room! An inviting foyer opens to a bright Dining Room and spacious Kitchen addition w/hardwood floors and newer stainless appliances. The Living Room offers a large picture window and gas-insert fireplace. The first floor includes 2 generously sized Bedrooms and full Bathroom, providing flexibility for a first or second floor Master Bedroom. Upstairs, remodeled in 2021, you'll find 2 additional bedrooms with skylights and a beautifully updated dormered full Bathroom. The finished lower level adds even more living space with a 24' x 14' Family Room plus a half Bath/Laundry Room. Outside, enjoy the backyard w/newer privacy fencing and a sprawling paver patio perfect for relaxing/entertaining. A standout feature is the 24' x 12' workshop/shed, offering great storage, hobby, or workspace potential. Home boasts: Gas forced-air heat, C/Air, hardwood thru-out, freshly painted interior, whole-house fan, city water/sewer, and a 3-year-old roof on the rear half of home (JP Carroll Roofing said front half in great condition). Ask your agent for upgrade list. Sellers invested approx. $100,000 in improvements over past 7 years and you get to enjoy the results!
Sold for $340,000
$340,000
100 Bedford Avenue, East Hartford, CT 06118
4beds
1,564sqft
Single Family Residence
Built in 1942
7,405 Square Feet Lot
$340,200 Zestimate®
$217/sqft
$3,064 Estimated rent
Home value
$340,200
$313,000 - $367,000
$3,064/mo
Zestimate® history
Owner options
List your home for rent
$3,064/mo
Rent Zestimate®
Find your next renter with Zillow Rental Manager. Plus, with online applications, you can quickly screen prospective tenants – for free.
$3,064/mo
Rent Zestimate®
Refinance and save
$2,469/mo
Est. payment
Refinancing to a lower rate could help reduce your monthly payments and save thousands over the life of the loan.
$2,469/mo
Est. payment
Explore your selling options
Work with a Zillow partner agent
Leverage their expertise and Zillow's premium Showcase listings to get your home seen by more buyers.
Get startedList with your own agent
Get your home in front of millions of buyers by listing it on Zillow.
Learn how to do itSell it yourself
Take full control of how buyers see your home on Zillow by listing For Sale by Owner (FSBO).
List your homeWhat's special
Gas-insert fireplaceHardwood thru-outNewer stainless appliancesInviting foyerBright dining roomFreshly painted interiorProgrammable gas stove
Zillow last checked:
Listing updated:
Listed by:
Jeff Coleman (860)471-3470,
Hagel & Assoc. Real Estate 860-635-8801
Bought with:
Nicholas A. Tella, RES.0806714
LPT Realty
Source: Smart MLS,MLS#: 24177631
Facts & features
Interior
Bedrooms & bathrooms
- Bedrooms: 4
- Bathrooms: 3
- Full bathrooms: 2
- 1/2 bathrooms: 1
Primary bedroom
- Features: Ceiling Fan(s), Hardwood Floor
- Level: Main
- Area: 204 Square Feet
- Dimensions: 12 x 17
Bedroom
- Features: Hardwood Floor
- Level: Main
- Area: 154 Square Feet
- Dimensions: 11 x 14
Bedroom
- Features: Skylight, Ceiling Fan(s), Hardwood Floor
- Level: Upper
- Area: 144 Square Feet
- Dimensions: 12 x 12
Bedroom
- Features: Skylight, Ceiling Fan(s), Hardwood Floor
- Level: Upper
- Area: 132 Square Feet
- Dimensions: 11 x 12
Dining room
- Features: Hardwood Floor
- Level: Main
- Area: 204 Square Feet
- Dimensions: 12 x 17
Kitchen
- Features: Ceiling Fan(s), Hardwood Floor
- Level: Main
- Area: 112 Square Feet
- Dimensions: 7 x 16
Living room
- Features: Ceiling Fan(s), Gas Log Fireplace
- Level: Main
- Area: 216 Square Feet
- Dimensions: 12 x 18
Other
- Features: Ceiling Fan(s)
- Level: Main
- Area: 392 Square Feet
- Dimensions: 14 x 28
Heating
- Forced Air, Natural Gas
Cooling
- Central Air
Appliances
- Included: Oven/Range, Refrigerator, Freezer, Dishwasher, Washer, Dryer, Water Heater
- Laundry: Lower Level
Features
- Wired for Data
- Windows: Thermopane Windows
- Basement: Full,Partially Finished
- Attic: Access Via Hatch
- Number of fireplaces: 1
Interior area
- Total structure area: 1,564
- Total interior livable area: 1,564 sqft
- Finished area above ground: 1,564
Property
Parking
- Total spaces: 2
- Parking features: Paved, Off Street, Driveway, Private, Asphalt
- Has uncovered spaces: Yes
Features
- Patio & porch: Patio
- Exterior features: Sidewalk, Awning(s), Rain Gutters
- Fencing: Partial,Privacy
Lot
- Size: 7,405 Square Feet
- Features: Corner Lot, Subdivided, Level, Sloped
Details
- Additional structures: Shed(s)
- Parcel number: 2285531
- Zoning: R-3
Construction
Type & style
- Home type: SingleFamily
- Architectural style: Cape Cod
- Property subtype: Single Family Residence
Materials
- Wood Siding
- Foundation: Concrete Perimeter
- Roof: Shingle
Condition
- New construction: No
- Year built: 1942
Utilities & green energy
- Sewer: Public Sewer
- Water: Public
Green energy
- Energy efficient items: Windows
Community & HOA
Community
- Features: Park, Shopping/Mall
HOA
- Has HOA: No
Location
- Region: East Hartford
Financial & listing details
- Price per square foot: $217/sqft
- Tax assessed value: $144,410
- Annual tax amount: $6,628
- Date on market: 6/5/2026
Price history
| Date | Event | Price |
|---|---|---|
| 8/14/2026 | Sold | $340,000-1.4%$217/sqft |
Source:  Smart MLS #24177631 Report a problem Smart MLS #24177631 Report a problem | ||
| 6/12/2026 | Pending sale | $344,900$221/sqft |
Source: Smart MLS #24177631 Report a problem | ||
| 6/5/2026 | Listed for sale | $344,900+81.6%$221/sqft |
Source: Smart MLS #24177631 Report a problem | ||
| 9/4/2002 | Sold | $189,900$121/sqft |
Source: Agent Provided Report a problem | ||
Public tax history
| Year | Property taxes | Tax assessment |
|---|---|---|
| 2025 | $6,628 +4.3% | $144,410 |
| 2024 | $6,354 +3.4% | $144,410 |
| 2023 | $6,143 +3.7% | $144,410 |
| 2022 | $5,921 +18.3% | $144,410 +42.5% |
| 2021 | $5,003 -1.1% | $101,370 |
| 2020 | $5,060 +1.6% | $101,370 |
| 2019 | $4,978 +3% | $101,370 |
| 2018 | $4,831 +1.3% | $101,370 |
| 2017 | $4,769 +0.6% | $101,370 -1.9% |
| 2015 | $4,741 +1% | $103,370 |
| 2014 | $4,693 +3.4% | $103,370 |
| 2013 | $4,538 +2.6% | $103,370 |
| 2012 | $4,423 -10.6% | $103,370 -28.1% |
| 2011 | $4,948 +1.8% | $143,750 |
| 2010 | $4,862 +6.8% | $143,750 |
| 2009 | $4,553 | $143,750 |
| 2008 | $4,553 -12.3% | $143,750 |
| 2007 | $5,192 +50.4% | $143,750 +81.6% |
| 2006 | $3,453 +9.5% | $79,170 +1.3% |
| 2004 | $3,153 +0.2% | $78,170 -4.1% |
| 2003 | $3,146 +5.3% | $81,500 +4.8% |
| 2001 | $2,987 | $77,770 +1.3% |
| 2000 | -- | $76,770 |
Find assessor info on the county website
Neighborhood: 06118
Nearby homes
- $289,9004 bd1 ba1.1k sqft104 Bedford Ave, East Hartford, CT 06118Off Market
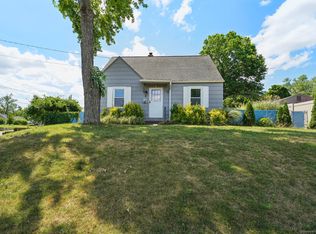
- $232,0003 bd1 ba1k sqft9 Dunham Ln, East Hartford, CT 06118Sold
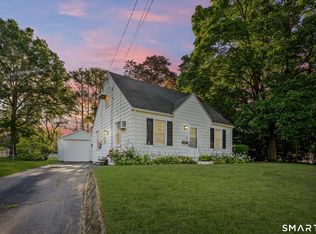
- $265,0003 bd1 ba1k sqft108 Bedford Ave, East Hartford, CT 06118Sold
- $306,2004 bd2 ba1.2k sqft4 Dunham Ln, East Hartford, CT 06118Off Market

- $208,0002 bd1 ba1.1k sqft77 Winding Ln, East Hartford, CT 06118Sold
- $263,8003 bd2 ba1k sqft22 Colonial Ln, East Hartford, CT 06118Off Market
- $296,6004 bd1 ba1k sqft4 Porterbrook Ave, East Hartford, CT 06118Off Market
- $262,3004 bd1 ba1k sqft97 Bedford Ave, East Hartford, CT 06118Off Market
Nearby schools
GreatSchools rating
- 5/10Dr. Thomas S. O'Connell SchoolGrades: K-5Distance: 1.9 mi
- 4/10East Hartford Middle SchoolGrades: 6-8Distance: 3.7 mi
- 2/10East Hartford High SchoolGrades: 9-12Distance: 2 mi


Get pre-qualified for a loan
At Zillow Home Loans, we can pre-qualify you in as little as 5 minutes with no impact to your credit score.An equal housing lender. NMLS #10287.
Sell for more on Zillow
Get a Zillow Showcase℠ listing at no additional cost and you could sell for .
$340,200
2% more
+$6,804
With Zillow Showcase(estimated)
$347,004
- Connecticut
- Hartford County
- East Hartford
- 06118
- 100 Bedford Avenue
Nearby cities
Nearby zip codes
Other East Hartford Topics
