Highest & best offers due by 5pm on Wed 7/10. This charming 3-bedroom, 1-bath Cape is nestled in East Hartford just a stone's throw from the Glastonbury line and offers 1080 square feet of cozy living space. The freshly painted exterior enhances the curb appeal, while the interior features lovely hardwood floors throughout most of the first floor. Step into the inviting living room, perfect for casual movie nights or hosting a few friends. The eat-in kitchen is adorned with crisp white cabinetry and a ceiling fan, offering a bright and airy space to enjoy your meals. Convenient access to the back deck makes outdoor dining and entertaining a breeze. This main level also includes the primary bedroom, a full bath, and a flexible room currently set up as a laundry room, adding to the home's practicality and ease of living. Upstairs, you will find two additional bedrooms, providing ample space for family, guests or a home office. The level, fenced-in backyard is ideal for outdoor activities and includes a storage shed for all your gardening tools and equipment. Located on the Glastonbury line, this home is close to a variety of restaurants, shopping centers and parks, making it a prime location for both convenience and leisure. Easy access to major highways, including I-84, I-91, and Route 2, ensures a smooth commute to surrounding areas. This delightful Cape is ready to welcome you home with its combination of charm, comfort and convenience. Schedule today!
Sold for $232,000
$232,000
9 Dunham Lane, East Hartford, CT 06118
3beds
1,080sqft
Single Family Residence
Built in 1942
8,712 Square Feet Lot
$284,100 Zestimate®
$215/sqft
$2,399 Estimated rent
Home value
$284,100
$270,000 - $298,000
$2,399/mo
Zestimate® history
Owner options
List your home for rent
$2,399/mo
Rent Zestimate®
Find your next renter with Zillow Rental Manager. Plus, with online applications, you can quickly screen prospective tenants – for free.
$2,399/mo
Rent Zestimate®
Refinance and save
$1,398/mo
Est. payment
Refinancing to a lower rate could help reduce your monthly payments and save thousands over the life of the loan.
$1,398/mo
Est. payment
Explore your selling options
Work with a Zillow partner agent
Leverage their expertise and Zillow's premium Showcase listings to get your home seen by more buyers.
Get startedList with your own agent
Get your home in front of millions of buyers by listing it on Zillow.
Learn how to do itSell it yourself
Take full control of how buyers see your home on Zillow by listing For Sale by Owner (FSBO).
List your homeWhat's special
Zillow last checked:
Listing updated:
Listed by:
Miale Team at Keller Williams Legacy Partners,
Casey A. Kaiser 860-836-8971,
KW Legacy Partners 860-313-0700
Bought with:
Ted S. Zuk, REB.0748901
Homes Plus of Connecticut
Source: Smart MLS,MLS#: 24025719
Facts & features
Interior
Bedrooms & bathrooms
- Bedrooms: 3
- Bathrooms: 1
- Full bathrooms: 1
Primary bedroom
- Features: Ceiling Fan(s), Hardwood Floor
- Level: Main
Bedroom
- Features: Wall/Wall Carpet
- Level: Upper
Bedroom
- Features: Wall/Wall Carpet
- Level: Upper
Bathroom
- Features: Tub w/Shower, Tile Floor
- Level: Main
Kitchen
- Features: Ceiling Fan(s), Vinyl Floor
- Level: Main
Living room
- Features: Ceiling Fan(s), Hardwood Floor
- Level: Main
Other
- Features: Ceiling Fan(s), Laundry Hookup, Hardwood Floor
- Level: Main
Heating
- Baseboard, Hot Water, Natural Gas
Cooling
- Window Unit(s)
Appliances
- Included: Oven/Range, Range Hood, Refrigerator, Water Heater
- Laundry: Main Level
Features
- Wired for Data
- Basement: None
- Attic: None
- Has fireplace: No
Interior area
- Total structure area: 1,080
- Total interior livable area: 1,080 sqft
- Finished area above ground: 1,080
Property
Parking
- Parking features: None
Features
- Patio & porch: Deck
- Exterior features: Awning(s), Rain Gutters, Lighting
- Fencing: Chain Link
Lot
- Size: 8,712 Square Feet
- Features: Corner Lot, Sloped
Details
- Parcel number: 516466
- Zoning: R-3
Construction
Type & style
- Home type: SingleFamily
- Architectural style: Cape Cod
- Property subtype: Single Family Residence
Materials
- Wood Siding
- Foundation: Concrete Perimeter
- Roof: Asphalt
Condition
- New construction: No
- Year built: 1942
Utilities & green energy
- Sewer: Public Sewer
- Water: Public
Green energy
- Energy efficient items: Ridge Vents
Community & HOA
Community
- Features: Medical Facilities, Park, Near Public Transport, Shopping/Mall
HOA
- Has HOA: No
Location
- Region: East Hartford
Financial & listing details
- Price per square foot: $215/sqft
- Tax assessed value: $107,800
- Annual tax amount: $4,743
- Date on market: 7/3/2024
Price history
| Date | Event | Price |
|---|---|---|
| 8/19/2024 | Sold | $232,000+5.5%$215/sqft |
Source:  Smart MLS #24025719 Report a problem Smart MLS #24025719 Report a problem | ||
| 8/6/2024 | Pending sale | $220,000$204/sqft |
Source: Smart MLS #24025719 Report a problem | ||
| 7/3/2024 | Listed for sale | $220,000+63%$204/sqft |
Source: Smart MLS #24025719 Report a problem | ||
| 11/30/2009 | Sold | $135,000-6.8%$125/sqft |
Source: Smart MLS #G527326 Report a problem | ||
| 8/1/2009 | Listing removed | $144,900$134/sqft |
Source: CENTURY 21 Classic Homes #G527326 Report a problem | ||
| 7/11/2009 | Price change | $144,900-3.3%$134/sqft |
Source: CENTURY 21 Classic Homes #G527326 Report a problem | ||
| 4/29/2009 | Listed for sale | $149,900+87.4%$139/sqft |
Source: Listhub #G527326 Report a problem | ||
| 11/20/1990 | Sold | $80,000$74/sqft |
Source: Public Record Report a problem | ||
Public tax history
| Year | Property taxes | Tax assessment |
|---|---|---|
| 2025 | $4,948 +4.3% | $107,800 |
| 2024 | $4,743 +3.4% | $107,800 |
| 2023 | $4,586 +3.8% | $107,800 |
| 2022 | $4,420 +15.7% | $107,800 +39.2% |
| 2021 | $3,821 -1.1% | $77,420 |
| 2020 | $3,865 +1.7% | $77,420 |
| 2019 | $3,802 +3% | $77,420 |
| 2018 | $3,690 +1.3% | $77,420 |
| 2017 | $3,643 +0.2% | $77,420 -2.3% |
| 2015 | $3,634 +1% | $79,240 |
| 2014 | $3,597 +3.4% | $79,240 |
| 2013 | $3,479 +2.6% | $79,240 |
| 2012 | $3,391 -3.8% | $79,240 -22.6% |
| 2011 | $3,524 +1.8% | $102,380 |
| 2010 | $3,462 +6.8% | $102,380 |
| 2009 | $3,242 | $102,380 |
| 2008 | $3,242 -12.3% | $102,380 |
| 2007 | $3,698 +39.4% | $102,380 +68.4% |
| 2006 | $2,652 +8.2% | $60,790 |
| 2004 | $2,452 +4.5% | $60,790 0% |
| 2003 | $2,347 +4% | $60,800 +3.5% |
| 2001 | $2,256 | $58,740 |
| 2000 | -- | $58,740 |
Find assessor info on the county website
Neighborhood: 06118
Nearby homes
- $344,9004 bd3 ba1.5k sqft100 Bedford Ave, East Hartford, CT 06118Pending

- $208,0002 bd1 ba1.1k sqft77 Winding Ln, East Hartford, CT 06118Sold
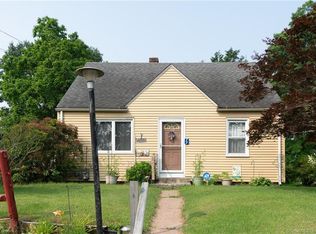
- $294,0004 bd1 ba1.1k sqft104 Bedford Ave, East Hartford, CT 06118Off Market
- $305,9002 bd2 ba1k sqft72 Winding Ln, East Hartford, CT 06118Off Market
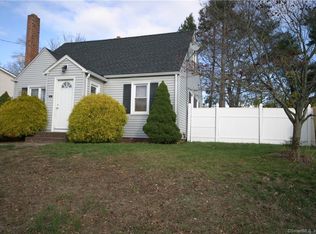
- $240,0003 bd1 ba1.2k sqft63 Winding Ln, East Hartford, CT 06118Sold
- $293,9003 bd1 ba1.1k sqft78 Winding Ln, East Hartford, CT 06118Off Market
- $311,5004 bd2 ba1.2k sqft4 Dunham Ln, East Hartford, CT 06118Off Market
- $291,5003 bd1 ba1k sqft83 Winding Ln, East Hartford, CT 06118Off Market
Nearby schools
GreatSchools rating
- 5/10Dr. Thomas S. O'connell SchoolGrades: K-5Distance: 1.9 mi
- 4/10East Hartford Middle SchoolGrades: 6-8Distance: 3.6 mi
- 2/10East Hartford High SchoolGrades: 9-12Distance: 2 mi
Schools provided by the listing agent
- Elementary: Hockanum
- Middle: East Hartford
- High: East Hartford
Source: Smart MLS. This data may not be complete. We recommend contacting the local school district to confirm school assignments for this home.


Get pre-qualified for a loan
At Zillow Home Loans, we can pre-qualify you in as little as 5 minutes with no impact to your credit score.An equal housing lender. NMLS #10287.
Sell for more on Zillow
Get a Zillow Showcase℠ listing at no additional cost and you could sell for .
$284,100
2% more
+$5,682
With Zillow Showcase(estimated)
$289,782
- Connecticut
- Hartford County
- East Hartford
- 06118
- 9 Dunham Lane
Nearby cities
Nearby zip codes
Other East Hartford Topics
