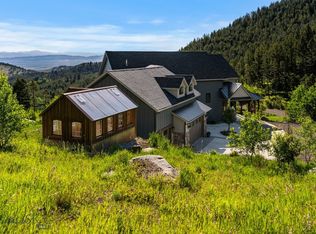

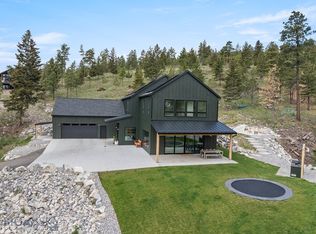
Nestled in the picturesque Boulder Mountain Range, this custom-built home is a testament to luxury living in Montana. With a unique style and location, the property offers a lifestyle defined by exclusive amenities and breathtaking surroundings. Situated at the end of the road near the mountain’s summit and bordered by BLM and Forest Service land on three sides, enjoy your own private outdoor haven with thousands of acres to explore. Abundant wildlife such as moose, deer, and resident elk, frequent the property.
Designed by the builder for his family, this meticulously crafted home, guest house, and shop balance luxury, efficiency, and detail, blending rustic Montana charm with modern finishes. The home offers 4,860± sf of main living space and a partially finished daylight basement with 2,840± sf of flexible space ready for your custom design.
The main level features a well-appointed kitchen, dining and living areas with see-through fireplace, master suite, den, full bath, laundry, mudroom, and large entertaining deck. Granite countertops, solid coffee-stained oak floors, maple cabinetry, built-ins, and straight-grained fir trim provide warmth and elegance. The primary suite includes his and her walk-in closets, oversized shower/spa room, jetted tub, and coffee bar, with a private balcony overlooking the valley and Elkhorn Mountain vistas.
The second level offers a spacious seating/TV area, bedroom with connected playroom and 3/4 bath, guest bath, second bedroom/office, craft room, and large bonus room, providing flexible space for family, guests, or hobbies. Additional features include an oversized 3-car heated garage with heated outdoor concrete for year-round convenience.
Just 15 minutes from Helena, enjoy urban amenities and the Helena airport, while Great Divide Ski Area is 45 minutes away. With access to Lewis & Clark National Forest for skiing, snowmobiling, fishing, hiking, hunting, and ATV riding, this property offers more than a residence—it provides a luxury Montana lifestyle enriched by nature, adventure, and convenience.
For sale
$3,400,000
100 Big Indian Gulch Rd, Montana City, MT 59634
4beds
7,700sqft
Single Family Residence
Built in 2020
26.71 Acres Lot
$-- Zestimate®
$442/sqft
$-- HOA
What's special
Straight-grained fir trimCoffee barJetted tubLarge entertaining deckCraft roomGuest bathWell-appointed kitchen
- 823 days
- 270
- 16
Zillow last checked:
Listing updated:
Listed by:
Nathan Knopf 406-600-5778,
Big Sky Sotheby's - Bozeman
Source: Big Sky Country MLS,MLS#: 393153Originating MLS: Big Sky Country MLS
Facts & features
Interior
Bedrooms & bathrooms
- Bedrooms: 4
- Bathrooms: 4
- Full bathrooms: 2
- 3/4 bathrooms: 1
- 1/2 bathrooms: 1
Rooms
- Room types: Three Quarter Bath, Bonus Room, Dining Room, Family Room, Full Bath, Garage, Half Bath, Kitchen, Laundry, Loft, Living Room, Office, Wine Room
Primary bedroom
- Level: Main
Bedroom
- Level: Upper
Bonus room
- Level: Upper
Den
- Level: Main
Dining room
- Level: Main
Family room
- Level: Upper
Other
- Level: Upper
Other
- Level: Main
Garage
- Level: Main
Half bath
- Level: Main
Kitchen
- Level: Main
Laundry
- Level: Main
Living room
- Level: Main
Loft
- Level: Upper
Other
- Level: Upper
Heating
- Forced Air, Heat Pump, Radiant Floor
Cooling
- Central Air, Ceiling Fan(s)
Appliances
- Included: Built-In Oven, Cooktop, Double Oven, Dryer, Dishwasher, Freezer, Microwave, Refrigerator, Trash Compactor, Washer, Some Gas Appliances, Stove
Features
- Wet Bar, Fireplace, Jetted Tub, Vaulted Ceiling(s), Walk-In Closet(s), Window Treatments
- Flooring: Carpet, Hardwood, Plank, Tile, Vinyl
- Windows: Window Coverings
- Basement: Daylight,Egress Windows,Walk-Out Access
- Has fireplace: Yes
- Fireplace features: Gas
Interior area
- Total structure area: 7,700
- Total interior livable area: 7,700 sqft
- Finished area above ground: 4,861
Video & virtual tour
Property
Parking
- Total spaces: 3
- Parking features: Attached, Garage, Garage Door Opener
- Attached garage spaces: 3
- Has uncovered spaces: Yes
Features
- Levels: Two
- Stories: 2
- Patio & porch: Balcony, Covered, Deck, Patio, Porch
- Exterior features: Concrete Driveway, Garden, Gravel Driveway, Sprinkler/Irrigation, Landscaping
- Has spa: Yes
- Has view: Yes
- View description: Mountain(s), Rural, Southern Exposure, Valley, Trees/Woods
- Waterfront features: Creek
Lot
- Size: 26.71 Acres
- Features: Adjacent To Public Land, Lawn, Landscaped, Sprinklers In Ground
Details
- Additional structures: Guest House
- Additional parcels included: 00000A7165, 00000A7039, 0000044787
- Parcel number: 00000A7166
- Zoning description: None/Unknown
- Special conditions: None
Construction
Type & style
- Home type: SingleFamily
- Architectural style: Custom
- Property subtype: Single Family Residence
Materials
- Hardboard
- Roof: Asphalt,Metal
Condition
- New construction: No
- Year built: 2020
Details
- Builder name: Myg Inc.
Utilities & green energy
- Sewer: Septic Tank
- Utilities for property: Electricity Connected, Propane, Septic Available
Community & HOA
Community
- Security: Carbon Monoxide Detector(s), Fire Sprinkler System, Heat Detector, Smoke Detector(s)
- Subdivision: Minor Subdivision
HOA
- Has HOA: No
Location
- Region: Montana City
Financial & listing details
- Price per square foot: $442/sqft
- Tax assessed value: $1,431,210
- Annual tax amount: $10,397
- Date on market: 6/18/2024
- Cumulative days on market: 935 days
- Listing terms: Cash,3rd Party Financing
- Ownership: Full
- Electric utility on property: Yes
- Road surface type: Gravel
Estimated market value
Not available
Estimated sales range
Not available
Not available
Price history
| Date | Event | Price |
|---|---|---|
| 2/27/2024 | Listed for sale | $3,400,000$442/sqft |
Source:  MRMLS #30020568 Report a problem MRMLS #30020568 Report a problem | ||
Public tax history
| Year | Property taxes | Tax assessment |
|---|---|---|
| 2025 | $7,664 -12.5% | $1,431,210 +11.9% |
| 2024 | $8,760 +2.2% | $1,278,581 |
| 2023 | $8,574 +25.7% | $1,278,581 +55.4% |
| 2022 | $6,819 +87.7% | $822,541 +82.7% |
| 2021 | $3,633 +514.5% | $450,231 +543.3% |
| 2020 | $591 -5% | $69,988 |
| 2019 | $622 -13.8% | $69,988 +9.9% |
| 2018 | $722 +0.8% | $63,709 |
| 2017 | $716 +668% | $63,709 +46402.9% |
| 2016 | $93 +565.7% | $137 |
| 2015 | $14 -97.9% | $137 -99.7% |
| 2014 | $671 | $43,219 |
Find assessor info on the county website
Monthly payment
Est. payment
Payment breakdown
Explore the cost of this home by adjusting the details. Changes won't be saved.Climate risks
Neighborhood: South Hills
- $2,400,0004 bd4 ba7.7k sqft92 Big Indian Gulch Rd, Clancy, MT 59634For Sale
- $733,9002 bd2 ba1.8k sqft84 Big Indian Gulch Rd, Montana City, MT 59634Off Market
- $573,6002 bd1 ba1k sqft104 Big Indian Gulch Rd, Montana City, MT 59634Off Market
- $--3 bd3 ba3.1k sqft78 Big Indian Gulch Rd, Montana City, MT 59634Sold
Similar homes
- $2,400,0004 bd4 ba7.7k sqft92 Big Indian Gulch Rd, Clancy, MT 59634For SaleMLS ID #393154, Nathan Knopf, Big Sky Sotheby's - Bozeman. Big Sky Country MLS
- $1,975,0004 bd4 ba4k sqft2 Finn Mountain Rd, Clancy, MT 59634For Sale
 MLS ID #412510, Deborah Whitcomb, Berkshire Hathaway - Helena. Big Sky Country MLS
 - $1,995,0004 bd4 ba4.5k sqft10 Martinez Gulch Rd, Clancy, MT 59634For Sale
 MLS ID #414165, Deborah Whitcomb, Berkshire Hathaway - Helena. Big Sky Country MLS
 - $3,997,0005 bd6 ba7.4k sqft5275 Riverview Dr, Helena, MT 59602For Sale
 MLS ID #413281, Deborah Whitcomb, Berkshire Hathaway - Helena. Big Sky Country MLS
 - $2,690,0004 bd5 ba3.9k sqft3522 Olsen Rd, Helena, MT 59602Active
 MLS ID #30069710, Sadie Rose Taylor, Windermere - Helena. MRMLS
 - $1,700,0005 bd7 ba5.5k sqft6860 Raven Rd, Helena, MT 59602ActiveMLS ID #30071355, Alex Waddell, Bahny Realty. MRMLS
- $2,250,0005 bd5 ba5.8k sqft3934 E Shore Dr, Helena, MT 59602ActiveMLS ID #30065128, Mark Stahly, Big Sky Brokers, LLC. MRMLS
