Discover refined Montana living close to Helena and minutes from Canyon Ferry Lake. This custom-built luxury home offers privacy, beautiful curb appeal, and high-end finishes throughout. The chef’s kitchen features a high-end range, large pantry, functional island, and open-concept layout flowing into the dining and living areas with vaulted cathedral ceilings and hardwood flooring—ideal for entertaining and everyday living. The main level includes a spacious primary suite, laundry room, and dedicated office. Step outside to a newer deck with built-in BBQ, perfect for hosting and enjoying Montana’s big sky views, plus a firepit overlooking the landscape. Upstairs offers three bedrooms, two bathrooms, and an additional living area. The fully finished basement includes a bedroom, full bath, second living space, and room for a home gym, creating flexibility for multi-generational living or guests. The oversized three-car garage includes cabinetry, storage, and floor grates for managing snow and mud. A breezeway leads to an extra-large shop with upper-level storage and ample space for vehicles, equipment, and recreational toys. Additional amenities include a lap pool, sauna, and generator. With expansive square footage, multiple living areas, and premium features, this Helena property is ideal for buyers seeking Montana luxury real estate, a private retreat, or a large home with space, comfort, and convenience.
For sale
$1,750,000
4210 Summertime Ln, Helena, MT 59602
5beds
6,156sqft
Single Family Residence
Built in 2007
10.2 Acres Lot
$1,656,700 Zestimate®
$284/sqft
$50/mo HOA
What's special
Oversized three-car garageBeautiful curb appealLap poolFunctional islandHigh-end finishes throughoutHigh-end rangeFirepit overlooking the landscape
- 67 days
- 687
- 50
Zillow last checked:
Listing updated:
Listed by:
Cortney Senecal Blum 406-439-7557,
Keller Williams Capital Realty
Source: Big Sky Country MLS,MLS#: 413942Originating MLS: Big Sky Country MLS
Facts & features
Interior
Bedrooms & bathrooms
- Bedrooms: 5
- Bathrooms: 5
- Full bathrooms: 2
- 3/4 bathrooms: 2
- 1/2 bathrooms: 1
Rooms
- Room types: Dining Room, Full Bath, Garage, Half Bath, Kitchen, Laundry, Living Room, Primary Bedroom, Office
Primary bedroom
- Level: Main
Bedroom
- Level: Upper
Den
- Level: Main
Dining room
- Level: Main
Dining room
- Level: Main
Other
- Level: Main
Garage
- Level: Main
Half bath
- Level: Main
Kitchen
- Level: Main
Laundry
- Level: Main
Living room
- Level: Main
Living room
- Level: Upper
Other
- Level: Upper
Heating
- Forced Air
Cooling
- Central Air
Appliances
- Included: Dishwasher, Range, Refrigerator, Some Gas Appliances, Stove
Features
- Fireplace, Jetted Tub, Vaulted Ceiling(s), Walk-In Closet(s), Main Level Primary
- Flooring: Plank, Vinyl
- Basement: Bathroom,Bedroom
- Has fireplace: Yes
- Fireplace features: Gas
Interior area
- Total structure area: 6,156
- Total interior livable area: 6,156 sqft
- Finished area above ground: 3,898
Video & virtual tour
Property
Parking
- Total spaces: 5
- Parking features: Attached, Detached, Garage, Garage Door Opener
- Attached garage spaces: 5
Features
- Levels: Two
- Stories: 1
- Patio & porch: Deck, Patio, Porch
- Exterior features: Landscaping
- Has spa: Yes
- Fencing: Cross Fenced,Invisible
- Has view: Yes
- View description: Lake, Mountain(s), Pond, Trees/Woods
- Has water view: Yes
- Water view: Lake,Pond
Lot
- Size: 10.2 Acres
- Features: Adjacent To Public Land, Lawn, Landscaped
Details
- Parcel number: 0000035992
- Zoning description: R1
- Special conditions: None
Construction
Type & style
- Home type: SingleFamily
- Architectural style: Ranch
- Property subtype: Single Family Residence
Materials
- Cement Siding
- Roof: Metal
Condition
- New construction: No
- Year built: 2007
Utilities & green energy
- Sewer: Septic Tank
- Water: Well
- Utilities for property: Electricity Available, Propane, Septic Available, Water Available
Community & HOA
Community
- Subdivision: None
HOA
- Has HOA: Yes
- Services included: Snow Removal
- HOA fee: $50 monthly
Location
- Region: Helena
Financial & listing details
- Price per square foot: $284/sqft
- Tax assessed value: $1,604,058
- Annual tax amount: $9,072
- Date on market: 8/8/2026
- Cumulative days on market: 140 days
- Listing terms: Cash,1031 Exchange,3rd Party Financing
- Electric utility on property: Yes
Estimated market value
$1,656,700
$1.57M - $1.74M
$4,335/mo
Price history
| Date | Event | Price |
|---|---|---|
| 8/8/2026 | Listed for sale | $1,750,000-2.8%$284/sqft |
Source:  MRMLS #30076482 Report a problem MRMLS #30076482 Report a problem | ||
| 8/7/2026 | Listing removed | $1,800,000$292/sqft |
Source: MRMLS #30071602 Report a problem | ||
| 7/2/2026 | Price change | $1,800,000-9.8%$292/sqft |
Source: Big Sky Country MLS #411540 Report a problem | ||
| 5/31/2026 | Price change | $1,995,000-16.9%$324/sqft |
Source: MRMLS #30071602 Report a problem | ||
| 5/24/2026 | Listed for sale | $2,400,000$390/sqft |
Source: MRMLS #30071602 Report a problem | ||
| 8/15/2017 | Sold | -- |
Source: MRMLS #1298117 Report a problem | ||
Public tax history
| Year | Property taxes | Tax assessment |
|---|---|---|
| 2025 | $8,520 +33.3% | $1,487,100 +24.7% |
| 2024 | $6,392 -26.3% | $1,192,100 |
| 2023 | $8,671 +8% | $1,192,100 +34.9% |
| 2022 | $8,030 -7.4% | $883,900 |
| 2021 | $8,668 +13.9% | $883,900 +13.9% |
| 2020 | $7,612 -2.3% | $776,200 |
| 2019 | $7,787 -15.2% | $776,200 -10.1% |
| 2018 | $9,180 +37.9% | $863,723 +20.3% |
| 2017 | $6,659 +17.7% | $717,783 +3.5% |
| 2016 | $5,656 -3.2% | $693,583 |
| 2015 | $5,842 +9.8% | $693,583 +100.6% |
| 2014 | $5,322 +5.7% | $345,687 +5.2% |
| 2013 | $5,036 -2.1% | $328,667 +5.9% |
| 2012 | $5,144 | $310,237 |
| 2011 | -- | -- |
| 2010 | -- | -- |
| 2009 | -- | -- |
| 2008 | -- | $350,219 +527.8% |
| 2007 | -- | $55,789 |
| 2006 | -- | $55,789 |
| 2005 | -- | $55,789 |
| 2004 | -- | $55,789 |
| 2003 | -- | $55,789 +4.6% |
| 2002 | -- | $53,337 |
| 2000 | -- | $53,337 |
Find assessor info on the county website
Monthly payment
Est. payment
Payment breakdown
Explore the cost of this home by adjusting the details. Changes won't be saved.Climate risks
Neighborhood: 59602
Similar homes
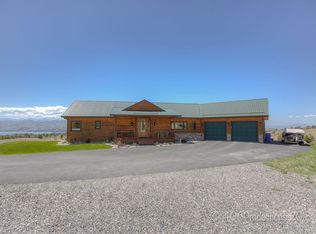
- $925,0004 bd4 ba3.5k sqft4085 Sunset Ridge Dr, Helena, MT 59602For Sale
 MLS ID #412319, Gina Ossello, McLeod Real Estate Group, LLC. Big Sky Country MLS
 - $1,300,0004 bd5 ba3.2k sqft4115 Sawmill Gulch Dr, Helena, MT 59602For Sale
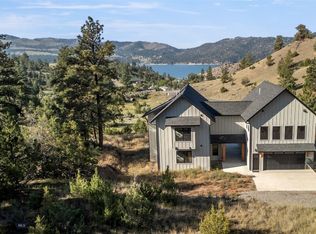 MLS ID #413124, Cheri St. Pierre, Berkshire Hathaway HomeService. Big Sky Country MLS
 - $2,250,0005 bd5 ba5.8k sqft3934 E Shore Dr, Helena, MT 59602Active
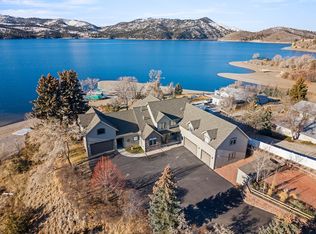
 MLS ID #30065128, Mark Stahly, Big Sky Brokers, LLC. MRMLS
 - $1,474,9003 bd3 ba3.7k sqft6809 N Montana Ave, Helena, MT 59602Active
 MLS ID #30073356, Heather Lay, Keller Williams Capital Realty. MRMLS
 - $999,0005 bd3 ba3.6k sqft6520 Noble Ln, Helena, MT 59602ActiveMLS ID #30069826, Rich Royal, Keller Williams Capital Realty. MRMLS
- $899,0004 bd3 ba3.2k sqft84 Lazy Hm Rd, East Helena, MT 59635ActiveMLS ID #30072394, Cassi Krei, Sherley Real Estate. MRMLS
- $1,150,0005 bd4 ba4.4k sqft601 S Montana Ave, Helena, MT 59601ActiveMLS ID #30078214, Breena Buettner, Keller Williams Capital Realty. MRMLS
- $1,170,0004 bd3 ba3.8k sqft617 McClellan Creek Rd, Clancy, MT 59634Active Under ContractMLS ID #30078057, Alex Waddell, Bahny Realty. MRMLS
- $1,099,0005 bd4 ba3.9k sqft1644 Gold Rush Ave, Helena, MT 59601ActiveMLS ID #30078695, Jacob Beirwagen, Bahny Realty. MRMLS
- $999,0004 bd5 ba3.9k sqft1059 Highway 282, Montana City, MT 59634Active Under ContractMLS ID #30068458, Joszette M Driear, Treasure State Brokers Montana. MRMLS
- $899,0004 bd4 ba3.2k sqft11 Bugle Rd, Clancy, MT 59634ActiveMLS ID #30070367, Deb A Whitcomb, Berkshire Hathaway HomeServices - Helena. MRMLS
- $1,095,0004 bd4 ba3.2k sqft120 Forest Park Dr, Clancy, MT 59634Active Under ContractMLS ID #30069075, Heather Lay, Keller Williams Capital Realty. MRMLS
- $1,150,0004 bd3 ba3.9k sqft804 Gilbert St, Helena, MT 59601ActiveMLS ID #30078182, Wayne Woodland, Big Sky Brokers, LLC. MRMLS
- $995,0006 bd4 ba4.3k sqft724 Monroe Ave, Helena, MT 59601ActiveMLS ID #30072439, Mary Ahmann Hibbard, Helena Home Team. MRMLS
