Imagine waking up to sweeping, unobstructed vistas of Canyon Ferry Lake framed by towering hand-crafted timber. Offered fully furnished, this custom-built log home delivers effortless turnkey living with a design tailored for both relaxed everyday comfort and grand mountain-west entertaining. The main level centers around a light-filled Great Room featuring massive floor-to-ceiling windows, soaring timber beam ceilings, and a dramatic stone gas fireplace. Designed for seamless main-floor living, the main level features the primary suite, a full bath, laundry room, and an open kitchen built for hosting. Upstairs, an expansive open loft serves as an inspiring home office, reading lounge, or secondary sitting area—all overlooking the Great Room with stunning elevated lake views—accompanied by two private guest bedrooms and a 3/4 bath. The fully finished walkout lower level acts as its own private guest quarters or ultimate recreation hub, featuring a generous family room, a dedicated kitchenette with a refrigerator and sink, a fourth bedroom, and a 3/4 bath.
For sale
Price cut: $25K (8/12)
$925,000
4085 Sunset Ridge Dr, Helena, MT 59602
4beds
3,567sqft
Single Family Residence
Built in 2007
3.01 Acres Lot
$-- Zestimate®
$259/sqft
$50/mo HOA
What's special
Custom-built log homeDramatic stone gas fireplaceTowering hand-crafted timberPrivate guest bedroomsLight-filled great roomMassive floor-to-ceiling windowsSoaring timber beam ceilings
- 98 days
- 438
- 40
Zillow last checked:
Listing updated:
Listed by:
Gina Ossello 406-491-4462,
McLeod Real Estate Group, LLC
Source: Big Sky Country MLS,MLS#: 412319Originating MLS: Big Sky Country MLS
Facts & features
Interior
Bedrooms & bathrooms
- Bedrooms: 4
- Bathrooms: 4
- Full bathrooms: 1
- 3/4 bathrooms: 3
Rooms
- Room types: Three Quarter Bath, Dining Room, Full Bath, Garage, Kitchen, Laundry, Loft, Living Room, Family Room
Bedroom
- Level: Main
Bedroom
- Level: Upper
Dining room
- Level: Main
Other
- Level: Main
Garage
- Level: Main
Kitchen
- Level: Main
Laundry
- Level: Main
Living room
- Level: Main
Loft
- Level: Upper
Other
- Level: Main
Other
- Level: Upper
Heating
- Propane, Radiant Floor
Cooling
- Central Air
Appliances
- Included: Dryer, Dishwasher, Microwave, Range, Refrigerator, Washer
Features
- Fireplace, Walk-In Closet(s), Window Treatments
- Flooring: Hardwood, Partially Carpeted, Tile
- Windows: Window Coverings
- Basement: Bathroom,Bedroom,Rec/Family Area,Walk-Out Access
- Has fireplace: Yes
- Fireplace features: Gas
Interior area
- Total structure area: 3,567
- Total interior livable area: 3,567 sqft
- Finished area above ground: 2,082
Video & virtual tour
Property
Parking
- Total spaces: 2
- Parking features: Attached, Garage
- Attached garage spaces: 2
Features
- Levels: Two
- Stories: 2
- Patio & porch: Covered, Deck, Patio
Lot
- Size: 3.01 Acres
Details
- Parcel number: 0000035968
- Zoning description: None/Unknown
- Special conditions: None
Construction
Type & style
- Home type: SingleFamily
- Architectural style: Custom
- Property subtype: Single Family Residence
Materials
- Log
- Roof: Asphalt
Condition
- New construction: No
- Year built: 2007
Utilities & green energy
- Sewer: Septic Tank
- Water: Well
- Utilities for property: Propane, Septic Available, Water Available
Community & HOA
Community
- Subdivision: Canyon Ferry Crossing
HOA
- Has HOA: Yes
- Services included: Road Maintenance, Snow Removal
- HOA fee: $600 annually
Location
- Region: Helena
Financial & listing details
- Price per square foot: $259/sqft
- Tax assessed value: $631,300
- Annual tax amount: $3,525
- Date on market: 6/26/2026
- Cumulative days on market: 99 days
- Listing terms: Cash,1031 Exchange,3rd Party Financing
Estimated market value
Not available
Estimated sales range
Not available
Not available
Price history
| Date | Event | Price |
|---|---|---|
| 8/12/2026 | Price change | $925,000-2.6%$259/sqft |
Source:  MRMLS #30073857 Report a problem MRMLS #30073857 Report a problem | ||
| 6/26/2026 | Listed for sale | $950,000+5.7%$266/sqft |
Source: Big Sky Country MLS #412319 Report a problem | ||
| 4/28/2025 | Sold | -- |
Source: MRMLS #30028129 Report a problem | ||
| 3/23/2025 | Contingent | $899,000$252/sqft |
Source: Big Sky Country MLS #394855 Report a problem | ||
| 10/10/2024 | Price change | $899,000-5.4%$252/sqft |
Source: MRMLS #30028129 Report a problem | ||
| 7/23/2024 | Listed for sale | $950,000$266/sqft |
Source: MRMLS #30028129 Report a problem | ||
Public tax history
| Year | Property taxes | Tax assessment |
|---|---|---|
| 2025 | $3,151 +14.3% | $631,300 +22.8% |
| 2024 | $2,757 -26.3% | $514,200 |
| 2023 | $3,740 +15.1% | $514,200 +43.8% |
| 2022 | $3,250 -7.4% | $357,700 |
| 2021 | $3,508 +19.1% | $357,700 +19.1% |
| 2020 | $2,945 -2.3% | $300,400 |
| 2019 | $3,013 -22.5% | $300,400 -14.4% |
| 2018 | $3,890 +14.4% | $351,100 |
| 2017 | $3,399 +15.7% | $351,100 -2.5% |
| 2016 | $2,937 -3.2% | $360,200 |
| 2015 | $3,034 +19.8% | $360,200 +119% |
| 2014 | $2,532 +2.7% | $164,446 +2.2% |
| 2013 | $2,465 -5.2% | $160,880 +2.5% |
| 2012 | $2,601 | $156,882 |
| 2011 | -- | -- |
| 2010 | -- | -- |
| 2009 | -- | -- |
| 2008 | -- | $99,267 +35.2% |
| 2007 | -- | $73,447 |
| 2006 | -- | $73,447 |
| 2005 | -- | $73,447 +52739.6% |
| 2004 | -- | $139 |
| 2003 | -- | $139 +65.5% |
| 2002 | -- | $84 |
| 2000 | -- | $84 |
Find assessor info on the county website
Monthly payment
Est. payment
Payment breakdown
Explore the cost of this home by adjusting the details. Changes won't be saved.Climate risks
Neighborhood: 59602
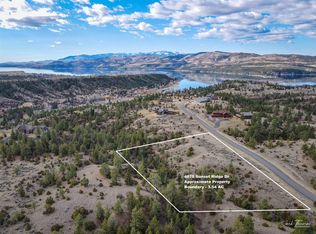
Similar homes
- $734,0004 bd3 ba3.3k sqft4599 Emerald Ridge Loop, Helena, MT 59602Active
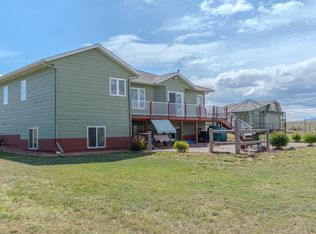
 MLS ID #30079276, Andy Cottrell, Windermere - Helena. MRMLS
 - $765,0004 bd3 ba2.5k sqft8685 Canyon Ferry Rd, Helena, MT 59602Active
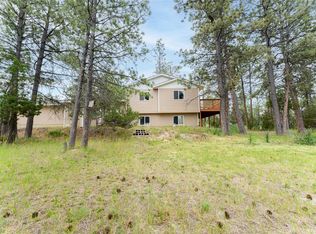 MLS ID #30073153, Terra Mrock, Engel & Völkers Western Frontier - Helena. MRMLS
 - $679,9005 bd3 ba3.5k sqft3523 Woodridge Trl, Helena, MT 59602For Sale
 MLS ID #414411, Courtney King, Engel & Volkers - Bozeman. Big Sky Country MLS
 - $799,0005 bd3 ba4.3k sqft3900 Topaz Ct, Helena, MT 59602Active Under Contract
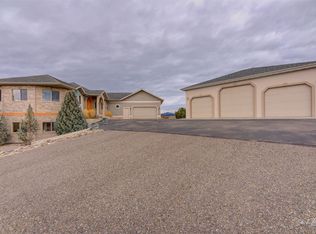 MLS ID #30078848, Colette R Holstine, RE/MAX Of Helena. MRMLS
 - $880,0004 bd2 ba2.8k sqft2376 Tea Rd, Helena, MT 59602ActiveMLS ID #30078467, Cody D Bahny, Bahny Realty. MRMLS
- $750,0003 bd2 ba3.9k sqft6818 York Rd, Helena, MT 59602ActiveMLS ID #30078205, Kody Kottas, Northstar Real Estate. MRMLS
- $824,9004 bd3 ba2.4k sqft5487 Thimbleberry Loop, Helena, MT 59602ActiveMLS ID #30078276, Tobie McDonnell, Northstar Real Estate. MRMLS
- $874,0004 bd3 ba3.9k sqft4156 Fox Ridge Dr, Helena, MT 59602ActiveMLS ID #30070698, Jackie Betts, Big Sky Brokers, LLC. MRMLS
- $1,000,0004 bd2 ba1.9k sqft2535 Galt Rd, Helena, MT 59602ActiveMLS ID #30076540, Shawna Korth, Big Sky Brokers, LLC. MRMLS
- $819,0004 bd3 ba3.7k sqft7203 Midnite Dr, Helena, MT 59602ActiveMLS ID #30076951, Liane Taylor, RE/MAX Of Helena. MRMLS
- $1,100,0004 bd4 ba2.7k sqft5449 Peppergrass Rd, Helena, MT 59602ActiveMLS ID #30072517, Cherie Ann Farnsworth, Windermere - Helena. MRMLS
- $785,0005 bd3 ba3.2k sqft5670 Vulk Dr, Helena, MT 59602ActiveMLS ID #30076170, Carson Woodland, Big Sky Brokers, LLC. MRMLS
- $699,0004 bd3 ba2.6k sqft6155 Scott Ln, Helena, MT 59602ActiveMLS ID #30072054, Breena Buettner, Keller Williams Capital Realty. MRMLS
- $899,0004 bd3 ba3.2k sqft84 Lazy Hm Rd, East Helena, MT 59635ActiveMLS ID #30072394, Cassi Krei, Sherley Real Estate. MRMLS
- $975,0003 bd2 ba2.7k sqft6417 Big Belt Dr, Helena, MT 59602ActiveMLS ID #30070237, Tana Bignell, Uncommon Ground, LLC. MRMLS
- $999,0005 bd3 ba3.6k sqft6520 Noble Ln, Helena, MT 59602ActiveMLS ID #30069826, Rich Royal, Keller Williams Capital Realty. MRMLS
- $589,9003 bd3 ba2.7k sqft4000 N Montana Ave, Helena, MT 59602ActiveMLS ID #30079262, Deb Wong, RE/MAX Of Helena. MRMLS
