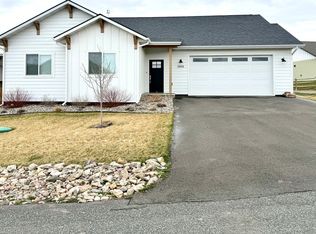
Welcome to this beautifully upgraded 4-bedroom, 3-bath home with additional office space and a 3-car heated garage in the desirable Heron Creek Subdivision. Built by longtime, award-winning Helena-area builder Sussex Construction, the popular Bullwacker floor plan showcases quality craftsmanship, thoughtful upgrades, and beautiful wood accents throughout.
An extra-wide entry provides a welcoming space to greet guests and opens into a light-filled interior with vaulted ceilings, wood beam accents, real wood trim, and large windows that bring the outdoors in. The spacious living area centers around a propane fireplace with rock surround and flows easily into the dining area and kitchen. Warm granite countertops, a generous island with built-in farmhouse-style sink, and abundant storage create a kitchen designed for both everyday living and entertaining.
The versatile floor plan offers four bedrooms plus an office, with the office providing the flexibility to serve as an additional bedroom if desired. Laundry room with utility sink and shelving, and three full bathrooms provide plenty of room for work, guests, and everyday living.
The private primary suite features its own exterior entrance and a spacious bath with a no-step, glass-enclosed walk-in shower, jetted soaking tub, dual sinks, private commode, and a walk-in closet with custom built-ins.
Outdoor living is just as inviting. Mature landscaping, underground sprinklers, concrete curbing, fencing, and a paved driveway complement the beautifully maintained grounds. The covered, vaulted patio carries the home’s wood beam accents outdoors and overlooks Heron Creek’s community pond and waterfall, creating a peaceful backdrop for relaxing or entertaining.
The spacious 3-car garage is heated, making it comfortable and functional year-round—whether used for vehicles, projects, hobbies, or additional workspace. The extra-large paved driveway provides plenty of additional off-street parking. Generous storage beneath the home offers even more room for the things you want tucked away but easily accessible.
Additional amenities include central air conditioning, a water softener, propane barbecue hookup, and space and wiring for a hot tub. A nearby community walking trail adds to the appeal.
Comfort, craftsmanship, flexible living space, and a beautiful setting come together in this exceptional Heron Creek home—all approximately 15 minutes from Costco.
Active
Price cut: $25K (9/25)
$824,900
5487 Thimbleberry Loop, Helena, MT 59602
4beds
2,411sqft
Single Family Residence
Built in 2021
0.46 Acres Lot
$812,900 Zestimate®
$342/sqft
$125/mo HOA
What's special
Private commodeExtra-wide entryReal wood trimWood beam accentsLight-filled interiorJetted soaking tubDual sinks
- 15 days
- 729
- 48
Zillow last checked:
Listing updated:
Listed by:
Tobie McDonnell 406-202-3272,
Northstar Real Estate,
Cheri Flesher 406-202-8447,
Northstar Real Estate
Source: MRMLS,MLS#: 30078276
Facts & features
Interior
Bedrooms & bathrooms
- Bedrooms: 4
- Bathrooms: 3
- Full bathrooms: 3
Heating
- Forced Air, Propane
Cooling
- Central Air
Appliances
- Included: Dishwasher, Microwave, Range, Refrigerator
- Laundry: Washer Hookup
Features
- Main Level Primary, Open Floorplan
- Basement: Crawl Space
- Has fireplace: No
Interior area
- Total structure area: 2,411
- Total interior livable area: 2,411 sqft
- Finished area below ground: 0
Property
Parking
- Total spaces: 3
- Parking features: Garage, Garage Door Opener
- Attached garage spaces: 3
Features
- Levels: One
- Stories: 1
- Patio & porch: Covered, Front Porch, Patio
- Exterior features: Rain Gutters, Storage, Propane Tank - Leased
- Fencing: Back Yard,Split Rail
- Has view: Yes
Lot
- Size: 0.46 Acres
- Features: Back Yard, Front Yard, Gentle Sloping, Landscaped, Sprinklers In Ground, Views, Level
- Topography: Level
Details
- Additional structures: Shed(s)
- Parcel number: 05188912201260000
- Special conditions: Standard
Construction
Type & style
- Home type: SingleFamily
- Architectural style: Modern,Ranch
- Property subtype: Single Family Residence
Materials
- Foundation: Slab
Condition
- New construction: No
- Year built: 2021
Details
- Builder name: Sussex Construction
Utilities & green energy
- Sewer: Community/Coop Sewer
- Water: Well
- Utilities for property: Electricity Connected, Propane
Community & HOA
Community
- Features: Lake
- Subdivision: Heron Creek Subdivistion
HOA
- Has HOA: Yes
- Amenities included: Park
- Services included: See Remarks
- HOA fee: $125 monthly
- HOA name: Heron Creek Association
Location
- Region: Helena
Financial & listing details
- Price per square foot: $342/sqft
- Tax assessed value: $770,500
- Annual tax amount: $4,585
- Date on market: 9/17/2026
- Listing agreement: Exclusive Right To Sell
- Listing terms: Cash,Conventional,VA Loan
- Road surface type: Asphalt
Estimated market value
$812,900
$772,000 - $854,000
$2,991/mo
Price history
| Date | Event | Price |
|---|---|---|
| 9/25/2026 | Price change | $824,900-2.9%$342/sqft |
Source:  MRMLS #30078276 Report a problem MRMLS #30078276 Report a problem | ||
| 9/17/2026 | Listed for sale | $849,900+39.1%$353/sqft |
Source: MRMLS #30078276 Report a problem | ||
| 5/31/2022 | Sold | -- |
Source: MRMLS #22019058 Report a problem | ||
| 6/21/2021 | Pending sale | $610,900$253/sqft |
Source: MRMLS #22019058 Report a problem | ||
| 4/22/2021 | Price change | $610,900+7.2%$253/sqft |
Source: MRMLS #22019058 Report a problem | ||
| 4/21/2021 | Price change | $569,900-3.4%$236/sqft |
Source: MRMLS #22019058 Report a problem | ||
| 3/2/2021 | Price change | $589,900-0.8%$245/sqft |
Source: MRMLS #22019058 Report a problem | ||
| 3/1/2021 | Price change | $594,900+1.7%$247/sqft |
Source: MRMLS #22019058 Report a problem | ||
| 1/20/2021 | Price change | $584,900+4.5%$243/sqft |
Source: MRMLS #22019058 Report a problem | ||
| 12/21/2020 | Listed for sale | $559,900+679.8%$232/sqft |
Source: Uncommon Ground #22019058 Report a problem | ||
| 5/7/2019 | Listing removed | $71,800$30/sqft |
Source: Uncommon Ground #1303159 Report a problem | ||
| 10/5/2018 | Listed for sale | $71,800-77.7%$30/sqft |
Source: UNCOMMON GROUND #303159 Report a problem | ||
| 3/15/2018 | Listed for sale | $321,800$133/sqft |
Source: UNCOMMON GROUND #300849 Report a problem | ||
Public tax history
| Year | Property taxes | Tax assessment |
|---|---|---|
| 2025 | $4,020 +22.4% | $770,500 +25.8% |
| 2024 | $3,284 -26.3% | $612,500 |
| 2023 | $4,455 +105% | $612,500 +156% |
| 2022 | $2,174 +74592.8% | $239,242 +956868% |
| 2021 | $3 | $25 -13.8% |
| 2020 | $3 -2% | $29 |
| 2019 | $3 | $29 |
Find assessor info on the county website
Monthly payment
Est. payment
Payment breakdown
Explore the cost of this home by adjusting the details. Changes won't be saved.Climate risks
Neighborhood: 59602
Similar homes
- $1,100,0004 bd4 ba2.7k sqft5449 Peppergrass Rd, Helena, MT 59602Active

 MLS ID #30072517, Cherie Ann Farnsworth, Windermere - Helena. MRMLS
 - $699,0004 bd3 ba2.6k sqft6155 Scott Ln, Helena, MT 59602Active
 MLS ID #30072054, Breena Buettner, Keller Williams Capital Realty. MRMLS
 - $880,0004 bd2 ba2.8k sqft2376 Tea Rd, Helena, MT 59602Active
 MLS ID #30078467, Cody D Bahny, Bahny Realty. MRMLS
 - $785,0005 bd3 ba3.2k sqft5670 Vulk Dr, Helena, MT 59602Active
 MLS ID #30076170, Carson Woodland, Big Sky Brokers, LLC. MRMLS
 - $565,0004 bd3 ba2k sqft645 Stadler Rd, Helena, MT 59602ActiveMLS ID #30079267, Freda Wilkinson, Big Sky Brokers, LLC. MRMLS
- $815,0004 bd3 ba2.5k sqft5375 Silver Creek Rd, Helena, MT 59602Active Under ContractMLS ID #30075081, Karen C English, Keller Williams Capital Realty. MRMLS
- $895,0004 bd3 ba2.7k sqft5904 Head Ln, Helena, MT 59602ActiveMLS ID #30077903, Lane Courtney Nygren, Augustine Properties. MRMLS
- $589,9003 bd3 ba2.7k sqft4000 N Montana Ave, Helena, MT 59602ActiveMLS ID #30079262, Deb Wong, RE/MAX Of Helena. MRMLS
- $660,0004 bd2 ba1.8k sqft3708 Juliet Dr, Helena, MT 59602ActiveMLS ID #30070386, Renee Garrett, Sherley Real Estate. MRMLS
- $935,0003 bd3 ba1.4k sqft4060 Osprey Ridge Dr, Helena, MT 59602ActiveMLS ID #30070829, Tana Bignell, Uncommon Ground, LLC. MRMLS
- $730,0005 bd3 ba2.9k sqft3807 Shenandoah Ln, Helena, MT 59602Active Under ContractMLS ID #30073297, Sierrah Bignell, Uncommon Ground, LLC. MRMLS
- $1,000,0004 bd2 ba1.9k sqft2535 Galt Rd, Helena, MT 59602ActiveMLS ID #30076540, Shawna Korth, Big Sky Brokers, LLC. MRMLS
- $735,0004 bd3 ba2.6k sqft5345 Stallion Ridge Dr, Helena, MT 59602ActiveMLS ID #30077077, Freda Wilkinson, Big Sky Brokers, LLC. MRMLS
- $634,0003 bd3 ba1.9k sqft3709 Juliet Dr, Helena, MT 59602ActiveMLS ID #30075761, June Trevor, Augustine Properties. MRMLS
- $699,9003 bd2 ba2.2k sqft3575 Eagle Bay Dr, Helena, MT 59602Active Under ContractMLS ID #30068135, Amie Renshaw, Century 21 Heritage Realty - Helena. MRMLS
- $879,9005 bd3 ba2.6k sqft4279 Country View Dr, Helena, MT 59602ActiveMLS ID #30065218, Jeannie Dawn Lake, Augustine Properties. MRMLS
- $788,0003 bd2 ba1.6k sqft7145 Tatanka Ln, Helena, MT 59602ActiveMLS ID #30078537, Sandi Luckey, Keller Williams Capital Realty. MRMLS
- $779,9004 bd3 ba2.2k sqft1845 Karmen Rd, Helena, MT 59602ActiveMLS ID #30068513, Tobie McDonnell, Northstar Real Estate. MRMLS
- $539,0003 bd2 ba1.2k sqft5059 Wunsch Dr, Helena, MT 59602ActiveMLS ID #30078373, Sarah Gebhardt, Coldwell Banker Mountainside Realty. MRMLS
- $585,0004 bd3 ba2k sqft830 Cap Rd, Helena, MT 59602Active Under ContractMLS ID #30075924, Heidi Lagerquist, Coldwell Banker Mountainside Realty. MRMLS
