Thoughtfully designed and currently under construction, this 2,330 square foot home brings together quality craftsmanship, everyday comfort, and room to make the property your own. Set on 2.3 acres just minutes from Helena, the single level floor plan offers four bedrooms, two and a half bathrooms, and an oversized three car garage, with an anticipated completion in early October.
At the heart of the home, vaulted ceilings and an open layout bring the kitchen, dining, and living areas together in a space made for gathering. Granite countertops, warm wood trim, rich cabinetry, and a spacious island add character and lasting appeal, while a walk in pantry keeps everyday essentials close at hand. The fireplace anchors the living room and creates a natural place to settle in after a long Montana day.
Estimated completion to be first part of November 2026. Please note: Some Photos are of a similar home and are for illustrative purposes only; they do not represent the subject property.
The primary suite is thoughtfully separated from the additional bedrooms, offering its own quiet corner of the home with a tray ceiling, generous walk in closet, and a curbless tiled shower with a built in bench. Three additional bedrooms are located on the opposite side of the home, while the mudroom and laundry area add function right where you need it.
Quality is found in the details, and this is a home being built by craftsmen who take pride in doing things the right way. From the thoughtful layout to the finishing touches, care and attention go into each stage of the build, creating a home meant to feel solid, comfortable, and lasting. Central air conditioning, a gas forced air furnace, and an active radon mitigation system provide added comfort through every Montana season. Outside, 2.3 acres open the door to a lifestyle that's increasingly hard to find this close to Helena. Picture garden beds filled through the summer, a greenhouse, space to grow your own food, or simply more room to slow down and enjoy the land around you. With the Scratchgravel Hills nearby and Helena just minutes away, you can enjoy a little more space and self sufficiency without feeling removed from town.
Construction is anticipated to be completed in early October.
Active
$745,000
7175 Jenroe Dr, Helena, MT 59602
4beds
2,330sqft
Single Family Residence
Built in 2026
2.3 Acres Lot
$743,100 Zestimate®
$320/sqft
$-- HOA
What's special
Oversized three car garageCentral air conditioningGenerous walk in closetWarm wood trimActive radon mitigation systemGarden bedsGas forced air furnace
- 76 days
- 425
- 31
Zillow last checked:
Listing updated:
Listed by:
Philip T Shields 406-531-0614,
The Synergy Group,
Dylan Lindner 406-885-5624,
The Synergy Group
Source: MRMLS,MLS#: 30075153
Facts & features
Interior
Bedrooms & bathrooms
- Bedrooms: 4
- Bathrooms: 3
- Full bathrooms: 2
- 1/2 bathrooms: 1
Heating
- Forced Air, Gas
Cooling
- Central Air
Appliances
- Included: Dishwasher, Microwave, Range, Refrigerator
- Laundry: Washer Hookup
Features
- Fireplace, Main Level Primary, Open Floorplan, Vaulted Ceiling(s), Walk-In Closet(s)
- Basement: Crawl Space
- Number of fireplaces: 1
Interior area
- Total structure area: 2,330
- Total interior livable area: 2,330 sqft
- Finished area below ground: 0
Video & virtual tour
Property
Parking
- Total spaces: 3
- Parking features: Additional Parking, On Street
- Attached garage spaces: 3
Accessibility
- Accessibility features: Accessible Doors, Accessible Hallway(s)
Features
- Levels: One
- Stories: 1
- Patio & porch: Covered, Patio
- Exterior features: Rain Gutters
- Has view: Yes
- View description: Mountain(s), Residential
Lot
- Size: 2.3 Acres
- Features: Level
- Topography: Level
Details
- Parcel number: 05199424401070000
- Zoning: Residential
- Zoning description: Residential
- Special conditions: Standard
Construction
Type & style
- Home type: SingleFamily
- Architectural style: Ranch
- Property subtype: Single Family Residence
Materials
- Cement Siding
- Foundation: Poured
- Roof: Asphalt
Condition
- New construction: Yes
- Year built: 2026
Details
- Builder name: James Home Builders, Inc
Utilities & green energy
- Sewer: Private Sewer, Septic Tank
- Water: Private, Well
- Utilities for property: Electricity Connected, Natural Gas Connected
Community & HOA
Community
- Security: Carbon Monoxide Detector(s), Smoke Detector(s)
HOA
- Has HOA: No
Location
- Region: Helena
Financial & listing details
- Price per square foot: $320/sqft
- Annual tax amount: $935
- Date on market: 7/28/2026
- Listing agreement: Exclusive Right To Sell
- Listing terms: Cash,Conventional,VA Loan
Estimated market value
$743,100
$706,000 - $780,000
$2,703/mo
Price history
| Date | Event | Price |
|---|---|---|
| 7/28/2026 | Listed for sale | $745,000+231.3%$320/sqft |
Source:  MRMLS #30075153 Report a problem MRMLS #30075153 Report a problem | ||
| 2/17/2026 | Sold | -- |
Source: MRMLS #30061780 Report a problem | ||
| 12/7/2025 | Listed for sale | $224,900$97/sqft |
Source: MRMLS #30061780 Report a problem | ||
Public tax history
Tax history is unavailable.
Monthly payment
Est. payment
Payment breakdown
Explore the cost of this home by adjusting the details. Changes won't be saved.Climate risks
Neighborhood: Helena Valley West Central
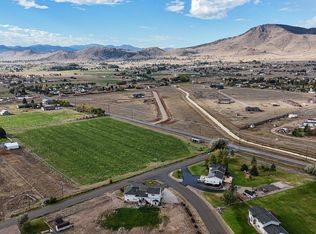
Similar homes
- $698,9004 bd2 ba2.1k sqft375 Teelon Ct, Helena, MT 59602Active
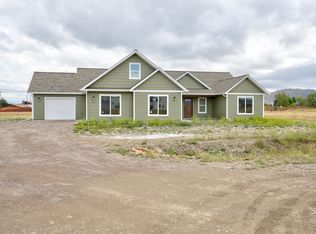
 MLS ID #30076764, Frank Olmes, Ahmann Brothers Real Estate. MRMLS
 - $625,0004 bd2 ba2.1k sqft7261 Traces Dr, Helena, MT 59602Active
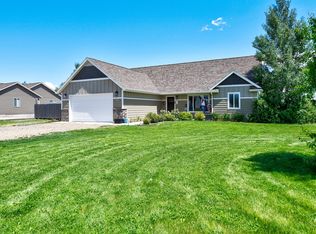 MLS ID #30074461, Cody D Bahny, Bahny Realty. MRMLS
 - $735,0004 bd3 ba2.6k sqft5345 Stallion Ridge Dr, Helena, MT 59602Active
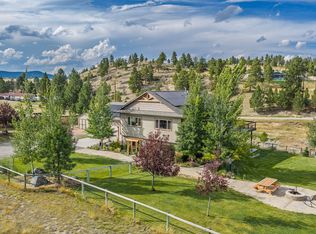 MLS ID #30077077, Freda Wilkinson, Big Sky Brokers, LLC. MRMLS
 - $700,0004 bd3 ba2k sqft8224 Hillside Dr, Helena, MT 59602Active
 MLS ID #30079284, Jenni Swartz, RE/MAX Of Helena. MRMLS
 - $734,0004 bd3 ba3.3k sqft4599 Emerald Ridge Loop, Helena, MT 59602ActiveMLS ID #30079276, Andy Cottrell, Windermere - Helena. MRMLS
- $860,0005 bd3 ba3.1k sqft6126 Jamvar Ct, Helena, MT 59602ActiveMLS ID #30079643, Megan Robson, PureWest Real Estate - Missoula. MRMLS
- $815,0004 bd3 ba2.5k sqft5375 Silver Creek Rd, Helena, MT 59602Active Under ContractMLS ID #30075081, Karen C English, Keller Williams Capital Realty. MRMLS
- $785,0005 bd3 ba3.2k sqft5670 Vulk Dr, Helena, MT 59602ActiveMLS ID #30076170, Carson Woodland, Big Sky Brokers, LLC. MRMLS
- $620,0003 bd3 ba1.9k sqft7590 Kingpost Loop, Helena, MT 59602ActiveMLS ID #30074317, Nancy Waldenberg, Dascoulias Realty Group. MRMLS
- $589,9003 bd3 ba2.7k sqft4000 N Montana Ave, Helena, MT 59602ActiveMLS ID #30079262, Deb Wong, RE/MAX Of Helena. MRMLS
- $565,0004 bd3 ba2k sqft645 Stadler Rd, Helena, MT 59602Active Under ContractMLS ID #30079267, Freda Wilkinson, Big Sky Brokers, LLC. MRMLS
- $730,0005 bd3 ba2.9k sqft3807 Shenandoah Ln, Helena, MT 59602Active Under ContractMLS ID #30073297, Sierrah Bignell, Uncommon Ground, LLC. MRMLS
- $925,0003 bd2 ba2.6k sqft3313 Arabian Rd, Helena, MT 59602ActiveMLS ID #30079444, Cody D Bahny, Bahny Realty. MRMLS
- $788,0003 bd2 ba1.6k sqft7145 Tatanka Ln, Helena, MT 59602ActiveMLS ID #30078537, Sandi Luckey, Keller Williams Capital Realty. MRMLS
- $880,0004 bd2 ba2.8k sqft2376 Tea Rd, Helena, MT 59602ActiveMLS ID #30078467, Cody D Bahny, Bahny Realty. MRMLS
- $609,0003 bd3 ba2.2k sqft1272 Lucchese Rd, Helena, MT 59602ActiveMLS ID #30078243, Karen C English, Keller Williams Capital Realty. MRMLS
- $660,0004 bd2 ba1.8k sqft3708 Juliet Dr, Helena, MT 59602ActiveMLS ID #30070386, Renee Garrett, Sherley Real Estate. MRMLS
- $577,8004 bd3 ba2.6k sqft8041 Avocet Dr, Helena, MT 59602ActiveMLS ID #30075228, Michael Davis, EXIT Realty of Helena. MRMLS
- $779,9004 bd3 ba2.2k sqft1845 Karmen Rd, Helena, MT 59602ActiveMLS ID #30068513, Tobie McDonnell, Northstar Real Estate. MRMLS
- $585,0004 bd3 ba2k sqft830 Cap Rd, Helena, MT 59602Active Under ContractMLS ID #30075924, Heidi Lagerquist, Coldwell Banker Mountainside Realty. MRMLS
