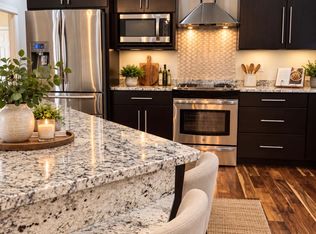
This single-level home in the North Valley strikes the perfect balance between cozy comfort and elegance. From the moment you step through the tile entry, you’ll notice the thoughtful craftsmanship—arched doorways, tile entry, gleaming wood floors, and sophisticated granite countertops. The layout is well-planned. You have both a formal dining room and a formal sitting room for hosting gatherings, while the breakfast nook and great room offer comfortable, everyday spaces for relaxing. The master suite is tucked away from the secondary bedrooms, ensuring privacy and peace. Designed with accessibility and ease of living in mind, this home is fully ADA accessible. This includes a seamless entry ramp from the two-car garage, wide hallways, and a well-appointed ADA-accessible shower. The outdoor space is just as inviting as the interior. You’ll find a fully fenced, beautifully landscaped backyard with a private patio—perfect for quiet mornings or hosting. Location is key. This home is located close to local shopping, schools and the ski hill for weekend adventures. Just a short drive to town, the airport and community events makes this location a plus. This home truly offers a blend of accessibility, style, and a fantastic location.
Active
$609,000
1272 Lucchese Rd, Helena, MT 59602
3beds
2,204sqft
Single Family Residence
Built in 2006
0.51 Acres Lot
$602,200 Zestimate®
$276/sqft
$110/mo HOA
What's special
Private patioFully ada accessibleWell-appointed ada-accessible showerWide hallwaysSophisticated granite countertopsArched doorwaysFormal sitting room
- 52 days
- 902
- 25
Likely to sell faster than
Zillow last checked:
Listing updated:
Listed by:
Karen C English 406-465-4907,
Keller Williams Capital Realty
Source: MRMLS,MLS#: 30078243
Facts & features
Interior
Bedrooms & bathrooms
- Bedrooms: 3
- Bathrooms: 3
- Full bathrooms: 2
- 1/2 bathrooms: 1
Cooling
- Central Air
Appliances
- Included: Cooktop, Dishwasher, Microwave, Refrigerator
- Laundry: Washer Hookup
Features
- Fireplace, Main Level Primary, Open Floorplan, Vaulted Ceiling(s), Walk-In Closet(s), Central Vacuum
- Basement: Crawl Space
- Number of fireplaces: 1
Interior area
- Total structure area: 2,204
- Total interior livable area: 2,204 sqft
- Finished area below ground: 0
Property
Parking
- Total spaces: 2
- Parking features: Additional Parking, On Street
- Attached garage spaces: 2
Accessibility
- Accessibility features: Accessible Full Bath, Grab Bars, Low Threshold Shower, Accessible Approach with Ramp, Accessible Hallway(s)
Features
- Levels: One
- Stories: 1
- Patio & porch: Rear Porch, Covered, Front Porch
- Fencing: Back Yard,Vinyl
Lot
- Size: 0.51 Acres
- Features: Level
- Topography: Level
Details
- Additional structures: Shed(s)
- Parcel number: 05199517302160000
- Special conditions: Standard
Construction
Type & style
- Home type: SingleFamily
- Architectural style: Ranch
- Property subtype: Single Family Residence
Materials
- Foundation: Poured
Condition
- New construction: No
- Year built: 2006
Utilities & green energy
- Sewer: Community/Coop Sewer, Other
- Water: Community/Coop
Community & HOA
HOA
- Has HOA: Yes
- Amenities included: Snow Removal, See Remarks
- Services included: Road Maintenance, See Remarks, Snow Removal
- HOA fee: $110 monthly
- HOA name: Bridge Creek Estates
Location
- Region: Helena
Financial & listing details
- Price per square foot: $276/sqft
- Tax assessed value: $655,300
- Annual tax amount: $4,258
- Date on market: 9/13/2026
- Listing agreement: Exclusive Agency
- Road surface type: Asphalt
Estimated market value
$602,200
$572,000 - $632,000
$2,649/mo
Price history
| Date | Event | Price |
|---|---|---|
| 9/13/2026 | Listed for sale | $609,000$276/sqft |
Source:  MRMLS #30078243 Report a problem | ||
Public tax history
| Year | Property taxes | Tax assessment |
|---|---|---|
| 2025 | $3,810 -13.2% | $641,700 +17.2% |
| 2024 | $4,389 +0.5% | $547,300 |
| 2023 | $4,367 +26% | $547,300 +48.2% |
| 2022 | $3,465 -1.9% | $369,300 |
| 2021 | $3,531 +5.4% | $369,300 +5.4% |
| 2020 | $3,351 -1.8% | $350,500 |
| 2019 | $3,413 -3.2% | $350,500 +8.2% |
| 2018 | $3,524 +5.9% | $324,000 |
| 2017 | $3,329 +26.3% | $324,000 +4.7% |
| 2016 | $2,635 -3.1% | $309,500 |
| 2015 | $2,721 +6.3% | $309,500 +93.9% |
| 2014 | $2,560 +1.4% | $159,583 +0.9% |
| 2013 | $2,526 -3.3% | $158,156 +1.1% |
| 2012 | $2,611 | $156,416 |
| 2011 | -- | -- |
| 2010 | -- | -- |
| 2009 | -- | -- |
| 2008 | -- | $235,800 |
| 2007 | -- | $235,800 |
Find assessor info on the county website
Monthly payment
Est. payment
Payment breakdown
Explore the cost of this home by adjusting the details. Changes won't be saved.Climate risks
Neighborhood: Helena Valley Northwest


Similar homes
- $620,0003 bd2 ba2.3k sqft1239 Ranchview Rd, Helena, MT 59602Active

 MLS ID #30079749, Wayne Woodland, Big Sky Brokers, LLC. MRMLS
- $620,0003 bd3 ba1.9k sqft7590 Kingpost Loop, Helena, MT 59602Active
 MLS ID #30074317, Nancy Waldenberg, Dascoulias Realty Group. MRMLS
- $569,9993 bd3 ba2.3k sqft1330 Ranchview Rd, Helena, MT 59602Active
 MLS ID #30077705, Vince . Agtarap, TransAct Real Estate. MRMLS
- $600,0004 bd2 ba2.1k sqft7261 Traces Dr, Helena, MT 59602Active
 MLS ID #30074461, Cody D Bahny, Bahny Realty. MRMLS
- $675,0004 bd3 ba2k sqft8224 Hillside Dr, Helena, MT 59602ActiveMLS ID #30079284, Jenni Swartz, RE/MAX Of Helena. MRMLS
- $565,0004 bd3 ba2.5k sqft5345 Brooklyn Ct, Helena, MT 59602ActiveMLS ID #30078059, Tish Marr, Big Sky Brokers, LLC. MRMLS
- $589,9003 bd3 ba2.7k sqft4000 N Montana Ave, Helena, MT 59602ActiveMLS ID #30079262, Deb Wong, RE/MAX Of Helena. MRMLS
- $599,9003 bd3 ba1.9k sqft6098 Anna Brown Rd, Helena, MT 59602ActiveMLS ID #30075389, Roberta Hurni, Century 21 Heritage Realty - Helena. MRMLS
- $565,0004 bd3 ba2k sqft645 Stadler Rd, Helena, MT 59602Active Under ContractMLS ID #30079267, Freda Wilkinson, Big Sky Brokers, LLC. MRMLS
- $559,0003 bd2 ba2k sqft1010 Isy Loop, Helena, MT 59602ActiveMLS ID #30080012, Joshua Koffler, Coldwell Banker Mountainside Realty. MRMLS
- $564,9993 bd3 ba2k sqft3818 Timothy Ln, Helena, MT 59602ActiveMLS ID #30079438, Kelly Wirtz, Engel & Völkers Western Frontier - Helena. MRMLS
- $585,0003 bd2 ba1.5k sqft1188 Hunter Rd, Helena, MT 59602ActiveMLS ID #30075652, Larry Marvin Brown, BlackJack Realty. MRMLS
- $459,0004 bd2 ba2.1k sqft725 Pintail Ct, Helena, MT 59602Active Under ContractMLS ID #30078279, Jolene Lloyd, Berkshire Hathaway HomeServices - Helena. MRMLS
- $635,0004 bd2 ba1.8k sqft3708 Juliet Dr, Helena, MT 59602ActiveMLS ID #30070386, Renee Garrett, Sherley Real Estate. MRMLS
- $499,0003 bd2 ba1.7k sqft760 Cap Rd, Helena, MT 59602Active Under ContractMLS ID #30077675, Alicia Tangen, Century 21 Heritage Realty - Helena. MRMLS
- $584,0004 bd3 ba2.4k sqft1311 Mustang Rd, Helena, MT 59602ActiveMLS ID #30075777, Anita Sherley, Sherley Real Estate. MRMLS
- $550,0004 bd2 ba1.7k sqft2670 Matyas Ct, Helena, MT 59602Active Under ContractMLS ID #30078116, Jenny Casey, Berkshire Hathaway HomeServices - Helena. MRMLS
- $539,0003 bd2 ba1.2k sqft5059 Wunsch Dr, Helena, MT 59602Active Under ContractMLS ID #30078373, Sarah Gebhardt, Coldwell Banker Mountainside Realty. MRMLS
- $537,0003 bd3 ba2k sqft3463 Birkland Dr, Helena, MT 59602ActiveMLS ID #30078017, Amie Renshaw, Century 21 Heritage Realty - Helena. MRMLS
