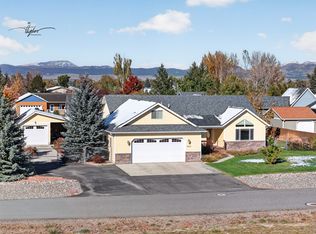
Welcome to 3818 Timothy Lane in Helena, Montana! Built in 2007, this beautifully updated 3-bedroom, 2.5-bath, tri-level home offers 2,032 square feet of comfortable living space in Grassland Estates.
Step inside to a welcoming open-concept main level featuring the living room, dining area, half bath, and kitchen—perfect for everyday living and entertaining. A spacious laundry/mudroom provides convenient access to the attached double garage and adds plenty of functional storage.
The private primary suite occupies the entire top floor, creating a peaceful retreat away from the main living areas. The spacious en-suite bathroom features a double vanity, soaking tub and a recently remodeled shower that increased the size.
Downstairs, you’ll find two generously sized bedrooms with a full bathroom conveniently located between them. With numerous recent upgrades throughout, this home offers a wonderful combination of comfort, functionality, and modern updates.
Located right next to the neighborhood park, this is a fantastic opportunity to enjoy both a great home and a great setting. A nice, private fenced back yard and extra parking for your toys! Schedule a showing with your real estate professional today!
Active
Price cut: $15K (10/24)
$564,999
3818 Timothy Ln, Helena, MT 59602
3beds
2,032sqft
Single Family Residence
Built in 2007
0.31 Acres Lot
$557,500 Zestimate®
$278/sqft
$120/mo HOA
What's special
Attached double garageBeautifully updatedNumerous recent upgrades throughoutWelcoming open-concept main levelSoaking tubDouble vanityPlenty of functional storage
- 31 days
- 563
- 23
Zillow last checked:
Listing updated:
Listed by:
Kelly Wirtz 406-461-2901,
Engel & Völkers Western Frontier - Helena
Source: MRMLS,MLS#: 30079438
Facts & features
Interior
Bedrooms & bathrooms
- Bedrooms: 3
- Bathrooms: 3
- Full bathrooms: 2
- 1/2 bathrooms: 1
Cooling
- Central Air
Appliances
- Included: Dryer, Dishwasher, Microwave, Range, Refrigerator, Washer
Features
- Open Floorplan
- Basement: Finished
- Has fireplace: No
Interior area
- Total structure area: 2,032
- Total interior livable area: 2,032 sqft
- Finished area below ground: 512
Video & virtual tour
Property
Parking
- Total spaces: 2
- Parking features: Additional Parking
- Attached garage spaces: 2
Features
- Levels: Three Or More
- Fencing: Wood
- Has view: Yes
- View description: Mountain(s), Residential
Lot
- Size: 0.31 Acres
- Features: Sprinklers In Ground, Level
- Topography: Level
Details
- Parcel number: 05188808115090000
- Special conditions: Standard
Construction
Type & style
- Home type: SingleFamily
- Property subtype: Single Family Residence
Materials
- Foundation: Poured
- Roof: Composition
Condition
- See Remarks
- New construction: No
- Year built: 2007
Utilities & green energy
- Sewer: Private Sewer, Septic Tank
- Water: Community/Coop
Community & HOA
Community
- Features: Park
- Subdivision: Grassland Estates
HOA
- Has HOA: Yes
- Amenities included: See Remarks
- Services included: See Remarks
- HOA fee: $120 monthly
- HOA name: Grassland Estates Hoa
Location
- Region: Helena
Financial & listing details
- Price per square foot: $278/sqft
- Tax assessed value: $527,200
- Annual tax amount: $3,347
- Date on market: 10/12/2026
- Listing agreement: Exclusive Right To Sell
- Listing terms: Cash,Conventional,FHA,VA Loan
- Exclusions: Wall mounted Tonal exercise equiptment and accessories.
- Road surface type: Asphalt
Estimated market value
$557,500
$530,000 - $585,000
$2,621/mo
Price history
| Date | Event | Price |
|---|---|---|
| 10/24/2026 | Price change | $564,999-2.6%$278/sqft |
Source:  MRMLS #30079438 Report a problem | ||
| 10/12/2026 | Listed for sale | $579,999+8.4%$285/sqft |
Source: MRMLS #30079438 Report a problem | ||
| 9/10/2025 | Listing removed | -- |
Source: Owner Report a problem | ||
| 8/21/2025 | Price change | $535,000-2.7%$263/sqft |
Source: Owner Report a problem | ||
| 8/7/2025 | Listed for sale | $549,900$271/sqft |
Source: Owner Report a problem | ||
| 3/12/2021 | Sold | -- |
Source: MRMLS #22100685 Report a problem | ||
| 7/22/2016 | Sold | -- |
Source: MRMLS #1294900 Report a problem | ||
Public tax history
| Year | Property taxes | Tax assessment |
|---|---|---|
| 2025 | $2,955 -17.2% | $527,200 +18.5% |
| 2024 | $3,568 +0.5% | $444,800 |
| 2023 | $3,550 +32.2% | $444,800 +55.4% |
| 2022 | $2,686 -1.9% | $286,300 |
| 2021 | $2,737 +3.2% | $286,300 +3.2% |
| 2020 | $2,651 -1.8% | $277,300 |
| 2019 | $2,700 +1.6% | $277,300 +23.1% |
| 2018 | $2,657 +5.6% | $225,200 |
| 2017 | $2,517 +41.7% | $225,200 +7.9% |
| 2016 | $1,777 -3.1% | $208,700 |
| 2015 | $1,835 -4.3% | $208,700 +74.5% |
| 2014 | $1,918 +3.9% | $119,568 +3.5% |
| 2013 | $1,845 -0.5% | $115,561 +4% |
| 2012 | $1,855 | $111,166 |
| 2011 | -- | -- |
| 2010 | -- | -- |
| 2009 | -- | -- |
| 2008 | -- | $144,400 |
Find assessor info on the county website
Monthly payment
Est. payment
Payment breakdown
Explore the cost of this home by adjusting the details. Changes won't be saved.Climate risks
Neighborhood: Helena Valley Northeast
Nearby schools
Schools provided by the listing agent
- District: District No. 1
Source: MRMLS. This data may not be complete. We recommend contacting the local school district to confirm school assignments for this home.
Similar homes
- $559,0003 bd2 ba2k sqft1010 Isy Loop, Helena, MT 59602Active
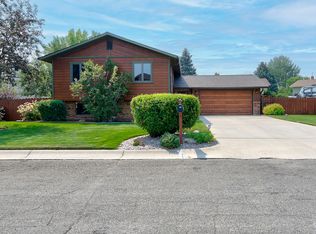
 MLS ID #30080012, Joshua Koffler, Coldwell Banker Mountainside Realty. MRMLS
- $565,0004 bd3 ba2.4k sqft1311 Mustang Rd, Helena, MT 59602Active
 MLS ID #30075777, Anita Sherley, Sherley Real Estate. MRMLS
- $589,9003 bd3 ba2.7k sqft4000 N Montana Ave, Helena, MT 59602Active
 MLS ID #30079262, Deb Wong, RE/MAX Of Helena. MRMLS
- $520,0005 bd3 ba2.5k sqft1698 Kelly Rd, Helena, MT 59602Active
 MLS ID #30075419, Cassidy Sletten, Keller Williams Capital Realty. MRMLS
- $595,0003 bd3 ba2.2k sqft1272 Lucchese Rd, Helena, MT 59602ActiveMLS ID #30078243, Karen C English, Keller Williams Capital Realty. MRMLS
- $569,9993 bd3 ba2.3k sqft1330 Ranchview Rd, Helena, MT 59602ActiveMLS ID #30077705, Vince . Agtarap, TransAct Real Estate. MRMLS
- $499,0003 bd2 ba1.7k sqft760 Cap Rd, Helena, MT 59602Active Under ContractMLS ID #30077675, Alicia Tangen, Century 21 Heritage Realty - Helena. MRMLS
- $537,0003 bd3 ba2k sqft3463 Birkland Dr, Helena, MT 59602ActiveMLS ID #30078017, Amie Renshaw, Century 21 Heritage Realty - Helena. MRMLS
- $555,0004 bd3 ba2.5k sqft5345 Brooklyn Ct, Helena, MT 59602ActiveMLS ID #30078059, Tish Marr, Big Sky Brokers, LLC. MRMLS
- $600,0004 bd2 ba2.1k sqft7261 Traces Dr, Helena, MT 59602ActiveMLS ID #30074461, Cody D Bahny, Bahny Realty. MRMLS
- $639,0004 bd3 ba2.7k sqft3683 N Benton Ave, Helena, MT 59602ActiveMLS ID #30080742, Linda Crofts, Big Sky Brokers, LLC. MRMLS
- $620,0003 bd3 ba1.9k sqft7590 Kingpost Loop, Helena, MT 59602ActiveMLS ID #30074317, Nancy Waldenberg, Dascoulias Realty Group. MRMLS
- $635,0004 bd2 ba1.8k sqft3708 Juliet Dr, Helena, MT 59602ActiveMLS ID #30070386, Renee Garrett, Sherley Real Estate. MRMLS
- $620,0003 bd2 ba2.3k sqft1239 Ranchview Rd, Helena, MT 59602ActiveMLS ID #30079749, Wayne Woodland, Big Sky Brokers, LLC. MRMLS
- $455,0004 bd2 ba1.7k sqft1240 Mill Rd, Helena, MT 59602ActiveMLS ID #30077481, Roberta Hurni, Century 21 Heritage Realty - Helena. MRMLS
- $499,0004 bd2 ba2.2k sqft3562 Strandberg Dr, Helena, MT 59602ActiveMLS ID #30075122, Jeff Barber, Keller Williams Capital Realty. MRMLS
- $499,9004 bd3 ba2.5k sqft151 Sand Piper Loop, Helena, MT 59602ActiveMLS ID #30077706, Rick Ahmann, Ahmann Brothers Real Estate. MRMLS
- $429,0003 bd2 ba2.2k sqft5260 Kerr Dr, Helena, MT 59602Active Under ContractMLS ID #30079341, Mark Stahly, Big Sky Brokers, LLC. MRMLS
- $495,0004 bd3 ba3k sqft1527 Mineral Rd, Helena, MT 59602Active Under ContractMLS ID #30072319, Shawna Korth, Big Sky Brokers, LLC. MRMLS
