Presenting an excellent opportunity in the Skelton neighborhood! This single-family home, stands as an inviting abode and is ready for immediate occupancy. The kitchen, is thoughtfully designed with sleek black appliances and a functional peninsula, opening into a casual breakfast area. Adjacent to this space, a more formal dining area opens into the living room offers a comforting ambiance. Centered around a fireplace that provides an inviting focal point for relaxation, this space features a vaulted ceiling and is right off of the front entry. The bedrooms in the home are all on one side of the home. A primary suite features and its ensuite bathroom with a luxurious jetted bathtub, extensive storage, and a walk-in shower, providing a spa-like experience within the home. Two additional bedrooms on this level share a hallway bathroom. Beyond the primary living areas, this property includes a practical and largely unfinished basement, offering additional versatile space to grow! One finished bedroom and full bath are just the starting point for future expansion of this home. The private yard provides an outdoor retreat, with enclosed screen porch, excellent deck and a storage shed. A dedicated laundry room/mudroom space off of the garage enhances daily functionality. The attached two-car garage provides secure parking and additional storage. We invite you to discover the refined living experience this property offers. Welcome Home!
Active
Price cut: $20K (9/16)
$539,900
151 Sand Piper Loop, Helena, MT 59602
4beds
2,586sqft
Single Family Residence
Built in 2002
6,926 Square Feet Lot
$533,400 Zestimate®
$209/sqft
$-- HOA
What's special
Sleek black appliancesEnclosed screen porchStorage shedWalk-in showerExcellent deckPrivate yardLuxurious jetted bathtub
- 19 days
- 833
- 21
Zillow last checked:
Listing updated:
Listed by:
Rick Ahmann 406-459-3111,
Ahmann Brothers Real Estate
Source: MRMLS,MLS#: 30077706
Facts & features
Interior
Bedrooms & bathrooms
- Bedrooms: 4
- Bathrooms: 3
- Full bathrooms: 3
Cooling
- Central Air
Appliances
- Included: Dryer, Dishwasher, Microwave, Range, Refrigerator, Washer
Features
- Basement: Full,Partially Finished
- Number of fireplaces: 1
Interior area
- Total structure area: 2,586
- Total interior livable area: 2,586 sqft
- Finished area below ground: 210
Property
Parking
- Total spaces: 2
- Parking features: Garage - Attached
- Attached garage spaces: 2
Lot
- Size: 6,926 Square Feet
- Features: Sprinklers In Ground
Details
- Parcel number: 05188818410240000
- Special conditions: Standard
Construction
Type & style
- Home type: SingleFamily
- Property subtype: Single Family Residence
Materials
- Foundation: Poured
Condition
- New construction: No
- Year built: 2002
Utilities & green energy
- Sewer: Public Sewer
- Water: Public
Community & HOA
HOA
- Has HOA: No
Location
- Region: Helena
Financial & listing details
- Price per square foot: $209/sqft
- Tax assessed value: $488,400
- Annual tax amount: $3,940
- Date on market: 9/9/2026
- Listing agreement: Exclusive Right To Sell
Estimated market value
$533,400
$507,000 - $560,000
$2,539/mo
Price history
| Date | Event | Price |
|---|---|---|
| 9/16/2026 | Price change | $539,900-3.6%$209/sqft |
Source:  MRMLS #30077706 Report a problem MRMLS #30077706 Report a problem | ||
| 9/9/2026 | Listed for sale | $559,900$217/sqft |
Source: MRMLS #30077706 Report a problem | ||
Public tax history
| Year | Property taxes | Tax assessment |
|---|---|---|
| 2025 | $3,142 -17.8% | $488,400 +20.8% |
| 2024 | $3,821 +0.7% | $404,200 |
| 2023 | $3,797 +15.2% | $404,200 +34.7% |
| 2022 | $3,296 -1.4% | $300,100 |
| 2021 | $3,344 +13.9% | $300,100 +13.9% |
| 2020 | $2,935 -0.6% | $263,500 |
| 2019 | $2,952 -9.4% | $263,500 +6.6% |
| 2018 | $3,260 +6.2% | $247,200 |
| 2017 | $3,068 +27.2% | $247,200 +1.9% |
| 2016 | $2,412 -3.1% | $242,600 |
| 2015 | $2,489 +8.7% | $242,600 +96.4% |
| 2014 | $2,290 +3.6% | $123,543 +3.8% |
| 2013 | $2,210 +0.4% | $119,058 +4.3% |
| 2012 | $2,201 | $114,152 |
| 2011 | -- | -- |
| 2010 | -- | -- |
| 2009 | -- | -- |
| 2008 | -- | $145,400 |
| 2007 | -- | $145,400 |
| 2006 | -- | $145,400 |
| 2005 | -- | $145,400 |
| 2004 | -- | $145,400 |
| 2003 | -- | $145,400 |
Find assessor info on the county website
Monthly payment
Est. payment
Payment breakdown
Explore the cost of this home by adjusting the details. Changes won't be saved.Climate risks
Neighborhood: North
Similar homes
- $499,9003 bd2 ba2.1k sqft3494 Curlew St, Helena, MT 59602Active Under Contract
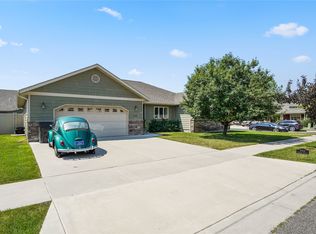
 MLS ID #30076320, Lynnette Sena, Big Sky Brokers, LLC. MRMLS
 - $565,0004 bd3 ba2.5k sqft5345 Brooklyn Ct, Helena, MT 59602Active
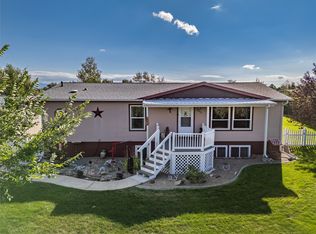 MLS ID #30078059, Tish Marr, Big Sky Brokers, LLC. MRMLS
 - $585,0004 bd3 ba2k sqft830 Cap Rd, Helena, MT 59602Active Under Contract
 MLS ID #30075924, Heidi Lagerquist, Coldwell Banker Mountainside Realty. MRMLS
 - $510,0004 bd3 ba3k sqft1527 Mineral Rd, Helena, MT 59602Active
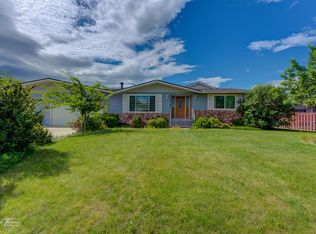 MLS ID #30072319, Shawna Korth, Big Sky Brokers, LLC. MRMLS
 - $570,0004 bd2 ba1.7k sqft2670 Matyas Ct, Helena, MT 59602ActiveMLS ID #30078116, Jenny Casey, Berkshire Hathaway HomeServices - Helena. MRMLS
- $535,0003 bd3 ba2.5k sqft1532 Beaverhead Rd, Helena, MT 59602Active Under ContractMLS ID #30077635, Freda Wilkinson, Big Sky Brokers, LLC. MRMLS
- $524,0005 bd3 ba2.8k sqft1418 Bighorn Rd, Helena, MT 59602Active Under ContractMLS ID #30069117, Connie Humes, Big Sky Brokers, LLC. MRMLS
- $597,0003 bd3 ba2.7k sqft4000 N Montana Ave, Helena, MT 59602ActiveMLS ID #30070586, Deb Wong, RE/MAX Of Helena. MRMLS
- $597,5003 bd2 ba2.1k sqft835 Cap Rd, Helena, MT 59602ActiveMLS ID #30077602, Trevor Johnson, Keller Williams Capital Realty. MRMLS
- $499,0003 bd2 ba1.7k sqft760 Cap Rd, Helena, MT 59602ActiveMLS ID #30077675, Alicia Tangen, Century 21 Heritage Realty - Helena. MRMLS
- $520,0005 bd3 ba2.5k sqft1698 Kelly Rd, Helena, MT 59602ActiveMLS ID #30075419, Cassidy Sletten, Keller Williams Capital Realty. MRMLS
- $597,9005 bd3 ba3.4k sqft1441 Kodiak Rd, Helena, MT 59602ActiveMLS ID #30074023, Stephanie Ricks, Century 21 Heritage Realty - Helena. MRMLS
- $529,9004 bd3 ba2.4k sqft2627 Gold Rush Ave, Helena, MT 59601ActiveMLS ID #30074615, Jake Doubek, PureWest Real Estate - Helena. MRMLS
- $609,0003 bd3 ba2.2k sqft1272 Lucchese Rd, Helena, MT 59602ActiveMLS ID #30078243, Karen C English, Keller Williams Capital Realty. MRMLS
- $455,0004 bd2 ba2.1k sqft1586 Concord Rd, Helena, MT 59602Active Under ContractMLS ID #30075685, Brenda Stark, Keller Williams Capital Realty. MRMLS
- $479,9004 bd2 ba2.1k sqft1339 Buffalo Rd, Helena, MT 59602ActiveMLS ID #30068688, Janet Welsh, Uncommon Ground, LLC. MRMLS
- $529,0004 bd2 ba2.6k sqft431 S Lamborn St, Helena, MT 59601ActiveMLS ID #30076919, Michelle Figler, Keller Williams Capital Realty. MRMLS
- $475,0003 bd2 ba1.6k sqft22 Sand Piper Loop, Helena, MT 59602Active Under ContractMLS ID #30077942, Didi Augustine Peccia, Augustine Properties. MRMLS
- $575,0004 bd3 ba3.1k sqft109 Elmwood Ln, Helena, MT 59601ActiveMLS ID #30067362, Rebecca Donnelly, PureWest Real Estate - Missoula. MRMLS
- $460,0004 bd2 ba1.7k sqft1240 Mill Rd, Helena, MT 59602ActiveMLS ID #30077481, Roberta Hurni, Century 21 Heritage Realty - Helena. MRMLS
