Enjoy Montana privacy just minutes from Helena at 8224 Hillside Drive in the Woodland Hills Subdivision. This single-level Helena, Montana home offers the space, privacy, and garage features that are hard to find while still providing convenient access to shopping, dining, schools, recreation, and everything Helena has to offer.
The home features 3 bedrooms plus an office that qualifies as a conforming 4th bedroom, 2+1/2 bathrooms, and an oversized attached two-car garage. Originally designed with the space of a three-car garage, the garage offers exceptional room for vehicles, storage, hobbies, or a workshop and includes three 220-volt outlets.
Inside, enjoy year-round Montana comfort with propane forced-air heat, central air conditioning, and a pellet stove for additional warmth on chilly Helena evenings. The single-level floor plan provides easy, functional living with flexible space for a home office, guest room, or fourth bedroom.
For buyers searching for Helena MT real estate with privacy, single-level living, a large garage, workshop space, and acreage-style surroundings close to town, 8224 Hillside Drive offers an appealing combination of peaceful Montana living and Helena convenience.
Active
$700,000
8224 Hillside Dr, Helena, MT 59602
4beds
2,024sqft
Single Family Residence
Built in 2011
10 Acres Lot
$744,600 Zestimate®
$346/sqft
$35/mo HOA
What's special
Central air conditioningSingle-level helena montana homePropane forced-air heatOversized attached two-car garage
- 5 hours
- 258
- 18
Zillow last checked:
Listing updated:
Listed by:
Jenni Swartz 406-439-5304,
RE/MAX Of Helena
Source: MRMLS,MLS#: 30079284
Facts & features
Interior
Bedrooms & bathrooms
- Bedrooms: 4
- Bathrooms: 3
- Full bathrooms: 2
- 1/2 bathrooms: 1
Heating
- Forced Air, Gas, Pellet Stove
Appliances
- Included: Dryer, Dishwasher, Range, Refrigerator, Washer
- Laundry: Washer Hookup
Features
- Basement: Crawl Space
- Has fireplace: No
Interior area
- Total structure area: 2,024
- Total interior livable area: 2,024 sqft
- Finished area below ground: 0
Property
Parking
- Total spaces: 2
- Parking features: Garage - Attached
- Attached garage spaces: 2
Features
- Exterior features: Propane Tank - Leased
Lot
- Size: 10 Acres
Details
- Parcel number: 05199410101030000
- Special conditions: Standard
Construction
Type & style
- Home type: SingleFamily
- Property subtype: Single Family Residence
Materials
- Foundation: Poured
Condition
- New construction: No
- Year built: 2011
Utilities & green energy
- Sewer: Private Sewer, Septic Tank
- Water: Well
- Utilities for property: Propane
Community & HOA
Community
- Subdivision: Woodland Hills
HOA
- Has HOA: Yes
- Amenities included: None
- Services included: Road Maintenance
- HOA fee: $420 annually
- HOA name: Woodland Hills
Location
- Region: Helena
Financial & listing details
- Price per square foot: $346/sqft
- Tax assessed value: $588,701
- Annual tax amount: $3,544
- Date on market: 10/2/2026
- Listing agreement: Exclusive Right To Sell
Estimated market value
$744,600
$678,000 - $819,000
$2,577/mo
Price history
| Date | Event | Price |
|---|---|---|
| 10/2/2026 | Listed for sale | $700,000+141.5%$346/sqft |
Source:  MRMLS #30079284 Report a problem MRMLS #30079284 Report a problem | ||
| 6/29/2014 | Listing removed | $289,900$143/sqft |
Source: BIG SKY BROKERS, LLC #289059 Report a problem | ||
| 6/2/2014 | Listed for sale | $289,900$143/sqft |
Source: BIG SKY BROKERS, LLC #289059 Report a problem | ||
Public tax history
| Year | Property taxes | Tax assessment |
|---|---|---|
| 2025 | $3,349 -16.1% | $582,400 +16% |
| 2024 | $3,990 +0.3% | $501,900 |
| 2023 | $3,978 +27.5% | $501,900 +49.6% |
| 2022 | $3,121 -2.2% | $335,500 |
| 2021 | $3,191 +10.6% | $335,500 +10.6% |
| 2020 | $2,885 -1.4% | $303,300 |
| 2019 | $2,926 -0.7% | $303,300 +5.4% |
| 2018 | $2,947 +6.5% | $287,800 |
| 2017 | $2,767 +25.3% | $287,800 +9.8% |
| 2016 | $2,209 -3.2% | $262,100 |
| 2015 | $2,281 +7.9% | $262,100 +96.9% |
| 2014 | $2,114 +3.9% | $133,083 +3.6% |
| 2013 | $2,034 -0.6% | $128,398 +4.2% |
| 2012 | $2,046 | $123,269 |
| 2011 | -- | -- |
Find assessor info on the county website
Monthly payment
Est. payment
Payment breakdown
Explore the cost of this home by adjusting the details. Changes won't be saved.Climate risks
Neighborhood: Helena Valley Northwest

Similar homes
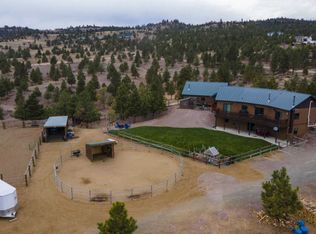
- $829,9004 bd2 ba1.7k sqft196 Lincoln Rd W, Helena, MT 59602Active

 MLS ID #30078505, Janet Welsh, Uncommon Ground, LLC. MRMLS
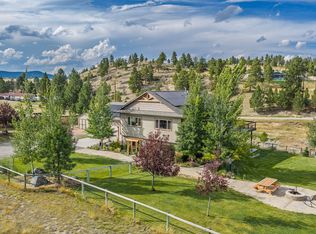
 - $760,0004 bd2 ba2.7k sqft5824 Racehorse Loop, Helena, MT 59602Active
 MLS ID #30074375, Sarah Gebhardt, Coldwell Banker Mountainside Realty. MRMLS
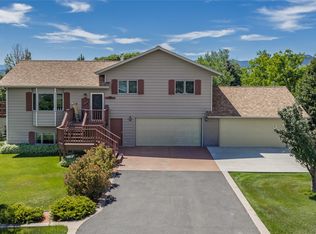
 - $735,0004 bd3 ba2.6k sqft5345 Stallion Ridge Dr, Helena, MT 59602Active
 MLS ID #30077077, Freda Wilkinson, Big Sky Brokers, LLC. MRMLS
 - $565,0004 bd3 ba2k sqft645 Stadler Rd, Helena, MT 59602Active
 MLS ID #30079267, Freda Wilkinson, Big Sky Brokers, LLC. MRMLS
 - $788,0003 bd2 ba1.6k sqft7145 Tatanka Ln, Helena, MT 59602ActiveMLS ID #30078537, Sandi Luckey, Keller Williams Capital Realty. MRMLS
- $815,0004 bd3 ba2.5k sqft5375 Silver Creek Rd, Helena, MT 59602Active Under ContractMLS ID #30075081, Karen C English, Keller Williams Capital Realty. MRMLS
- $649,9004 bd2 ba2.1k sqft7261 Traces Dr, Helena, MT 59602ActiveMLS ID #30074461, Cody D Bahny, Bahny Realty. MRMLS
- $695,0004 bd2 ba2.2k sqft4855 Iron Ridge Loop, Helena, MT 59602ActiveMLS ID #30074395, Lynnette Sena, Big Sky Brokers, LLC. MRMLS
- $698,9004 bd2 ba2.1k sqft375 Teelon Ct, Helena, MT 59602ActiveMLS ID #30076764, Frank Olmes, Ahmann Brothers Real Estate. MRMLS
- $589,9003 bd3 ba2.7k sqft4000 N Montana Ave, Helena, MT 59602ActiveMLS ID #30079262, Deb Wong, RE/MAX Of Helena. MRMLS
- $609,0003 bd3 ba2.2k sqft1272 Lucchese Rd, Helena, MT 59602ActiveMLS ID #30078243, Karen C English, Keller Williams Capital Realty. MRMLS
- $575,0003 bd2 ba1.6k sqft5288 Stallion Ridge Dr, Helena, MT 59602ActiveMLS ID #30079005, Jamie Dwyer, Big Sky Brokers, LLC. MRMLS
- $614,9003 bd3 ba1.9k sqft6098 Anna Brown Rd, Helena, MT 59602ActiveMLS ID #30075389, Roberta Hurni, Century 21 Heritage Realty - Helena. MRMLS
- $745,0004 bd3 ba2.3k sqft7175 Jenroe Dr, Helena, MT 59602ActiveMLS ID #30075153, Philip T Shields, The Synergy Group. MRMLS
- $880,0004 bd2 ba2.8k sqft2376 Tea Rd, Helena, MT 59602ActiveMLS ID #30078467, Cody D Bahny, Bahny Realty. MRMLS
- $620,0003 bd3 ba1.9k sqft7590 Kingpost Loop, Helena, MT 59602ActiveMLS ID #30074317, Nancy Waldenberg, Dascoulias Realty Group. MRMLS
- $577,8004 bd3 ba2.6k sqft8041 Avocet Dr, Helena, MT 59602ActiveMLS ID #30075228, Michael Davis, EXIT Realty of Helena. MRMLS
- $524,9005 bd4 ba2.4k sqft1024 Antares Rd, Helena, MT 59602ActiveMLS ID #30075697, Rachael Houseworth, Century 21 Heritage Realty - Helena. MRMLS
- $570,0004 bd2 ba1.7k sqft2670 Matyas Ct, Helena, MT 59602ActiveMLS ID #30078116, Jenny Casey, Berkshire Hathaway HomeServices - Helena. MRMLS
- $895,0004 bd3 ba2.7k sqft5904 Head Ln, Helena, MT 59602ActiveMLS ID #30077903, Lane Courtney Nygren, Augustine Properties. MRMLS
