
Pleasant views, beautifully landscaped grounds, and an abundance of space create a private oasis just 10 min from Fort Harrison/the VA Hospital, 15 min from downtown Helena, and 20 min from Great Divide Ski Area. Professionally landscaped and extensively remodeled, this exceptionally well-maintained property features high-end updates and refined finishes throughout. Nearly every surface has been touched in the remodel, resulting in a cohesive and tasteful design. The upper level features a very large kitchen with an impressive amount of workspace and refinished cabinetry. Dining area has glass doors opening to 750 sq ft of wrap-around decking. Living room has large windows with great views and vaulted ceilings. The primary suite, a second bedroom, and half bath are also on this level. The primary suite features a beautifully remodeled en suite bath with custom tile and glass doors out to the deck. The lower level offers two very large bedrooms, a family room with glass doors out to wrap-around patio, laundry/mechanical room, and a spacious full bath. Additional quality features include solid wood doors, luxury vinyl plank and ceramic tile flooring, Hunter Douglas cellular shades, central A/C, hot tub, an oversized insulated double garage (737 sq ft), 16x20 shed, and concrete patio under the wrap-around deck surrounding the east and north sides of the home. The professionally landscaped, fenced grounds feature 40+ trees with drip irrigation, extensive perennial gardens, boulders, underground sprinklers, stamped concrete walkways with distinctive custom designs, a fire pit, and large stone steps leading to a gate entering the meadow that could be fenced for animals. A 10.25 kW solar array essentially eliminates electricity costs (subject to lifestyle). Every aspect of this property reflects a high level of quality, care, and attention to detail. Horses welcome!
Active
Price cut: $40K (9/25)
$735,000
5345 Stallion Ridge Dr, Helena, MT 59602
4beds
2,649sqft
Single Family Residence
Built in 2014
2.95 Acres Lot
$724,900 Zestimate®
$277/sqft
$6/mo HOA
What's special
High-end updatesPleasant viewsBeautifully landscaped groundsWrap-around deckingExtensive perennial gardensWrap-around patioHot tub
- 37 days
- 1,339
- 95
Zillow last checked:
Listing updated:
Listed by:
Freda Wilkinson 406-431-5240,
Big Sky Brokers, LLC
Source: MRMLS,MLS#: 30077077
Facts & features
Interior
Bedrooms & bathrooms
- Bedrooms: 4
- Bathrooms: 3
- Full bathrooms: 1
- 3/4 bathrooms: 1
- 1/2 bathrooms: 1
Heating
- Forced Air, Gas
Cooling
- Central Air
Appliances
- Included: Dryer, Dishwasher, Microwave, Range, Refrigerator, Washer
- Laundry: Washer Hookup
Features
- Basement: Daylight,Finished,Walk-Out Access
- Has fireplace: No
Interior area
- Total structure area: 2,649
- Total interior livable area: 2,649 sqft
- Finished area below ground: 1,233
Video & virtual tour
Property
Parking
- Total spaces: 2
- Parking features: Garage - Attached
- Attached garage spaces: 2
Features
- Levels: Two,Multi/Split
- Patio & porch: Deck, Patio, See Remarks, Wrap Around
- Exterior features: Rain Gutters, See Remarks
- Fencing: Back Yard,Front Yard,Perimeter,Wood,Wire
- Has view: Yes
- View description: Meadow, Mountain(s), Residential, Trees/Woods
Lot
- Size: 2.95 Acres
- Features: Back Yard, Front Yard, Garden, Meadow, Sprinklers In Ground, Views
- Topography: Varied
Details
- Additional structures: Shed(s)
- Parcel number: 05199430401570000
- Special conditions: Standard
- Horses can be raised: Yes
Construction
Type & style
- Home type: SingleFamily
- Architectural style: Split Level
- Property subtype: Single Family Residence
Materials
- Foundation: Poured
- Roof: Composition
Condition
- Updated/Remodeled
- New construction: No
- Year built: 2014
Details
- Builder name: Tom Furlong
Utilities & green energy
- Sewer: Private Sewer, Septic Tank
- Water: Private
- Utilities for property: Electricity Connected, Natural Gas Connected
Community & HOA
Community
- Security: Smoke Detector(s)
- Subdivision: Stallion Ridge
HOA
- Has HOA: Yes
- Amenities included: None
- Services included: Road Maintenance
- HOA fee: $75 annually
- HOA name: Stallion Ridge
Location
- Region: Helena
Financial & listing details
- Price per square foot: $277/sqft
- Tax assessed value: $607,100
- Annual tax amount: $2,675
- Date on market: 8/20/2026
- Listing agreement: Exclusive Right To Sell
- Listing terms: Cash,Conventional,FHA,VA Loan
- Road surface type: Gravel
Estimated market value
$724,900
$689,000 - $761,000
$2,772/mo
Price history
| Date | Event | Price |
|---|---|---|
| 9/25/2026 | Price change | $735,000-5.2%$277/sqft |
Source:  MRMLS #30077077 Report a problem MRMLS #30077077 Report a problem | ||
| 9/11/2026 | Price change | $775,000-2.3%$293/sqft |
Source: MRMLS #30077077 Report a problem | ||
| 8/20/2026 | Listed for sale | $793,000$299/sqft |
Source: MRMLS #30077077 Report a problem | ||
| 4/26/2018 | Sold | -- |
Source: MRMLS #1300551 Report a problem | ||
| 12/7/2015 | Sold | -- |
Source: Agent Provided Report a problem | ||
Public tax history
| Year | Property taxes | Tax assessment |
|---|---|---|
| 2025 | $3,154 +7.5% | $607,100 +40% |
| 2024 | $2,933 +1.5% | $433,700 |
| 2023 | $2,889 +11.5% | $433,700 +30.8% |
| 2022 | $2,590 -1.3% | $331,700 |
| 2021 | $2,625 +16.4% | $331,700 +16.4% |
| 2020 | $2,255 -2.9% | $284,900 |
| 2019 | $2,323 -8.4% | $284,900 +5% |
| 2018 | $2,537 +6.3% | $271,400 |
| 2017 | $2,387 +41.1% | $271,400 +22.9% |
| 2016 | $1,692 +114.8% | $220,900 +120.6% |
| 2015 | $788 +25.2% | $100,157 +115.3% |
| 2014 | $629 | $46,517 |
Find assessor info on the county website
Monthly payment
Est. payment
Payment breakdown
Explore the cost of this home by adjusting the details. Changes won't be saved.Climate risks
Neighborhood: 59602
Similar homes

- $815,0004 bd3 ba2.5k sqft5375 Silver Creek Rd, Helena, MT 59602Active Under Contract

 MLS ID #30075081, Karen C English, Keller Williams Capital Realty. MRMLS
 - $659,9004 bd2 ba2.1k sqft7261 Traces Dr, Helena, MT 59602Active
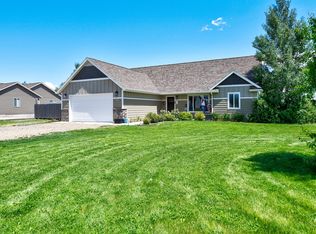 MLS ID #30074461, Cody D Bahny, Bahny Realty. MRMLS
 - $819,0004 bd3 ba3.7k sqft7203 Midnite Dr, Helena, MT 59602Active
 MLS ID #30076951, Liane Taylor, RE/MAX Of Helena. MRMLS
 - $734,0004 bd3 ba3.3k sqft4599 Emerald Ridge Loop, Helena, MT 59602Active
 MLS ID #30071369, Andy Cottrell, Windermere - Helena. MRMLS
 - $745,0004 bd3 ba2.3k sqft7175 Jenroe Dr, Helena, MT 59602ActiveMLS ID #30075153, Philip T Shields, The Synergy Group. MRMLS
- $695,0004 bd2 ba2.2k sqft4855 Iron Ridge Loop, Helena, MT 59602ActiveMLS ID #30074395, Lynnette Sena, Big Sky Brokers, LLC. MRMLS
- $915,0004 bd3 ba2.7k sqft5904 Head Ln, Helena, MT 59602ActiveMLS ID #30077903, Lane Courtney Nygren, Augustine Properties. MRMLS
- $730,0005 bd3 ba2.9k sqft3807 Shenandoah Ln, Helena, MT 59602Active Under ContractMLS ID #30073297, Sierrah Bignell, Uncommon Ground, LLC. MRMLS
- $679,0005 bd3 ba3.3k sqft215 Katy Ct, Helena, MT 59602ActiveMLS ID #30072557, Jesse Ennis, Century 21 Heritage Realty - Helena. MRMLS
- $614,9003 bd3 ba1.9k sqft6098 Anna Brown Rd, Helena, MT 59602ActiveMLS ID #30075389, Roberta Hurni, Century 21 Heritage Realty - Helena. MRMLS
- $785,0005 bd3 ba3.2k sqft5670 Vulk Dr, Helena, MT 59602ActiveMLS ID #30076170, Carson Woodland, Big Sky Brokers, LLC. MRMLS
- $880,0004 bd2 ba2.8k sqft2376 Tea Rd, Helena, MT 59602ActiveMLS ID #30078467, Cody D Bahny, Bahny Realty. MRMLS
- $599,9004 bd3 ba2.6k sqft1203 Lucchese Rd, Helena, MT 59602Active Under ContractMLS ID #30073915, Liz Koehler, Rivers Bend Real Estate Group. MRMLS
- $659,9003 bd2 ba1.4k sqft3120 Baldy Dr, Helena, MT 59602ActiveMLS ID #30077153, Amber Giulio, Impact Real Estate Montana. MRMLS
- $660,0004 bd2 ba1.8k sqft3708 Juliet Dr, Helena, MT 59602ActiveMLS ID #30070386, Renee Garrett, Sherley Real Estate. MRMLS
- $585,0004 bd3 ba2k sqft830 Cap Rd, Helena, MT 59602Active Under ContractMLS ID #30075924, Heidi Lagerquist, Coldwell Banker Mountainside Realty. MRMLS
- $985,0004 bd4 ba3.4k sqft6445 & 6455 Saint Louis Gulch Dr, Helena, MT 59602ActiveMLS ID #30076617, Christie Whitman, Century 21 Heritage Realty - Helena. MRMLS
- $750,0003 bd2 ba3.9k sqft6818 York Rd, Helena, MT 59602ActiveMLS ID #30078205, Kody Kottas, Northstar Real Estate. MRMLS
- $620,0003 bd3 ba1.9k sqft7590 Kingpost Loop, Helena, MT 59602ActiveMLS ID #30074317, Nancy Waldenberg, Dascoulias Realty Group. MRMLS
- $597,0003 bd3 ba2.7k sqft4000 N Montana Ave, Helena, MT 59602ActiveMLS ID #30070586, Deb Wong, RE/MAX Of Helena. MRMLS
