Experience refined living in this stunning brand-new construction home, thoughtfully designed with upscale finishes and modern functionality throughout. Offering 4 bedrooms, 3 bathrooms, and an oversized 3-car garage, this home delivers both space and sophistication.
The main level showcases an open-concept design filled with natural light, anchored by a stylish living room featuring custom built-ins and a sleek electric fireplace. The gourmet kitchen is designed to impress with a walk-in pantry, a walk-through pantry (with additional sink), breakfast bar, elegant subway tile backsplash, and a full suite of included appliances. The adjoining dining area opens to a covered patio through sliding glass doors—perfect for seamless indoor-outdoor entertaining.
The main-floor primary suite is a true retreat, complete with private patio access and a spa-inspired en suite featuring dual vanities, a private water closet, and a beautifully tiled walk-in shower with bench seating.
An additional bedroom and full bath on the main level provide flexibility for guests or a home office.
Upstairs, an extra-wide staircase leads to a versatile bonus/flex space ideal for a media room, playroom, or executive office. Two additional bedrooms and a well-appointed bathroom with dual sinks complete the upper level.
This exceptional new build combines timeless design with today’s most desired features—offering comfort, elegance, and quality craftsmanship in every detail.
Active
Price cut: $20.1K (7/20)
$779,900
1845 Karmen Rd, Helena, MT 59602
4beds
2,292sqft
Single Family Residence
Built in 2026
0.38 Acres Lot
$775,500 Zestimate®
$340/sqft
$120/mo HOA
What's special
Modern functionalityCovered patioUpscale finishesSpa-inspired en suiteExtra-wide staircasePrivate water closetDual vanities
- 166 days
- 279
- 13
Zillow last checked:
Listing updated:
Listed by:
Tobie McDonnell 406-202-3272,
Northstar Real Estate,
Cheri Flesher 406-202-8447,
Northstar Real Estate
Source: MRMLS,MLS#: 30068513
Facts & features
Interior
Bedrooms & bathrooms
- Bedrooms: 4
- Bathrooms: 3
- Full bathrooms: 3
Heating
- Forced Air, Gas
Cooling
- Central Air
Appliances
- Included: Dishwasher, Microwave, Range, Refrigerator
- Laundry: Washer Hookup
Features
- Fireplace, Main Level Primary, Walk-In Closet(s)
- Basement: None
- Number of fireplaces: 1
Interior area
- Total interior livable area: 2,292 sqft
- Finished area below ground: 0
Property
Parking
- Total spaces: 3
- Parking features: Additional Parking, Garage, Garage Door Opener, On Street
- Attached garage spaces: 3
Features
- Levels: Two
- Patio & porch: Rear Porch, Covered, Front Porch, Patio
- Exterior features: Rain Gutters
- Has view: Yes
- View description: Meadow, Mountain(s), Residential
Lot
- Size: 0.38 Acres
- Features: Back Yard, Front Yard, Level
Details
- Parcel number: 05188809202650000
- Special conditions: Standard
Construction
Type & style
- Home type: SingleFamily
- Architectural style: Other
- Property subtype: Single Family Residence
Materials
- Foundation: Poured
Condition
- New construction: Yes
- Year built: 2026
Details
- Builder name: Liedle
Utilities & green energy
- Sewer: Public Sewer, Private Sewer, Septic Tank
- Water: Community/Coop
- Utilities for property: Cable Available, Electricity Connected, Natural Gas Connected
Community & HOA
Community
- Subdivision: Grass-Land
HOA
- Has HOA: Yes
- Amenities included: See Remarks
- Services included: Water
- HOA fee: $120 monthly
- HOA name: Grass-Land Estates
Location
- Region: Helena
Financial & listing details
- Price per square foot: $340/sqft
- Annual tax amount: $1,023
- Date on market: 4/13/2026
- Listing agreement: Exclusive Right To Sell
- Listing terms: Cash,Conventional,FHA,VA Loan
- Road surface type: Asphalt
Estimated market value
$775,500
$737,000 - $814,000
$2,750/mo
Price history
| Date | Event | Price |
|---|---|---|
| 7/20/2026 | Price change | $779,900-2.5%$340/sqft |
Source:  MRMLS #30068513 Report a problem MRMLS #30068513 Report a problem | ||
| 4/13/2026 | Listed for sale | $800,000$349/sqft |
Source: MRMLS #30068513 Report a problem | ||
Public tax history
Tax history is unavailable.
Monthly payment
Est. payment
Payment breakdown
Explore the cost of this home by adjusting the details. Changes won't be saved.Climate risks
Neighborhood: Helena Valley Northeast
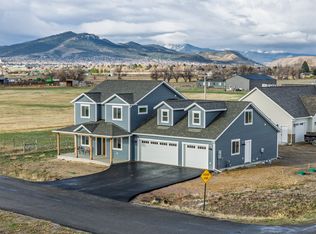
Similar homes
- $730,0005 bd3 ba2.9k sqft3807 Shenandoah Ln, Helena, MT 59602Active Under Contract
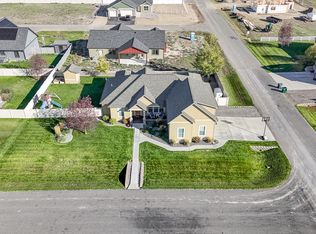
 MLS ID #30073297, Sierrah Bignell, Uncommon Ground, LLC. MRMLS
 - $745,0004 bd3 ba2.3k sqft7175 Jenroe Dr, Helena, MT 59602Active
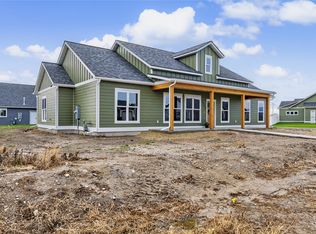 MLS ID #30075153, Philip T Shields, The Synergy Group. MRMLS
 - $735,0004 bd3 ba2.6k sqft5345 Stallion Ridge Dr, Helena, MT 59602Active
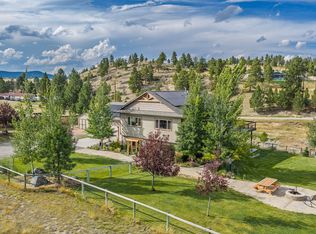 MLS ID #30077077, Freda Wilkinson, Big Sky Brokers, LLC. MRMLS
 - $585,0004 bd3 ba2k sqft830 Cap Rd, Helena, MT 59602Active Under Contract
 MLS ID #30075924, Heidi Lagerquist, Coldwell Banker Mountainside Realty. MRMLS
 - $880,0004 bd2 ba2.8k sqft2376 Tea Rd, Helena, MT 59602ActiveMLS ID #30078467, Cody D Bahny, Bahny Realty. MRMLS
- $785,0005 bd3 ba3.2k sqft5670 Vulk Dr, Helena, MT 59602ActiveMLS ID #30076170, Carson Woodland, Big Sky Brokers, LLC. MRMLS
- $815,0004 bd3 ba2.5k sqft5375 Silver Creek Rd, Helena, MT 59602Active Under ContractMLS ID #30075081, Karen C English, Keller Williams Capital Realty. MRMLS
- $659,9004 bd2 ba2.1k sqft7261 Traces Dr, Helena, MT 59602ActiveMLS ID #30074461, Cody D Bahny, Bahny Realty. MRMLS
- $660,0004 bd2 ba1.8k sqft3708 Juliet Dr, Helena, MT 59602ActiveMLS ID #30070386, Renee Garrett, Sherley Real Estate. MRMLS
- $520,0005 bd3 ba2.5k sqft1698 Kelly Rd, Helena, MT 59602ActiveMLS ID #30075419, Cassidy Sletten, Keller Williams Capital Realty. MRMLS
- $597,5003 bd2 ba2.1k sqft835 Cap Rd, Helena, MT 59602ActiveMLS ID #30077602, Trevor Johnson, Keller Williams Capital Realty. MRMLS
- $634,0003 bd3 ba1.9k sqft3709 Juliet Dr, Helena, MT 59602ActiveMLS ID #30075761, June Trevor, Augustine Properties. MRMLS
- $599,9004 bd3 ba2.6k sqft1203 Lucchese Rd, Helena, MT 59602Active Under ContractMLS ID #30073915, Liz Koehler, Rivers Bend Real Estate Group. MRMLS
- $699,9004 bd2 ba2.1k sqft375 Teelon Ct, Helena, MT 59602ActiveMLS ID #30076764, Frank Olmes, Ahmann Brothers Real Estate. MRMLS
- $679,0005 bd3 ba3.3k sqft215 Katy Ct, Helena, MT 59602ActiveMLS ID #30072557, Jesse Ennis, Century 21 Heritage Realty - Helena. MRMLS
- $1,000,0004 bd2 ba1.9k sqft2535 Galt Rd, Helena, MT 59602ActiveMLS ID #30076540, Shawna Korth, Big Sky Brokers, LLC. MRMLS
- $525,0003 bd2 ba1.8k sqft3883 Lovegrass Ln, Helena, MT 59602ActiveMLS ID #30064908, Josh LaFromboise, RE/MAX Of Helena. MRMLS
- $659,9003 bd2 ba1.4k sqft3120 Baldy Dr, Helena, MT 59602ActiveMLS ID #30077153, Amber Giulio, Impact Real Estate Montana. MRMLS
- $620,0003 bd3 ba1.9k sqft7590 Kingpost Loop, Helena, MT 59602ActiveMLS ID #30074317, Nancy Waldenberg, Dascoulias Realty Group. MRMLS
- $597,0003 bd3 ba2.7k sqft4000 N Montana Ave, Helena, MT 59602ActiveMLS ID #30070586, Deb Wong, RE/MAX Of Helena. MRMLS
