This property has been so well maintained that it might fool you that it is brand new! 3709 Juliet Drive offers 1,980 square feet of comfortable living space with 3 bedrooms, 2.5 bathrooms. The primary bedroom on the main floor serves as a private retreat, with brand new carpeting, a gorgeous en-suite, and two closets for added convenience. Filled with natural light, the home is bright and inviting throughout and boasts solid surface countertops, tile showers, stainless steel appliances and custom cabinetry as just a few of the key features. Sitting on a .86 acre corner lot, the backyard is a your own private playground to enjoy. There is a large low-maintenance deck in addition to a massive patio that is perfect for entertaining. With a functional layout and modern finishes, this home is one you won't want to miss. Schedule your private showing today!
Active
$649,000
3709 Juliet Dr, Helena, MT 59602
3beds
1,980sqft
:
Get pre-qualified$4,206/mo
Single Family Residence
Built in 2009
0.86 Acres Lot
$631,500 Zestimate®
$328/sqft
$65/mo HOA
What's special
Modern finishesBrand new carpetingLarge low-maintenance deckTile showersGorgeous en-suiteFilled with natural lightBright and inviting throughout
- 1 day |
- 476 |
- 20 |
Zillow last checked:
Listing updated:
Listed by:
June Trevor 406-202-5848,
Augustine Properties,
Abby Trevor Spotorno 406-459-5593,
Augustine Properties
Source: MRMLS,MLS#: 30075761
Facts & features
Interior
Bedrooms & bathrooms
- Bedrooms: 3
- Bathrooms: 3
- Full bathrooms: 2
- 1/2 bathrooms: 1
Heating
- Forced Air, Gas
Appliances
- Included: Dryer, Dishwasher, Microwave, Range, Refrigerator, Washer
Features
- Basement: Crawl Space
- Has fireplace: No
Interior area
- Total interior livable area: 1,980 sqft
- Finished area below ground: 0
Property
Parking
- Total spaces: 2
- Parking features: Garage, Garage Door Opener, RV Access/Parking
- Attached garage spaces: 2
Features
- Patio & porch: Deck, Patio, Porch
- Fencing: Back Yard,Chain Link
- Has view: Yes
- View description: Mountain(s), Residential
Lot
- Size: 0.86 Acres
Details
- Parcel number: 05188907205150000
- Special conditions: Standard
Construction
Type & style
- Home type: SingleFamily
- Property subtype: Single Family Residence
Materials
- Masonite
- Foundation: Poured
- Roof: Composition
Condition
- New construction: No
- Year built: 2009
Utilities & green energy
- Sewer: Community/Coop Sewer
- Water: Well
Community & HOA
Community
- Security: Smoke Detector(s)
HOA
- Has HOA: Yes
- Amenities included: Snow Removal
- Services included: Road Maintenance, Sewer, Snow Removal
- HOA fee: $65 monthly
- HOA name: Hayfield Estates
Location
- Region: Helena
Financial & listing details
- Price per square foot: $328/sqft
- Tax assessed value: $633,920
- Annual tax amount: $3,740
- Date on market: 8/6/2026
- Listing agreement: Exclusive Right To Sell
- Road surface type: Asphalt
Estimated market value
$631,500
$600,000 - $663,000
$2,730/mo
Price history
| Date | Event | Price |
|---|---|---|
| 8/6/2026 | Listed for sale | $649,000+68.6%$328/sqft |
Source:  MRMLS #30075761 Report a problem MRMLS #30075761 Report a problem | ||
| 5/3/2021 | Sold | -- |
Source: MRMLS #22102130 Report a problem | ||
| 2/21/2021 | Contingent | $385,000$194/sqft |
Source: MRMLS #22102130 Report a problem | ||
| 2/19/2021 | Listed for sale | $385,000+32.8%$194/sqft |
Source: MRMLS #22102130 Report a problem | ||
| 6/12/2019 | Sold | -- |
Source: MRMLS #21904122 Report a problem | ||
| 4/18/2019 | Pending sale | $290,000$146/sqft |
Source: Berkshire Hathaway HomeServices - Helena #21904122 Report a problem | ||
| 4/9/2019 | Listed for sale | $290,000$146/sqft |
Source: Berkshire Hathaway HomeServices - Helena #21904122 Report a problem | ||
Public tax history
| Year | Property taxes | Tax assessment |
|---|---|---|
| 2025 | $3,290 -18.1% | $568,600 +14.9% |
| 2024 | $4,017 +0.5% | $495,000 |
| 2023 | $3,996 +32.5% | $495,000 +55.1% |
| 2022 | $3,016 +0.2% | $319,200 +2% |
| 2021 | $3,010 +9.4% | $312,900 +9.4% |
| 2020 | $2,752 +0.1% | $286,000 +1.9% |
| 2019 | $2,749 -9.4% | $280,700 +5.6% |
| 2018 | $3,034 +5.3% | $265,700 |
| 2017 | $2,881 +43.6% | $265,700 +13.3% |
| 2016 | $2,006 -3.1% | $234,600 |
| 2015 | $2,071 -1.5% | $234,600 +79.7% |
| 2014 | $2,102 +2.5% | $130,539 +2% |
| 2013 | $2,051 -2% | $127,969 +2.3% |
| 2012 | $2,092 | $125,070 |
| 2011 | -- | -- |
| 2010 | -- | -- |
Find assessor info on the county website
Monthly payment
Est. payment
Payment breakdown
Explore the cost of this home by adjusting the details. Changes won't be saved.Climate risks
Neighborhood: 59602
Nearby schools
GreatSchools rating
- 8/10Warren SchoolGrades: PK-5Distance: 1.9 mi
- 6/10Helena Middle SchoolGrades: 6-8Distance: 6.1 mi
- 7/10Helena High SchoolGrades: 9-12Distance: 5.9 mi
- $628,8003 bd2 ba2k sqft3706 Sparrow Dr, Helena, MT 59602Off Market
- $--3 bd2 ba1.5k sqft3432 Ayden Rd, Helena, MT 59602Sold
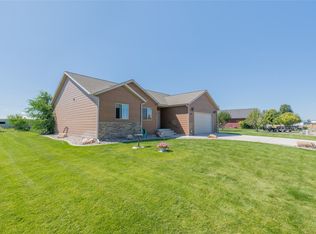
- $496,5003 bd2 ba1.6k sqft3733 Juliet Dr, Helena, MT 59602Off Market
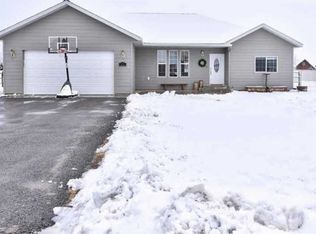
- $675,0004 bd2 ba1.8k sqft3708 Juliet Dr, Helena, MT 59602For Sale

- $528,1003 bd2 ba1.5k sqft3730 Sparrow Dr, Helena, MT 59602Off Market
- $519,0003 bd2 ba1.5k sqft3456 Ayden Rd, Helena, MT 59602Off Market
- $697,5005 bd3 ba2.3k sqft3732 Juliet Dr, Helena, MT 59602Off Market
- $--3 bd3 ba2.7k sqft3412 Ayden Rd, Helena, MT 59602Sold
A local agent can set up tours, give advice and negotiate with sellers.
A local lender can help you make sure your offer is ready when you are.
Similar homes
- $675,0004 bd2 ba1.8k sqft3708 Juliet Dr, Helena, MT 59602Active
 MLS ID #30070386, Renee Garrett, Sherley Real Estate. MRMLS
 - $659,9003 bd2 ba1.4k sqft3120 Baldy Dr, Helena, MT 59602Active
 MLS ID #30072397, Amber Giulio, Amber Lynn Realty, LLC. MRMLS
 - $500,0003 bd3 ba1.5k sqft1010 Wolf Rd, Helena, MT 59602Active Under Contract
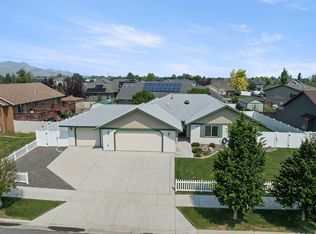 MLS ID #30075980, Sierrah Bignell, Uncommon Ground, LLC. MRMLS
 - $670,0004 bd2 ba2.1k sqft7261 Traces Dr, Helena, MT 59602Active
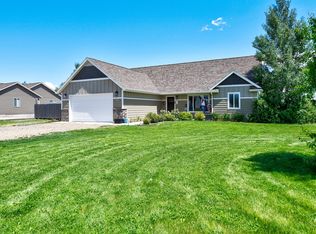 MLS ID #30074461, Cody D Bahny, Bahny Realty. MRMLS
 - $649,9003 bd3 ba1.9k sqft6098 Anna Brown Rd, Helena, MT 59602ActiveMLS ID #30075389, Roberta Hurni, Century 21 Heritage Realty - Helena. MRMLS
- $559,0004 bd3 ba2.2k sqft1130 Lydia Rd, Helena, MT 59602Active Under ContractMLS ID #30075718, Stephanie Ricks, Century 21 Heritage Realty - Helena. MRMLS
- $547,9003 bd3 ba2k sqft2617 Laramie St, East Helena, MT 59635ActiveMLS ID #30076282, John Stiles, LifeStiles Realty Group. MRMLS
- $678,0004 bd2 ba2.1k sqft935 Vallejo Rd, Helena, MT 59602Active Under ContractMLS ID #30075345, Jolene Lloyd, Berkshire Hathaway HomeServices - Helena. MRMLS
- $539,0003 bd2 ba1.6k sqft3975 Saint Marys Rd, East Helena, MT 59635ActiveMLS ID #30075508, Jody Lyn Anderson, RE/MAX Of Helena. MRMLS
- $735,0006 bd2 ba2.8k sqft3175 Baldy Dr, Helena, MT 59602Active Under ContractMLS ID #30072893, Shawna Korth, Big Sky Brokers, LLC. MRMLS
- $479,9003 bd2 ba1.3k sqft3196 Brow Tine Rd, Helena, MT 59602ActiveMLS ID #30074266, Philip T Shields, The Synergy Group. MRMLS
- $599,9004 bd3 ba2.6k sqft1203 Lucchese Rd, Helena, MT 59602Active Under ContractMLS ID #30073915, Liz Koehler, Rivers Bend Real Estate Group. MRMLS
- $520,0005 bd3 ba2.5k sqft1698 Kelly Rd, Helena, MT 59602ActiveMLS ID #30075419, Cassidy Sletten, Keller Williams Capital Realty. MRMLS
- $565,0003 bd2 ba1.2k sqft5059 Wunsch Dr, Helena, MT 59602ActiveMLS ID #30071671, Sarah Gebhardt, Coldwell Banker Mountainside Realty. MRMLS
- $739,0004 bd4 ba2.9k sqft895 Cap Rd, Helena, MT 59602Active Under ContractMLS ID #30072571, June Trevor, Augustine Properties. MRMLS
- $667,4003 bd2 ba1.9k sqft3814 Lovegrass Ln, Helena, MT 59602ActiveMLS ID #30069094, Sarah Gebhardt, Coldwell Banker Mountainside Realty. MRMLS
- $487,0003 bd3 ba1.5k sqft2767 Ryland Ave, Helena, MT 59601ActiveMLS ID #30076038, Stephanie Ricks, Century 21 Heritage Realty - Helena. MRMLS
- $595,0005 bd2 ba2.6k sqft1919 5th Ave, Helena, MT 59601ActiveMLS ID #30075925, Jake Doubek, PureWest Real Estate - Helena. MRMLS
- $625,0004 bd2 ba2k sqft2997 Ranger Dr, East Helena, MT 59635ActiveMLS ID #30071418, Cody D Bahny, Bahny Realty. MRMLS
- $709,9004 bd2 ba2.1k sqft2240 Kenai Rd, Helena, MT 59602ActiveMLS ID #30071774, Philip T Shields, The Synergy Group. MRMLS
