Welcome to 2617 Laramie Drive in East Helena, where spacious living meets Montana adventure. Situated on a generous 0.96-acre lot, this well-maintained 3-bedroom, 3-bathroom home offers the perfect blend of comfort, functionality, and room to grow.
Inside, you'll find a welcoming floor plan with comfortable living spaces, abundant natural light, and ample room for everyday living and entertaining. The spacious layout provides flexibility for families, guests, or a home office.
One of the property's standout features is the impressive 32' x 32' oversized shop, offering plenty of space for vehicles, recreational equipment, hobbies, or a workshop. With nearly an acre of land, there's also room to enjoy the outdoors, garden, or simply take in Montana's wide-open skies.
Conveniently located just minutes from Canyon Ferry Lake, you'll enjoy quick access to some of Montana's best boating, fishing, camping, paddleboarding, and year-round outdoor recreation. The property also offers an easy commute to Helena while providing the peaceful atmosphere of East Helena.
Whether you're looking for a place to call home or a property that complements your Montana lifestyle, 2617 Laramie Drive delivers space, versatility, and an unbeatable location. Schedule your private showing today!
Active
$547,900
2617 Laramie St, East Helena, MT 59635
3beds
2,080sqft
:
Get pre-qualified$3,497/mo
Single Family Residence
Built in 2007
0.96 Acres Lot
$-- Zestimate®
$263/sqft
$-- HOA
What's special
Welcoming floor planAbundant natural lightComfortable living spacesSpacious livingSpacious layout
- 14 hours |
- 175 |
- 24 |
Zillow last checked:
Listing updated:
Listed by:
John Stiles 406-209-4490,
LifeStiles Realty Group
Source: MRMLS,MLS#: 30076282
Facts & features
Interior
Bedrooms & bathrooms
- Bedrooms: 3
- Bathrooms: 3
- Full bathrooms: 3
Heating
- Forced Air
Appliances
- Included: Cooktop, Dryer, Dishwasher, Range, Refrigerator
- Laundry: Washer Hookup
Features
- Main Level Primary
- Basement: Full,Finished
- Has fireplace: No
Interior area
- Total interior livable area: 2,080 sqft
- Finished area below ground: 1,040
Property
Parking
- Total spaces: 2
- Parking features: Circular Driveway, RV Access/Parking
- Garage spaces: 2
Features
- Stories: 1
- Patio & porch: Patio, Porch
- Fencing: Back Yard,Wood
Lot
- Size: 0.96 Acres
- Features: Level
- Topography: Level
Details
- Additional structures: Workshop
- Parcel number: 05188929104200000
- Special conditions: Standard
Construction
Type & style
- Home type: SingleFamily
- Architectural style: Ranch
- Property subtype: Single Family Residence
Materials
- Foundation: Poured
- Roof: Asphalt
Condition
- New construction: No
- Year built: 2007
Utilities & green energy
- Sewer: Private Sewer, Septic Tank
- Water: Shared Well
- Utilities for property: Cable Connected, Electricity Connected, Natural Gas Connected, High Speed Internet Available
Community & HOA
Community
- Subdivision: South Boundary Acres Ii
HOA
- Has HOA: No
Location
- Region: East Helena
Financial & listing details
- Price per square foot: $263/sqft
- Tax assessed value: $457,600
- Annual tax amount: $2,600
- Date on market: 8/6/2026
- Listing agreement: Exclusive Right To Sell
- Listing terms: Cash,Conventional,FHA,VA Loan
- Road surface type: Asphalt
Estimated market value
Not available
Estimated sales range
Not available
Not available
Price history
| Date | Event | Price |
|---|---|---|
| 8/6/2026 | Listed for sale | $547,900+72.3%$263/sqft |
Source:  MRMLS #30076282 Report a problem MRMLS #30076282 Report a problem | ||
| 7/31/2020 | Sold | -- |
Source: MRMLS #22008454 Report a problem | ||
| 6/12/2020 | Listed for sale | $317,900$153/sqft |
Source: eXp Realty LLC #22008454 Report a problem | ||
Public tax history
| Year | Property taxes | Tax assessment |
|---|---|---|
| 2025 | $2,281 -3.2% | $457,600 +16% |
| 2024 | $2,357 -24% | $394,600 |
| 2023 | $3,100 -3.1% | $394,600 +20.3% |
| 2022 | $3,199 -7% | $327,900 |
| 2021 | $3,441 +38.1% | $327,900 +38.1% |
| 2020 | $2,493 -2.1% | $237,500 |
| 2019 | $2,547 -0.9% | $237,500 +11.2% |
| 2018 | $2,570 +13.1% | $213,600 |
| 2017 | $2,272 +22% | $213,600 +1.3% |
| 2016 | $1,863 -3.3% | $210,900 |
| 2015 | $1,926 +23.4% | $210,900 +125.1% |
| 2014 | $1,562 +2.5% | $93,704 +2.2% |
| 2013 | $1,523 +11.9% | $91,662 +20.3% |
| 2012 | $1,362 | $76,210 |
| 2011 | -- | -- |
| 2010 | -- | -- |
| 2009 | -- | -- |
| 2008 | -- | $105,500 |
Find assessor info on the county website
Monthly payment
Est. payment
Payment breakdown
Explore the cost of this home by adjusting the details. Changes won't be saved.Climate risks
Neighborhood: 59635
Nearby schools
GreatSchools rating
- NAEastgate SchoolGrades: PK-KDistance: 0.6 mi
- 7/10East Valley Middle SchoolGrades: 6-8Distance: 1.3 mi
- NAEast Helena High SchoolGrades: 9-12Distance: 1.7 mi
- $63,2002 bd1 ba938 sqft3992 Boundary St, East Helena, MT 59635Off Market
- $430,4003 bd2 ba864 sqft2605 Laramie St, East Helena, MT 59635Off Market
- $513,5004 bd3 ba2.1k sqft2618 Ruger Ln, East Helena, MT 59635Off Market
- $446,0004 bd2 ba864 sqft4010 Camrose Cir, East Helena, MT 59635Off Market
- $603,3003 bd2 ba2k sqft4050 Boundary St, East Helena, MT 59635Off Market
- $68,3002 bd1 ba840 sqft4050 Boundary St, East Helena, MT 59635Off Market
- $462,8003 bd2 ba1.2k sqft4011 Camrose Cir, East Helena, MT 59635Off Market
- $480,5004 bd2 ba976 sqft4050 Ventura Way, East Helena, MT 59635Off Market
A local agent can set up tours, give advice and negotiate with sellers.
A local lender can help you make sure your offer is ready when you are.
Similar homes
- $539,0003 bd2 ba1.6k sqft3975 Saint Marys Rd, East Helena, MT 59635Active
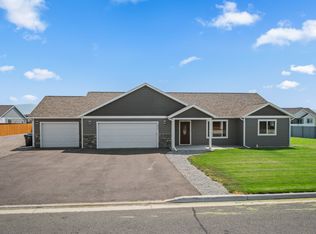
 MLS ID #30075508, Jody Lyn Anderson, RE/MAX Of Helena. MRMLS
 - $560,0003 bd2 ba2.5k sqft5950 Canyon Ferry Rd, Helena, MT 59602Active
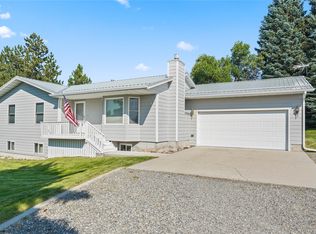 MLS ID #30076064, Tish Marr, Big Sky Brokers, LLC. MRMLS
 - $560,0003 bd2 ba1.6k sqft4050 Remington St, East Helena, MT 59635Active Under Contract
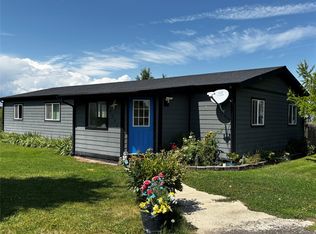 MLS ID #30070776, Kathy Brown, Keller Williams Capital Realty. MRMLS
 - $625,0004 bd2 ba2k sqft2997 Ranger Dr, East Helena, MT 59635Active
 MLS ID #30071418, Cody D Bahny, Bahny Realty. MRMLS
 - $424,9003 bd2 ba2.1k sqft2560 Pike Dr, East Helena, MT 59635Active Under ContractMLS ID #30068192, Freyja Bell, Uncommon Ground, LLC. MRMLS
- $649,0003 bd3 ba1.9k sqft3709 Juliet Dr, Helena, MT 59602ActiveMLS ID #30075761, June Trevor, Augustine Properties. MRMLS
- $459,9004 bd2 ba2.2k sqft3032 Howard Rd, Helena, MT 59602ActiveMLS ID #30076270, Darla Hirst, RE/MAX Of Helena. MRMLS
- $444,9003 bd2 ba1.3k sqft3911 Bullet Dr, East Helena, MT 59635Active Under ContractMLS ID #30074298, Sandi Luckey, Keller Williams Capital Realty. MRMLS
- $487,0003 bd3 ba1.5k sqft2767 Ryland Ave, Helena, MT 59601ActiveMLS ID #30076038, Stephanie Ricks, Century 21 Heritage Realty - Helena. MRMLS
- $595,0005 bd2 ba2.6k sqft1919 5th Ave, Helena, MT 59601ActiveMLS ID #30075925, Jake Doubek, PureWest Real Estate - Helena. MRMLS
- $520,0004 bd2 ba2.2k sqft3562 Strandberg Dr, Helena, MT 59602ActiveMLS ID #30075122, Jeff Barber, Keller Williams Capital Realty. MRMLS
- $559,0004 bd3 ba2.2k sqft1130 Lydia Rd, Helena, MT 59602Active Under ContractMLS ID #30075718, Stephanie Ricks, Century 21 Heritage Realty - Helena. MRMLS
- $500,0003 bd2 ba1.4k sqft3264 Desert Ct, Helena, MT 59602Active Under ContractMLS ID #30074655, Jenni Swartz, RE/MAX Of Helena. MRMLS
- $559,0604 bd2 ba1.9k sqft248 Stirling Loop, East Helena, MT 59635Active Under ContractMLS ID #30070354, Valerie Blanchette, Oakland & Company - Helena. MRMLS
- $565,0003 bd2 ba1.2k sqft5059 Wunsch Dr, Helena, MT 59602ActiveMLS ID #30071671, Sarah Gebhardt, Coldwell Banker Mountainside Realty. MRMLS
- $465,0004 bd2 ba1.5k sqft378 Meadow View Loop, East Helena, MT 59635Active Under ContractMLS ID #30067163, Riley Kurtz, Big Sky Brokers, LLC. MRMLS
- $479,9003 bd2 ba1.3k sqft3196 Brow Tine Rd, Helena, MT 59602ActiveMLS ID #30074266, Philip T Shields, The Synergy Group. MRMLS
- $549,0003 bd3 ba2k sqft18 Jacob Dr, Jefferson City, MT 59638Active Under ContractMLS ID #30072962, Shawna Korth, Big Sky Brokers, LLC. MRMLS
- $539,0005 bd4 ba2.8k sqft2834 Twilight Ave, Helena, MT 59601ActiveMLS ID #30075364, Lindsey Younker, Berkshire Hathaway HomeServices - Helena. MRMLS
- $520,0005 bd3 ba2.5k sqft1698 Kelly Rd, Helena, MT 59602ActiveMLS ID #30075419, Cassidy Sletten, Keller Williams Capital Realty. MRMLS
