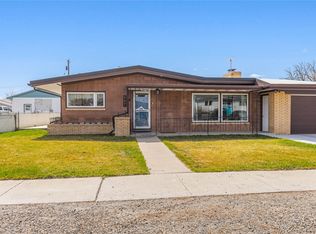
Welcome to this inviting single-level 3-bedroom, 2-bath home offering comfort and flexibility! Thoughtfully designed for easy living, the main level features a functional layout complemented by newer carpet and a brand-new gas forced-air furnace installed in 2025, providing peace of mind and year-round efficiency. Above the attached 2-car garage, you’ll find a spacious bonus room filled with natural light from multiple windows. This versatile space includes two large closets and can easily serve as a 4th bedroom, game room, craft space, or home office—tailored to fit your lifestyle. Outside, the extra-long driveway and additional side parking ensure there’s plenty of room for vehicles, trailers, or recreational toys. The fenced backyard offers even more value with two storage sheds, including a larger workshop shed equipped with power, heat, and A/C—perfect for hobbies, projects, or additional workspace. A fabulous covered front porch, underground sprinklers, mature landscaping, and ample room for a garden add the perfect finishing touch to the exterior. Located in an established neighborhood that features a park with a covered picnic shelter and playground, as well as convenient access to Eastgate Elementary School, this home offers both comfort and community. Whether you’re looking for functionality, extra storage, or flexible living space, this home delivers a well-rounded package ready to meet your needs.
Active under contract
Price cut: $14K (7/14)
$424,900
2560 Pike Dr, East Helena, MT 59635
3beds
2,196sqft
:
Get pre-qualified$2,840/mo
Single Family Residence
Built in 1996
9,016 Square Feet Lot
$422,100 Zestimate®
$193/sqft
$101/mo HOA
What's special
Newer carpetTwo storage shedsFabulous covered front porchFenced backyardExtra-long drivewayAdditional side parkingUnderground sprinklers
- 112 days |
- 504 |
- 30 |
Zillow last checked:
Listing updated:
Listed by:
Freyja Bell 406-461-8588,
Uncommon Ground, LLC
Source: MRMLS,MLS#: 30068192
Facts & features
Interior
Bedrooms & bathrooms
- Bedrooms: 3
- Bathrooms: 2
- Full bathrooms: 1
- 3/4 bathrooms: 1
Heating
- Baseboard, Electric, Forced Air, Gas, Pellet Stove
Cooling
- Window Unit(s)
Appliances
- Included: Dishwasher, Microwave, Range, Refrigerator
Features
- Basement: Crawl Space,Full
- Has fireplace: No
Interior area
- Total interior livable area: 2,196 sqft
- Finished area below ground: 0
Property
Parking
- Total spaces: 2
- Parking features: RV Access/Parking
- Attached garage spaces: 2
Accessibility
- Accessibility features: Accessible Approach with Ramp
Features
- Stories: 1
- Patio & porch: Covered, Front Porch
- Fencing: Back Yard,Chain Link
Lot
- Size: 9,016 Square Feet
- Features: Back Yard, Front Yard, Landscaped, Sprinklers In Ground
Details
- Additional structures: Shed(s)
- Parcel number: 05188929207050000
- Zoning description: 1
- Special conditions: Standard
Construction
Type & style
- Home type: SingleFamily
- Architectural style: Ranch
- Property subtype: Single Family Residence
Materials
- Foundation: Poured, Treated Wood
- Roof: Asphalt
Condition
- Updated/Remodeled
- New construction: No
- Year built: 1996
Utilities & green energy
- Sewer: Community/Coop Sewer
- Water: Community/Coop
- Utilities for property: Cable Available, Electricity Connected, Natural Gas Connected, High Speed Internet Available, Phone Available
Community & HOA
Community
- Features: Playground, Park, Sidewalks
HOA
- Has HOA: Yes
- Amenities included: Playground, Park
- Services included: Road Maintenance, Sewer, Water
- HOA fee: $101 monthly
- HOA name: Eastgate Village Ii
Location
- Region: East Helena
Financial & listing details
- Price per square foot: $193/sqft
- Tax assessed value: $444,200
- Annual tax amount: $886
- Date on market: 4/7/2026
- Listing agreement: Exclusive Right To Sell
- Road surface type: Asphalt
Estimated market value
$422,100
$401,000 - $443,000
$2,784/mo
Price history
| Date | Event | Price |
|---|---|---|
| 7/14/2026 | Price change | $424,900-3.2%$193/sqft |
Source:  MRMLS #30068192 Report a problem MRMLS #30068192 Report a problem | ||
| 6/11/2026 | Price change | $438,900-2.5%$200/sqft |
Source: MRMLS #30068192 Report a problem | ||
| 4/7/2026 | Listed for sale | $450,000$205/sqft |
Source: MRMLS #30068192 Report a problem | ||
Public tax history
| Year | Property taxes | Tax assessment |
|---|---|---|
| 2025 | $570 +6% | $444,200 +20% |
| 2024 | $538 -67.4% | $370,100 |
| 2023 | $1,651 -33.8% | $370,100 +44.9% |
| 2022 | $2,492 -7% | $255,400 |
| 2021 | $2,680 +5.3% | $255,400 +5.3% |
| 2020 | $2,546 -2.1% | $242,600 |
| 2019 | $2,602 +1.1% | $242,600 +9.4% |
| 2018 | $2,575 +13.7% | $221,800 |
| 2017 | $2,265 +25.4% | $221,800 +8.5% |
| 2016 | $1,806 -3.3% | $204,500 |
| 2015 | $1,868 +52.2% | $204,500 +177.8% |
| 2014 | $1,228 +1.3% | $73,617 +0.9% |
| 2013 | $1,212 -6% | $72,982 +1.1% |
| 2012 | $1,290 | $72,206 |
| 2011 | -- | -- |
| 2010 | -- | -- |
| 2009 | -- | -- |
| 2008 | -- | $113,000 |
| 2007 | -- | $113,000 |
| 2006 | -- | $113,000 |
| 2005 | -- | $113,000 |
| 2004 | -- | $113,000 |
| 2003 | -- | $113,000 +7.7% |
| 2002 | -- | $104,900 |
| 2000 | -- | $104,900 |
Find assessor info on the county website
Monthly payment
Est. payment
Payment breakdown
Explore the cost of this home by adjusting the details. Changes won't be saved.Climate risks
Neighborhood: 59635
Nearby schools
GreatSchools rating
- NAEastgate SchoolGrades: PK-KDistance: 0.2 mi
- 7/10East Valley Middle SchoolGrades: 6-8Distance: 0.9 mi
- NAEast Helena High SchoolGrades: 9-12Distance: 1.3 mi
- $410,1003 bd2 ba1.4k sqft2570 Pike Dr, East Helena, MT 59635Off Market
- $470,3004 bd3 ba1.1k sqft2550 Pike Dr, East Helena, MT 59635Off Market
- $514,7004 bd2 ba2k sqft2565 Colt Dr, East Helena, MT 59635Off Market
- $439,3004 bd2 ba1.6k sqft2575 Colt Dr, East Helena, MT 59635Off Market
- $392,3003 bd2 ba1.1k sqft2580 Pike Dr, East Helena, MT 59635Off Market
- $412,2003 bd2 ba2k sqft2540 Pike Dr, East Helena, MT 59635Off Market
- $459,9004 bd3 ba1.7k sqft2565 Pike Dr, East Helena, MT 59635Off Market
- $453,0003 bd2 ba1.2k sqft3872 Remington St, East Helena, MT 59635Off Market
A local agent can set up tours, give advice and negotiate with sellers.
Similar homes
- $439,0003 bd2 ba1.9k sqft3761 E Lewis St, East Helena, MT 59635Active Under Contract

 MLS ID #30073663, Brooke Clark, Big Sky Brokers, LLC. MRMLS
 - $444,9003 bd2 ba1.3k sqft3911 Bullet Dr, East Helena, MT 59635Active Under Contract
 MLS ID #30074298, Sandi Luckey, Keller Williams Capital Realty. MRMLS
 - $435,0004 bd2 ba1.8k sqft2994 Canal Cir, East Helena, MT 59635Active Under Contract
 MLS ID #30074155, Christie Whitman, Century 21 Heritage Realty - Helena. MRMLS
 - $420,0003 bd3 ba2.5k sqft407 E King St, East Helena, MT 59635Active Under Contract
 MLS ID #30068365, Jessica Moore, Windermere - Helena. MRMLS
 - $420,0006 bd2 ba2.9k sqft310 E Clark St, East Helena, MT 59635ActiveMLS ID #30065149, Liane Taylor, RE/MAX Of Helena. MRMLS
- $450,0003 bd2 ba1.5k sqft227 Meadow View Loop, East Helena, MT 59635Active Under ContractMLS ID #30070358, Shawna Korth, Big Sky Brokers, LLC. MRMLS
- $465,0004 bd2 ba1.5k sqft378 Meadow View Loop, East Helena, MT 59635Active Under ContractMLS ID #30067163, Riley Kurtz, Big Sky Brokers, LLC. MRMLS
- $560,0003 bd2 ba1.6k sqft4050 Remington St, East Helena, MT 59635Active Under ContractMLS ID #30070776, Kathy Brown, Keller Williams Capital Realty. MRMLS
- $469,9003 bd2 ba1.3k sqft233 Meadow View Loop, East Helena, MT 59635Active Under ContractMLS ID #30071201, Amber Conger, Engel & Völkers Western Frontier - Helena. MRMLS
- $348,0003 bd2 ba1.4k sqft106 E Clinton St #1, East Helena, MT 59635ActiveMLS ID #30073358, Chris E Murphy, Century 21 Heritage Realty - Helena. MRMLS
- $539,9003 bd2 ba1.9k sqft3836 Highwood Rd, East Helena, MT 59635ActiveMLS ID #30072973, Rick Ahmann, Ahmann Brothers Real Estate. MRMLS
- $625,0004 bd2 ba2k sqft2997 Ranger Dr, East Helena, MT 59635ActiveMLS ID #30071418, Cody D Bahny, Bahny Realty. MRMLS
- $339,0002 bd1 ba1.4k sqft401 N Montana Ave, East Helena, MT 59635Active Under ContractMLS ID #30071867, Kelly Wirtz, Engel & Völkers Western Frontier - Helena. MRMLS
- $479,9003 bd2 ba1.3k sqft3196 Brow Tine Rd, Helena, MT 59602ActiveMLS ID #30074266, Philip T Shields, The Synergy Group. MRMLS
- $593,7004 bd2 ba1.7k sqft3815 Saint Marys Rd, East Helena, MT 59635ActiveMLS ID #30069209, Dawn Marrie, Big Sky Brokers, LLC. MRMLS
- $445,0004 bd2 ba2.1k sqft4233 Kendall Rd, Helena, MT 59602ActiveMLS ID #30069808, Alex Waddell, Bahny Realty. MRMLS
- $500,0003 bd2 ba1.4k sqft3264 Desert Ct, Helena, MT 59602Active Under ContractMLS ID #30074655, Jenni Swartz, RE/MAX Of Helena. MRMLS
- $427,2803 bd2 ba2.4k sqft1805 5th Ave, Helena, MT 59601Active Under ContractMLS ID #30072869, Cindy Stevick, Cindy Stevick Real Estate. MRMLS
- $409,0003 bd2 ba1.6k sqft4583 Victoria Dr, Helena, MT 59602ActiveMLS ID #30070958, Shawn R Kaufman, Keller Williams Capital Realty. MRMLS
- $525,0003 bd2 ba1.7k sqft3187 Argenta Dr, Helena, MT 59602Active Under ContractMLS ID #30074420, Jenni Swartz, RE/MAX Of Helena. MRMLS
