Hello, pride of ownership! With 2 full bathrooms, 3 generous sized bedrooms, plus the option for an additional bedroom (or 2!), room to entertain and additional flex space, this well-maintained 1,976 sq ft. home is ready for its next owner. The attached 2 stall garage has room to spare, the large backyard is beautifully matured with shade trees plus open space for all the outdoor activities and entertaining you can dream of; the backyard is also equipped with 8x12 shed. Fruit trees can also be found on the property. Other great highlights this property provides besides the four-year-old Anderson windows is the open view out your front door (hey there, Sleeping Giant) and the additional parking available next to the garage for your boat or RV. The home is conveniently located off Lake Helena Dr for quick access to Highway 12 or Canyon Ferry Rd. You can also enjoy the sidewalk path right outside your door for morning walks or evening strolls. It even connects the schools for easy, safe access! Truly a great piece of property ready for someone new to take over and continue the pride of ownership seen throughout the home.
Active under contract
$439,000
3761 E Lewis St, East Helena, MT 59635
3beds
1,976sqft
:
Get pre-qualified$2,901/mo
Single Family Residence
Built in 1981
0.27 Acres Lot
$427,400 Zestimate®
$222/sqft
$100/mo HOA
What's special
Room to entertainFour-year-old anderson windowsAdditional flex space
- 29 days |
- 500 |
- 25 |
Zillow last checked:
Listing updated:
Listed by:
Brooke Clark 406-799-4700,
Big Sky Brokers, LLC
Source: MRMLS,MLS#: 30073663
Facts & features
Interior
Bedrooms & bathrooms
- Bedrooms: 3
- Bathrooms: 2
- Full bathrooms: 2
Heating
- Baseboard, Electric
Appliances
- Included: Dishwasher, Microwave, Range, Refrigerator
- Laundry: Washer Hookup
Features
- Fireplace
- Basement: Finished
- Number of fireplaces: 1
Interior area
- Total interior livable area: 1,976 sqft
- Finished area below ground: 988
Property
Parking
- Total spaces: 2
- Parking features: Additional Parking, Garage, Garage Door Opener, RV Access/Parking
- Attached garage spaces: 2
Features
- Stories: 1
- Exterior features: Garden, Rain Gutters, Storage
- Fencing: Back Yard,Chain Link
- Has view: Yes
- View description: Mountain(s)
Lot
- Size: 0.27 Acres
- Features: Back Yard, Landscaped, Views
Details
- Additional structures: Shed(s)
- Parcel number: 05188930408100000
- Zoning description: 1
- Special conditions: Standard
Construction
Type & style
- Home type: SingleFamily
- Architectural style: Ranch
- Property subtype: Single Family Residence
Materials
- Cedar
- Foundation: Poured
- Roof: Asphalt
Condition
- New construction: No
- Year built: 1981
Utilities & green energy
- Sewer: Community/Coop Sewer
- Water: Community/Coop
- Utilities for property: Electricity Connected
Community & HOA
Community
- Features: Sidewalks
- Subdivision: Eastgate Village
HOA
- Has HOA: Yes
- Amenities included: See Remarks
- Services included: Common Area Maintenance, Sewer, Water
- HOA fee: $100 monthly
- HOA name: Eastgate Village Water And Sewer Association Inc
Location
- Region: East Helena
Financial & listing details
- Price per square foot: $222/sqft
- Tax assessed value: $348,000
- Annual tax amount: $1,160
- Date on market: 6/25/2026
- Listing agreement: Exclusive Right To Sell
- Listing terms: Cash,Conventional,FHA,VA Loan
Estimated market value
$427,400
$406,000 - $449,000
$2,652/mo
Price history
| Date | Event | Price |
|---|---|---|
| 6/25/2026 | Listed for sale | $439,000$222/sqft |
Source:  MRMLS #30073663 Report a problem MRMLS #30073663 Report a problem | ||
Public tax history
| Year | Property taxes | Tax assessment |
|---|---|---|
| 2025 | $832 -4.3% | $348,000 +21.9% |
| 2024 | $869 -61.5% | $285,500 |
| 2023 | $2,258 +15.3% | $285,500 +43.4% |
| 2022 | $1,959 -6.7% | $199,100 |
| 2021 | $2,099 +7% | $199,100 +7% |
| 2020 | $1,961 -2.5% | $186,000 |
| 2019 | $2,011 +0.8% | $186,000 +11.4% |
| 2018 | $1,995 +13.1% | $166,900 |
| 2017 | $1,763 +17.9% | $166,900 -0.5% |
| 2016 | $1,496 -3.3% | $167,700 |
| 2015 | $1,547 +0.4% | $167,700 +83.2% |
| 2014 | $1,540 +5.2% | $91,531 +4.7% |
| 2013 | $1,464 -1.8% | $87,450 +5.3% |
| 2012 | $1,491 | $83,018 |
| 2011 | -- | -- |
| 2010 | -- | -- |
| 2009 | -- | -- |
| 2008 | -- | $99,400 |
| 2007 | -- | $99,400 |
| 2006 | -- | $99,400 |
| 2005 | -- | $99,400 |
| 2004 | -- | $99,400 |
| 2003 | -- | $99,400 +22.1% |
| 2002 | -- | $81,400 |
| 2000 | -- | $81,400 |
Find assessor info on the county website
Monthly payment
Est. payment
Payment breakdown
Explore the cost of this home by adjusting the details. Changes won't be saved.Climate risks
Neighborhood: 59635
Nearby schools
GreatSchools rating
- NAEastgate SchoolGrades: PK-KDistance: 0.2 mi
- 7/10East Valley Middle SchoolGrades: 6-8Distance: 0.5 mi
- NAEast Helena High SchoolGrades: 9-12Distance: 1.1 mi
- $390,3002 bd1 ba895 sqft3755 E Lewis St, East Helena, MT 59635Off Market
- $370,2003 bd2 ba1.8k sqft3769 E Lewis St, East Helena, MT 59635Off Market
- $419,7003 bd2 ba906 sqft3760 E Dudley St, East Helena, MT 59635Off Market
- $412,5003 bd1 ba1k sqft3775 E Lewis St, East Helena, MT 59635Off Market
- $409,4003 bd2 ba1.4k sqft3752 E Dudley St, East Helena, MT 59635Off Market
- $426,2003 bd2 ba1k sqft3768 E Dudley St, East Helena, MT 59635Off Market
- $409,9002 bd2 ba895 sqft3747 E Lewis St, East Helena, MT 59635Off Market
- $440,4003 bd2 ba1.6k sqft3774 E Dudley St, East Helena, MT 59635Off Market
A local agent can set up tours, give advice and negotiate with sellers.
Similar homes
- $444,9003 bd2 ba1.3k sqft3911 Bullet Dr, East Helena, MT 59635Active Under Contract

 MLS ID #30074298, Sandi Luckey, Keller Williams Capital Realty. MRMLS
 - $435,0004 bd2 ba1.8k sqft2994 Canal Cir, East Helena, MT 59635Active Under Contract
 MLS ID #30074155, Christie Whitman, Century 21 Heritage Realty - Helena. MRMLS
 - $424,9003 bd2 ba2.1k sqft2560 Pike Dr, East Helena, MT 59635Active Under Contract
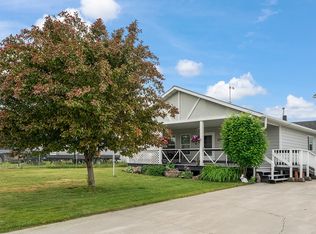 MLS ID #30068192, Freyja Bell, Uncommon Ground, LLC. MRMLS
 - $415,0003 bd2 ba1.9k sqft410 E Clinton St, East Helena, MT 59635Active Under Contract
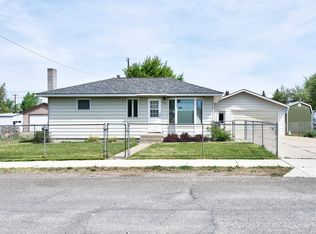 MLS ID #30071097, Kendra Waddell, Bahny Realty. MRMLS
 - $420,0003 bd3 ba2.5k sqft407 E King St, East Helena, MT 59635Active Under ContractMLS ID #30068365, Jessica Moore, Windermere - Helena. MRMLS
- $420,0006 bd2 ba2.9k sqft310 E Clark St, East Helena, MT 59635ActiveMLS ID #30065149, Liane Taylor, RE/MAX Of Helena. MRMLS
- $465,0004 bd2 ba1.5k sqft378 Meadow View Loop, East Helena, MT 59635Active Under ContractMLS ID #30067163, Riley Kurtz, Big Sky Brokers, LLC. MRMLS
- $450,0003 bd2 ba1.5k sqft227 Meadow View Loop, East Helena, MT 59635Active Under ContractMLS ID #30070358, Shawna Korth, Big Sky Brokers, LLC. MRMLS
- $539,9003 bd2 ba1.9k sqft3836 Highwood Rd, East Helena, MT 59635ActiveMLS ID #30072973, Rick Ahmann, Ahmann Brothers Real Estate. MRMLS
- $449,9003 bd2 ba1.6k sqft1155 Wild Wind Rd, Helena, MT 59602ActiveMLS ID #30074532, Rick Ahmann, Ahmann Brothers Real Estate. MRMLS
- $560,0003 bd2 ba1.6k sqft4050 Remington St, East Helena, MT 59635Active Under ContractMLS ID #30070776, Kathy Brown, Keller Williams Capital Realty. MRMLS
- $339,0002 bd1 ba1.4k sqft401 N Montana Ave, East Helena, MT 59635Active Under ContractMLS ID #30071867, Kelly Wirtz, Engel & Völkers Western Frontier - Helena. MRMLS
- $479,9003 bd2 ba1.3k sqft3196 Brow Tine Rd, Helena, MT 59602ActiveMLS ID #30074266, Philip T Shields, The Synergy Group. MRMLS
- $348,0003 bd2 ba1.4k sqft106 E Clinton St #1, East Helena, MT 59635ActiveMLS ID #30073358, Chris E Murphy, Century 21 Heritage Realty - Helena. MRMLS
- $500,0003 bd2 ba1.4k sqft3264 Desert Ct, Helena, MT 59602Active Under ContractMLS ID #30074655, Jenni Swartz, RE/MAX Of Helena. MRMLS
- $445,0004 bd2 ba2.1k sqft4233 Kendall Rd, Helena, MT 59602ActiveMLS ID #30069808, Alex Waddell, Bahny Realty. MRMLS
- $469,9003 bd2 ba2k sqft505 S California St, Helena, MT 59601Active Under ContractMLS ID #30073998, Cassie Smith, Keller Williams Capital Realty. MRMLS
- $534,9003 bd2 ba2.2k sqft28 Pinecrest Loop, Clancy, MT 59634For SaleMLS ID #413445, Rachael Houseworth, Century 21 Heritage Realty. Big Sky Country MLS
- $520,0004 bd2 ba2.2k sqft3562 Strandberg Dr, Helena, MT 59602Active Under ContractMLS ID #30075122, Jeff Barber, Keller Williams Capital Realty. MRMLS
- $449,0003 bd2 ba1.9k sqft1585 Valley Forge Rd, Helena, MT 59602ActiveMLS ID #30073029, Maria Demaray - Menghini, Big Sky Brokers, LLC. MRMLS
