Welcome to one of Mountain View Meadows' most spacious homes! Offering over 2,800 square feet, this home features 5 bedrooms, 4 bathrooms, an additional non-conforming bedroom, A/C, cozy fireplace and plenty of space to spread out. The open-concept main level creates an inviting space for everyday living and entertaining, complete with a bedroom and full bathroom. Upstairs, you'll find three additional bedrooms, including a spacious primary suite with its own en-suite bathroom. The finished basement expands the living space with a second family room, additional bedroom, plus non-conforming bedroom, and another full bathroom—creating endless possibilities for family, hobbies, or guests. The heated garage features taller ceilings, a 50AMP receptacle that can be used for charging electric vehicles and an enclosed storage area, adding functionality that's uncommon in many homes throughout the neighborhood. Mountain View Meadows has become one of Helena's most sought-after neighborhoods, offering the convenience of city water and sewer alongside thoughtfully designed community amenities including walking trails, a playground, basketball court, tennis court, volleyball court, covered pavilion, and dog park.
With generous living space, a fantastic location, and the opportunity to add your own personal touches over time, this home offers exceptional value in one of Helena's most desirable neighborhoods.
Active
$539,000
2834 Twilight Ave, Helena, MT 59601
5beds
2,855sqft
:
Get pre-qualified$3,457/mo
Single Family Residence
Built in 2015
3,920 Square Feet Lot
$-- Zestimate®
$189/sqft
$17/mo HOA
What's special
Open-concept main levelAdditional non-conforming bedroomCozy fireplace
- 2 days |
- 510 |
- 29 |
Zillow last checked:
Listing updated:
Listed by:
Lindsey Younker 406-439-1574,
Berkshire Hathaway HomeServices - Helena
Source: MRMLS,MLS#: 30075364
Facts & features
Interior
Bedrooms & bathrooms
- Bedrooms: 5
- Bathrooms: 4
- Full bathrooms: 4
Heating
- Forced Air, Gas
Cooling
- Central Air
Appliances
- Included: Dishwasher, Microwave, Range, Refrigerator
- Laundry: Washer Hookup
Features
- Fireplace, Open Floorplan, Walk-In Closet(s)
- Basement: Full,Finished
- Number of fireplaces: 1
Interior area
- Total interior livable area: 2,855 sqft
- Finished area below ground: 1,047
Property
Parking
- Total spaces: 2
- Parking features: Alley Access, Garage, Garage Door Opener, Heated Garage, On Street
- Attached garage spaces: 2
Features
- Levels: Two
- Patio & porch: Front Porch, Patio, Porch, Side Porch
- Exterior features: Rain Gutters
- Fencing: Front Yard,Partial,Vinyl
- Has view: Yes
- View description: City, Residential
Lot
- Size: 3,920 Square Feet
- Features: Front Yard, Landscaped, Level, Sprinklers In Ground, Views
Details
- Parcel number: 05188835107120000
- Zoning: Residential
- Zoning description: R-4
- Special conditions: Standard
Construction
Type & style
- Home type: SingleFamily
- Architectural style: Bungalow
- Property subtype: Single Family Residence
Materials
- Foundation: Poured
Condition
- New construction: No
- Year built: 2015
Details
- Builder name: Sierrra Custom Homes
Utilities & green energy
- Sewer: Public Sewer
- Water: Public
- Utilities for property: Cable Connected, Electricity Connected, Natural Gas Connected
Community & HOA
Community
- Features: Curbs, Playground, Park, Street Lights, Sidewalks
- Security: Security System Owned, Smoke Detector(s)
- Subdivision: Mountain View Meadows
HOA
- Has HOA: Yes
- Amenities included: Basketball Court, Dog Park, Picnic Area, Playground, Park, Snow Removal
- Services included: Common Area Maintenance, Snow Removal
- HOA fee: $198 annually
- HOA name: Mountain View Meadows Hoa
Location
- Region: Helena
Financial & listing details
- Price per square foot: $189/sqft
- Tax assessed value: $506,800
- Annual tax amount: $3,687
- Date on market: 7/24/2026
- Listing agreement: Exclusive Right To Sell
Estimated market value
Not available
Estimated sales range
Not available
Not available
Price history
| Date | Event | Price |
|---|---|---|
| 7/24/2026 | Listed for sale | $539,000$189/sqft |
Source:  MRMLS #30075364 Report a problem MRMLS #30075364 Report a problem | ||
Public tax history
| Year | Property taxes | Tax assessment |
|---|---|---|
| 2025 | $2,964 -8.6% | $506,800 +9.5% |
| 2024 | $3,244 -21.2% | $462,900 |
| 2023 | $4,115 +16.7% | $462,900 +43.6% |
| 2022 | $3,526 -6.1% | $322,400 |
| 2021 | $3,757 +11.7% | $322,400 +11.7% |
| 2020 | $3,363 -1% | $288,600 |
| 2019 | $3,396 -8.6% | $288,600 +6% |
| 2018 | $3,717 +12.6% | $272,300 |
| 2017 | $3,300 +38.6% | $272,300 +12.6% |
| 2016 | $2,381 +583.2% | $241,800 +604.3% |
| 2015 | $349 -28.8% | $34,330 +28.9% |
| 2014 | $489 +5.9% | $26,624 +6% |
| 2013 | $462 +0.1% | $25,110 +7% |
| 2012 | $462 | $23,476 |
Find assessor info on the county website
Monthly payment
Est. payment
Payment breakdown
Explore the cost of this home by adjusting the details. Changes won't be saved.Climate risks
Neighborhood: 59601
Nearby schools
GreatSchools rating
- NAPrickley Pear ElementaryGrades: 1-2Distance: 1.6 mi
- 7/10East Valley Middle SchoolGrades: 6-8Distance: 2 mi
- NAEast Helena High SchoolGrades: 9-12Distance: 2.1 mi
- $398,3002 bd2 ba1k sqft2830 Twilight Ave, Helena, MT 59601Off Market
- $448,1003 bd2 ba2k sqft2830 Twilight, Helena, MT 59601Off Market
- $374,8002 bd2 ba1k sqft2838 Twilight Ave, Helena, MT 59601Off Market
- $448,4003 bd2 ba1.5k sqft2826 Twilight Ave, Helena, MT 59601Off Market
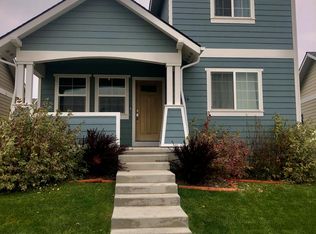
- $374,6002 bd2 ba987 sqft2842 Twilight Ave, Helena, MT 59601Off Market
- $--2 bd2 ba1k sqft2846 Twilight Ave, Helena, MT 59601Sold
- $447,2003 bd3 ba1.5k sqft2892 Stacia, Helena, MT 59601Off Market
- $351,9002 bd1 ba1.1k sqft2888 Stacia, Helena, MT 59601Off Market
A local agent can set up tours, give advice and negotiate with sellers.
A local lender can help you make sure your offer is ready when you are.
Similar homes
- $560,0004 bd3 ba3k sqft1923 E Broadway St, Helena, MT 59601Active
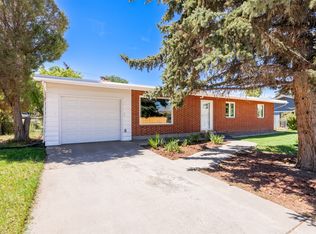
 MLS ID #30074058, Joshua Koffler, Coldwell Banker Mountainside Realty. MRMLS
 - $519,9003 bd3 ba1.9k sqft2753 Favor Loop, Helena, MT 59601Active Under Contract
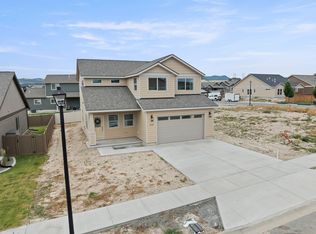 MLS ID #30074760, Tara Palmer, Berkshire Hathaway HomeServices - Helena. MRMLS
 - $539,9004 bd3 ba2.4k sqft321 S Sanders St, Helena, MT 59601Active
 MLS ID #30069271, Deb Wong, RE/MAX Of Helena. MRMLS
 - $520,0004 bd2 ba2.2k sqft3562 Strandberg Dr, Helena, MT 59602Active Under Contract
 MLS ID #30075122, Jeff Barber, Keller Williams Capital Realty. MRMLS
 - $599,9994 bd3 ba2.4k sqft2627 Gold Rush Ave, Helena, MT 59601ActiveMLS ID #30074615, Jake Doubek, PureWest Real Estate - Helena. MRMLS
- $494,9003 bd3 ba1.5k sqft2925 Travis Ave, Helena, MT 59601ActiveMLS ID #30075110, Stephanie Ricks, Century 21 Heritage Realty - Helena. MRMLS
- $510,0004 bd3 ba2.5k sqft1710 Winne Ave, Helena, MT 59601Active Under ContractMLS ID #30072777, Freda Wilkinson, Big Sky Brokers, LLC. MRMLS
- $505,0003 bd2 ba1.4k sqft2932 Travis Ave, Helena, MT 59601ActiveMLS ID #30075048, Freda Wilkinson, Big Sky Brokers, LLC. MRMLS
- $790,0005 bd4 ba2.4k sqft526 S Harris St, Helena, MT 59601ActiveMLS ID #30075323, Erin Oelkers Mondie, Big Sky Brokers, LLC. MRMLS
- $565,0003 bd3 ba2.2k sqft712 N Rodney St, Helena, MT 59601ActiveMLS ID #30075172, Joseph M Mueller, RE/MAX Of Helena. MRMLS
- $570,0006 bd3 ba3.4k sqft1037 N Ewing St, Helena, MT 59601ActiveMLS ID #30073658, Tina Petersen, Uncommon Ground, LLC. MRMLS
- $585,0004 bd2 ba2k sqft615 S Beattie St, Helena, MT 59601Active Under ContractMLS ID #30071911, Joseph M Mueller, RE/MAX Of Helena. MRMLS
- $575,0004 bd3 ba2.5k sqft2243 Gold Rush Ave, Helena, MT 59601Active Under ContractMLS ID #30069423, Jill Burger, Uncommon Ground, LLC. MRMLS
- $415,0002 bd2 ba2k sqft510 E Broadway St, Helena, MT 59601ActiveMLS ID #30075492, Tyler Anfinson, Big Sky Brokers, LLC. MRMLS
- $499,0004 bd2 ba2.4k sqft2215 E 6th Ave, Helena, MT 59601ActiveMLS ID #30069145, Ann Snortland, Berkshire Hathaway HomeServices - Helena. MRMLS
- $560,0004 bd2 ba2.5k sqft828 N Rodney St, Helena, MT 59601ActiveMLS ID #30069030, Mary Ahmann Hibbard, Helena Home Team. MRMLS
- $499,0004 bd2 ba2.3k sqft1931 8th Ave, Helena, MT 59601ActiveMLS ID #30065337, Cindy Stevick, Cindy Stevick Real Estate. MRMLS
- $509,0004 bd2 ba2.2k sqft1208 Highland St, Helena, MT 59601ActiveMLS ID #30067549, Kendra Waddell, Bahny Realty. MRMLS
- $499,0004 bd2 ba2.1k sqft1020 11th Ave, Helena, MT 59601ActiveMLS ID #30072495, Lynnette Sena, Big Sky Brokers, LLC. MRMLS
- $569,9003 bd2 ba2.3k sqft3768 Cupid Dr, Helena, MT 59602Active Under ContractMLS ID #30070888, Michael Haglund, Epique Realty. MRMLS
