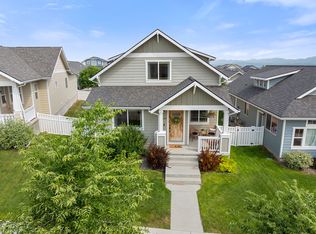
Charming and well-kept craftsman on a full basement offers plenty of room for any of your crew to claim a space of their own. You might be familiar with this winning Sierra Custom Homes floor plan, but this one includes some unique upgrades and modifications that set it apart. You'll appreciate the many custom built-ins, wood cabinets in rich mocha glaze, under-cabinet kitchen lighting, granite counters throughout, tile and Acacia flooring. Laundry hookups are located on main and basement levels so you can use either or both. At just over 2000sf, the home includes three bedrooms, three full baths, a lower level great room, plus an office/non-conforming bedroom. Mountain View Meadows offers an incredible community experience, with park space and recreational opportunities just steps away!
Active under contract
$449,000
2830 Twilight Ave, Helena, MT 59601
3beds
2,036sqft
Single Family Residence
Built in 2015
4,225 Square Feet Lot
$444,900 Zestimate®
$221/sqft
$17/mo HOA
What's special
Custom built-insLower level great roomFull basementThree bedroomsUnder-cabinet kitchen lightingGranite counters throughoutAcacia flooring
- 46 days
- 383
- 22
Likely to sell faster than
Zillow last checked:
Listing updated:
Listed by:
Linda Crofts 406-439-4242,
Big Sky Brokers, LLC,
Gina Miranti-Mistry 406-439-2006,
Big Sky Brokers, LLC
Source: MRMLS,MLS#: 30077689
Facts & features
Interior
Bedrooms & bathrooms
- Bedrooms: 3
- Bathrooms: 3
- Full bathrooms: 3
Cooling
- Central Air
Appliances
- Included: Dishwasher, Microwave, Range, Refrigerator
- Laundry: Washer Hookup
Features
- Basement: Finished
- Number of fireplaces: 1
Interior area
- Total structure area: 2,036
- Total interior livable area: 2,036 sqft
- Finished area below ground: 1,018
Property
Parking
- Total spaces: 2
- Parking features: Garage - Attached
- Attached garage spaces: 2
Features
- Fencing: Back Yard
Lot
- Size: 4,225 Square Feet
Details
- Parcel number: 05188835107100000
- Special conditions: Standard
Construction
Type & style
- Home type: SingleFamily
- Architectural style: Craftsman
- Property subtype: Single Family Residence
Materials
- Foundation: Poured
Condition
- New construction: No
- Year built: 2015
Details
- Builder name: Sierra/Mountain View
Utilities & green energy
- Sewer: Public Sewer
- Water: Public
Community & HOA
Community
- Features: Playground, Park, Street Lights, Sidewalks
HOA
- Has HOA: Yes
- Amenities included: Game Court Exterior, Dog Park, Playground, Park, Trail(s)
- Services included: Common Area Maintenance
- HOA fee: $198 annually
- HOA name: Mountain View Meadows
Location
- Region: Helena
Financial & listing details
- Price per square foot: $221/sqft
- Tax assessed value: $390,800
- Annual tax amount: $2,820
- Date on market: 9/1/2026
- Listing agreement: Exclusive Right To Sell
Estimated market value
$444,900
$423,000 - $467,000
$2,485/mo
Price history
| Date | Event | Price |
|---|---|---|
| 9/1/2026 | Listed for sale | $449,000$221/sqft |
Source:  MRMLS #30077689 Report a problem MRMLS #30077689 Report a problem | ||
| 8/31/2015 | Sold | -- |
Source: MRMLS #1291919 Report a problem | ||
Public tax history
| Year | Property taxes | Tax assessment |
|---|---|---|
| 2025 | $2,093 -6% | $390,800 +23% |
| 2024 | $2,227 -21.2% | $317,800 |
| 2023 | $2,825 +9% | $317,800 +34.1% |
| 2022 | $2,591 -6.1% | $236,900 |
| 2021 | $2,760 +6.1% | $236,900 +6.1% |
| 2020 | $2,602 -1% | $223,300 |
| 2019 | $2,628 -8.4% | $223,300 +11.5% |
| 2018 | $2,869 +12.2% | $200,300 |
| 2017 | $2,557 +39.4% | $200,300 +7.6% |
| 2016 | $1,834 +415.1% | $186,200 +431.6% |
| 2015 | $356 -27.7% | $35,025 +30.6% |
| 2014 | $492 +5.8% | $26,819 +6% |
| 2013 | $465 -0.1% | $25,293 +7% |
| 2012 | $465 | $23,648 |
Find assessor info on the county website
Monthly payment
Est. payment
Payment breakdown
Explore the cost of this home by adjusting the details. Changes won't be saved.Climate risks
Neighborhood: 59601
Similar homes
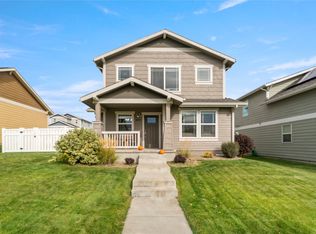
- $440,0003 bd3 ba1.6k sqft2836 Stacia Ave, Helena, MT 59601Active Under Contract
 MLS ID #30079397, Erin Weninger, Berkshire Hathaway HomeServices - Helena. MRMLS
 - $486,0003 bd3 ba1.5k sqft2767 Ryland Ave, Helena, MT 59601Active
 MLS ID #30076038, Stephanie Ricks, Century 21 Heritage Realty - Helena. MRMLS
 - $529,0003 bd3 ba2.6k sqft2751 Ryland Ave, Helena, MT 59601Active
 MLS ID #30078878, Anita Sherley, Sherley Real Estate. MRMLS
 - $439,0003 bd1 ba1.8k sqft309 Hauser Blvd, Helena, MT 59601Active Under Contract
 MLS ID #30078316, Freda Wilkinson, Big Sky Brokers, LLC. MRMLS
 - $559,9005 bd4 ba2.9k sqft2764 Stacia Ave, Helena, MT 59601ActiveMLS ID #30078045, Wayne Woodland, Big Sky Brokers, LLC. MRMLS
- $494,9003 bd3 ba1.5k sqft2925 Travis Ave, Helena, MT 59601Active Under ContractMLS ID #30075110, Stephanie Ricks, Century 21 Heritage Realty - Helena. MRMLS
- $440,0003 bd1 ba1.7k sqft1120 E 6th Ave, Helena, MT 59601ActiveMLS ID #30078396, Roberta Hurni, Century 21 Heritage Realty - Helena. MRMLS
- $450,0004 bd4 ba2.6k sqft911 Idlewilde Ct, Helena, MT 59601Active Under ContractMLS ID #30075052, Mary Ahmann Hibbard, Helena Home Team. MRMLS
- $459,9002 bd2 ba1.2k sqft680 Lone Chief Loop, Helena, MT 59601ActiveMLS ID #30076493, Tara Palmer, Berkshire Hathaway HomeServices - Helena. MRMLS
- $439,9004 bd2 ba1.3k sqft1035 Breckenridge St, Helena, MT 59601Active Under ContractMLS ID #30078460, Erin Oelkers Mondie, Big Sky Brokers, LLC. MRMLS
- $499,0003 bd3 ba2.2k sqft712 N Rodney St, Helena, MT 59601ActiveMLS ID #30075172, Joseph M Mueller, RE/MAX Of Helena. MRMLS
- $519,0003 bd2 ba2.5k sqft1439 E Broadway St, Helena, MT 59601ActiveMLS ID #30078412, Tish Marr, Big Sky Brokers, LLC. MRMLS
- $529,9004 bd3 ba2.4k sqft2627 Gold Rush Ave, Helena, MT 59601Active Under ContractMLS ID #30074615, Jake Doubek, PureWest Real Estate - Helena. MRMLS
- $490,0004 bd2 ba2.5k sqft828 N Rodney St, Helena, MT 59601ActiveMLS ID #30069030, Mary Ahmann Hibbard, Helena Home Team. MRMLS
- $430,0004 bd2 ba1.7k sqft2335 Cannon St, Helena, MT 59601ActiveMLS ID #30075908, Riley Kurtz, Big Sky Brokers, LLC. MRMLS
- $499,0003 bd2 ba1.6k sqft220 Adams St, Helena, MT 59601Active Under ContractMLS ID #30079475, Maria Demaray - Menghini, Big Sky Brokers, LLC. MRMLS
- $455,0004 bd2 ba1.7k sqft1240 Mill Rd, Helena, MT 59602ActiveMLS ID #30077481, Roberta Hurni, Century 21 Heritage Realty - Helena. MRMLS
- $499,0004 bd2 ba2.2k sqft3562 Strandberg Dr, Helena, MT 59602ActiveMLS ID #30075122, Jeff Barber, Keller Williams Capital Realty. MRMLS
- $419,0002 bd2 ba1.8k sqft3223 Cabernet Dr, Helena, MT 59601Active Under ContractMLS ID #30078250, Linda Crofts, Big Sky Brokers, LLC. MRMLS
- $569,0003 bd3 ba2.3k sqft809 Tower St, Helena, MT 59601ActiveMLS ID #30077902, Jessica Moore, Windermere - Helena. MRMLS
