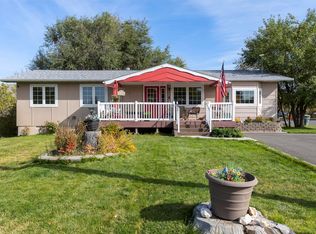
Offered for the first time, this one-owner custom home reflects an exceptional level of care and craftsmanship in one of Helena’s most desirable Upper East Side locations. From the remarkably preserved interiors to the beautifully maintained grounds, 809 Tower Street has been cared for with a level of pride that is increasingly hard to find.
The home offers 3 bedrooms, 2.5 bathrooms, a spacious main living area, two fireplaces, and a large upstairs bonus/storage room. The well-planned layout provides comfortable spaces for everyday living and entertaining, while a whole-house air exchange system adds year-round comfort. Significant improvements include a new roof, windows, and appliances.
Outside, the private, fully fenced backyard offers mature landscaping and a peaceful setting for relaxing or entertaining. An oversized garage provides generous parking, workspace, and storage.
Exceptionally clean, carefully maintained, and filled with the quality of a true custom home, 809 Tower Street presents a rare opportunity to own a property that has been loved and preserved by the same owner since it was built.
Active
Price cut: $10K (10/2)
$569,000
809 Tower St, Helena, MT 59601
3beds
2,332sqft
Single Family Residence
Built in 1986
9,016 Square Feet Lot
$563,400 Zestimate®
$244/sqft
$-- HOA
What's special
Oversized garageBeautifully maintained groundsPrivate fully fenced backyardExceptionally cleanWell-planned layoutRemarkably preserved interiorsWhole-house air exchange system
- 43 days
- 216
- 10
Zillow last checked:
Listing updated:
Listed by:
Jessica Moore 406-439-6931,
Windermere - Helena,
Sadie Rose Taylor 406-647-5232,
Windermere - Helena
Source: MRMLS,MLS#: 30077902
Facts & features
Interior
Bedrooms & bathrooms
- Bedrooms: 3
- Bathrooms: 3
- Full bathrooms: 2
- 1/2 bathrooms: 1
Heating
- Gas, Hot Water, Stove, Wood Stove, Zoned
Appliances
- Included: Dryer, Dishwasher, Range, Refrigerator, Washer
- Laundry: Washer Hookup
Features
- Fireplace
- Basement: Crawl Space
- Number of fireplaces: 2
Interior area
- Total structure area: 2,332
- Total interior livable area: 2,332 sqft
- Finished area below ground: 0
Property
Parking
- Total spaces: 2
- Parking features: Garage - Attached
- Attached garage spaces: 2
Features
- Levels: Two
- Patio & porch: Deck
- Exterior features: Playground, Rain Gutters
- Fencing: Back Yard
- Has view: Yes
- View description: Mountain(s), Residential
Lot
- Size: 9,016 Square Feet
- Features: Landscaped, Sprinklers In Ground
Details
- Parcel number: 05188833326130000
- Zoning description: 1
- Special conditions: Standard
Construction
Type & style
- Home type: SingleFamily
- Architectural style: Other
- Property subtype: Single Family Residence
Materials
- Foundation: Block
Condition
- Updated/Remodeled
- New construction: No
- Year built: 1986
Utilities & green energy
- Sewer: Public Sewer
- Water: Public
Community & HOA
HOA
- Has HOA: No
Location
- Region: Helena
Financial & listing details
- Price per square foot: $244/sqft
- Tax assessed value: $665,300
- Annual tax amount: $5,363
- Date on market: 9/14/2026
- Listing agreement: Exclusive Right To Sell
- Listing terms: Cash,Conventional,FHA,VA Loan
- Exclusions: Antique phone in kitchen, sauna, stained glass piece in front window
- Road surface type: Asphalt
Estimated market value
$563,400
$535,000 - $592,000
$2,511/mo
Price history
| Date | Event | Price |
|---|---|---|
| 10/2/2026 | Price change | $569,000-1.7%$244/sqft |
Source:  MRMLS #30077902 Report a problem | ||
| 9/14/2026 | Listed for sale | $579,000-3.5%$248/sqft |
Source: MRMLS #30077902 Report a problem | ||
| 6/17/2026 | Listing removed | $599,900$257/sqft |
Source: MRMLS #30069815 Report a problem | ||
| 6/2/2026 | Price change | $599,900-4%$257/sqft |
Source: MRMLS #30069815 Report a problem | ||
| 4/29/2026 | Listed for sale | $624,900-0.7%$268/sqft |
Source: MRMLS #30069815 Report a problem | ||
| 4/27/2026 | Listing removed | $629,000$270/sqft |
Source: MRMLS #30064308 Report a problem | ||
| 1/23/2026 | Listed for sale | $629,000$270/sqft |
Source: MRMLS #30064308 Report a problem | ||
Public tax history
| Year | Property taxes | Tax assessment |
|---|---|---|
| 2025 | $4,660 +0.4% | $665,300 +34.5% |
| 2024 | $4,641 +0.5% | $494,500 |
| 2023 | $4,618 +21.4% | $494,500 +41.6% |
| 2022 | $3,805 -1.7% | $349,100 |
| 2021 | $3,873 +5% | $349,100 +5% |
| 2020 | $3,687 -0.2% | $332,400 |
| 2019 | $3,695 -2.4% | $332,400 +15.7% |
| 2018 | $3,784 +6.2% | $287,400 |
| 2017 | $3,565 +27.4% | $287,400 +1.3% |
| 2016 | $2,797 -3.1% | $283,800 |
| 2015 | $2,887 +10.7% | $283,800 +100% |
| 2014 | $2,608 +4.2% | $141,933 +4.5% |
| 2013 | $2,504 +1% | $135,812 +5.2% |
| 2012 | $2,478 | $129,156 |
| 2011 | -- | -- |
| 2010 | -- | -- |
| 2009 | -- | -- |
| 2008 | -- | $156,400 |
| 2007 | -- | $156,400 |
| 2006 | -- | $156,400 |
| 2005 | -- | $156,400 |
| 2004 | -- | $156,400 |
| 2003 | -- | $156,400 +20.4% |
| 2002 | -- | $129,900 |
| 2000 | -- | $129,900 |
Find assessor info on the county website
Monthly payment
Est. payment
Payment breakdown
Explore the cost of this home by adjusting the details. Changes won't be saved.Climate risks
Neighborhood: Southeast
Similar homes
- $569,0003 bd3 ba1.9k sqft829 S California St, Helena, MT 59601Active
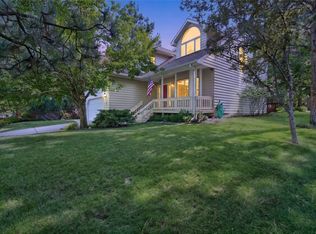
 MLS ID #30076748, Michelle L Johnson, Berkshire Hathaway HomeServices - Helena. MRMLS
- $529,9004 bd3 ba2.4k sqft2627 Gold Rush Ave, Helena, MT 59601Active Under Contract
 MLS ID #30074615, Jake Doubek, PureWest Real Estate Helena. MRMLS
- $529,0004 bd2 ba2.6k sqft431 S Lamborn St, Helena, MT 59601Active Under Contract
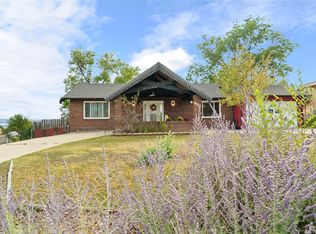 MLS ID #30076919, Michelle Figler, Keller Williams Capital Realty. MRMLS
- $525,0004 bd3 ba2.2k sqft1201 N Washington St, Helena, MT 59601Active
 MLS ID #30079334, Riley Kurtz, Big Sky Brokers, LLC. MRMLS
- $549,0005 bd2 ba2.6k sqft1919 5th Ave, Helena, MT 59601ActiveMLS ID #30075925, Jake Doubek, PureWest Real Estate Helena. MRMLS
- $795,0003 bd3 ba2.5k sqft2620 Gold Rush Ave, Helena, MT 59601ActiveMLS ID #30080053, Jolene Lloyd, Berkshire Hathaway HomeServices - Helena. MRMLS
- $517,0003 bd2 ba2.5k sqft1439 E Broadway St, Helena, MT 59601ActiveMLS ID #30078412, Tish Marr, Big Sky Brokers, LLC. MRMLS
- $529,9004 bd3 ba2.4k sqft321 S Sanders St, Helena, MT 59601Active Under ContractMLS ID #30069271, Deb Wong, RE/MAX Of Helena. MRMLS
- $589,9003 bd3 ba2.7k sqft4000 N Montana Ave, Helena, MT 59602ActiveMLS ID #30079262, Deb Wong, RE/MAX Of Helena. MRMLS
- $584,0004 bd3 ba2.4k sqft1311 Mustang Rd, Helena, MT 59602ActiveMLS ID #30075777, Anita Sherley, Sherley Real Estate. MRMLS
- $575,0004 bd3 ba3.1k sqft109 Elmwood Ln, Helena, MT 59601ActiveMLS ID #30067362, Rebecca Donnelly, PureWest Real Estate Missoula. MRMLS
- $499,0003 bd3 ba2.2k sqft712 N Rodney St, Helena, MT 59601Active Under ContractMLS ID #30075172, Joseph M Mueller, RE/MAX Of Helena. MRMLS
- $559,0003 bd2 ba2k sqft1010 Isy Loop, Helena, MT 59602ActiveMLS ID #30080012, Joshua Koffler, Coldwell Banker Mountainside Realty. MRMLS
- $565,0004 bd3 ba2k sqft645 Stadler Rd, Helena, MT 59602Active Under ContractMLS ID #30079267, Freda Wilkinson, Big Sky Brokers, LLC. MRMLS
- $495,0003 bd3 ba2.6k sqft2751 Ryland Ave, Helena, MT 59601ActiveMLS ID #30078878, Anita Sherley, Sherley Real Estate. MRMLS
- $537,0003 bd3 ba2k sqft3463 Birkland Dr, Helena, MT 59602ActiveMLS ID #30078017, Amie Renshaw, Century 21 Heritage Realty - Helena. MRMLS
- $490,0004 bd2 ba2.5k sqft828 N Rodney St, Helena, MT 59601ActiveMLS ID #30069030, Mary Ahmann Hibbard, Helena Home Team. MRMLS
- $565,0004 bd3 ba2.5k sqft5345 Brooklyn Ct, Helena, MT 59602ActiveMLS ID #30078059, Tish Marr, Big Sky Brokers, LLC. MRMLS
- $550,0004 bd1 ba1.3k sqft520 Madison Ave, Helena, MT 59601ActiveMLS ID #30078032, Jenni Swartz, RE/MAX Of Helena. MRMLS
- $559,9005 bd4 ba2.9k sqft2764 Stacia Ave, Helena, MT 59601Active Under ContractMLS ID #30078045, Wayne Woodland, Big Sky Brokers, LLC. MRMLS
