520 Madison Avenue, a well-loved home nestled in one of Helena’s cherished historic neighborhoods. Set along a beautiful tree-lined street, this home offers the character and charm Helena is known for, with downtown just minutes away. Enjoy convenient access to local shopping, restaurants, theaters, parks, and the sought-after Mount Helena trail system for hiking and mountain biking.
The inviting covered front porch is the perfect place to relax and enjoy the moments. Inside, you’ll find four bedrooms, one bathroom, and beautiful period details throughout. One bedroom is ideally positioned to also serve as a welcoming home office. Upstairs, the spacious finished attic offers remarkable versatility, featuring custom built-ins with two integrated headboards, two desks, and abundant storage—creating a unique bedroom space or an impressive hobby, craft, or creative area.
Beautiful built-in cabinetry, distinctive fixtures, and thoughtful architectural details showcase the craftsmanship and personality of this special home. Filled with history, warmth, and character, 520 Madison Avenue is an opportunity to enjoy historic Helena living with downtown amenities and outdoor recreation close at hand.
Active
Price cut: $25K (9/15)
$585,000
520 Madison Ave, Helena, MT 59601
4beds
1,372sqft
Single Family Residence
Built in 1887
8,755 Square Feet Lot
$595,300 Zestimate®
$426/sqft
$-- HOA
What's special
Beautiful tree-lined streetInviting covered front porchThoughtful architectural detailsDistinctive fixturesBeautiful period details throughoutFour bedroomsSpacious finished attic
- 10 days
- 992
- 28
Zillow last checked:
Listing updated:
Listed by:
Jenni Swartz 406-439-5304,
RE/MAX Of Helena
Source: MRMLS,MLS#: 30078032
Facts & features
Interior
Bedrooms & bathrooms
- Bedrooms: 4
- Bathrooms: 1
- Full bathrooms: 1
Heating
- Forced Air, Gas
Appliances
- Included: Dishwasher, Range, Refrigerator
- Laundry: Washer Hookup
Features
- Basement: Unfinished
- Number of fireplaces: 1
Interior area
- Total structure area: 3,114
- Total interior livable area: 1,372 sqft
- Finished area below ground: 0
Video & virtual tour
Property
Parking
- Parking features: Alley Access, On Street
Features
- Patio & porch: Covered, Front Porch, Patio
- Exterior features: Garden, Rain Gutters, See Remarks
- Fencing: Back Yard
Lot
- Size: 8,755 Square Feet
Details
- Additional structures: Shed(s)
- Parcel number: 05188725447050000
- Zoning description: 1
- Special conditions: Standard
Construction
Type & style
- Home type: SingleFamily
- Architectural style: Bungalow
- Property subtype: Single Family Residence
Materials
- Foundation: Stone
Condition
- New construction: No
- Year built: 1887
Utilities & green energy
- Sewer: Public Sewer
- Water: Community/Coop
Community & HOA
Community
- Features: Curbs, Street Lights, Sidewalks
HOA
- Has HOA: No
Location
- Region: Helena
Financial & listing details
- Price per square foot: $426/sqft
- Tax assessed value: $607,100
- Annual tax amount: $2,633
- Date on market: 9/8/2026
- Listing agreement: Exclusive Right To Sell
- Listing terms: Cash,Conventional
Estimated market value
$595,300
$566,000 - $625,000
$2,570/mo
Price history
| Date | Event | Price |
|---|---|---|
| 9/15/2026 | Price change | $585,000-4.1%$426/sqft |
Source:  MRMLS #30078032 Report a problem MRMLS #30078032 Report a problem | ||
| 9/8/2026 | Listed for sale | $610,000$445/sqft |
Source: MRMLS #30078032 Report a problem | ||
Public tax history
| Year | Property taxes | Tax assessment |
|---|---|---|
| 2025 | $2,107 +46.3% | $607,100 +40% |
| 2024 | $1,440 -43.6% | $433,500 |
| 2023 | $2,554 | $433,500 +50.3% |
| 2022 | -- | $288,500 |
| 2021 | $1,426 +5.9% | $288,500 +2.6% |
| 2020 | $1,346 -0.2% | $281,300 |
| 2019 | $1,349 -23.5% | $281,300 +1.1% |
| 2018 | $1,763 +5.9% | $278,300 |
| 2017 | $1,665 +133.9% | $278,300 +19.9% |
| 2016 | $712 -3% | $232,200 |
| 2015 | $734 +104.7% | $232,200 +136.2% |
| 2014 | $359 +1.3% | $98,315 +2.7% |
| 2013 | $354 -80.1% | $95,772 +3% |
| 2012 | $1,784 | $92,952 |
| 2011 | -- | -- |
| 2010 | -- | -- |
| 2009 | -- | -- |
| 2008 | -- | $127,000 |
| 2007 | -- | $127,000 |
| 2006 | -- | $127,000 |
| 2005 | -- | $127,000 |
| 2004 | -- | $127,000 |
| 2003 | -- | $127,000 +43% |
| 2002 | -- | $88,800 |
| 2000 | -- | $88,800 |
Find assessor info on the county website
Monthly payment
Est. payment
Payment breakdown
Explore the cost of this home by adjusting the details. Changes won't be saved.Climate risks
Neighborhood: Euclid Ave South
Similar homes
- $439,9004 bd2 ba1.3k sqft1035 Breckenridge St, Helena, MT 59601Active

 MLS ID #30078460, Erin Oelkers Mondie, Big Sky Brokers, LLC. MRMLS
 - $399,9004 bd2 ba1.8k sqft1329 Leslie Ave, Helena, MT 59601Active
 MLS ID #30078403, Ron F Thompson, Big Sky Brokers, LLC. MRMLS
 - $495,0004 bd3 ba1.4k sqft411 N Ewing St, Helena, MT 59601Active
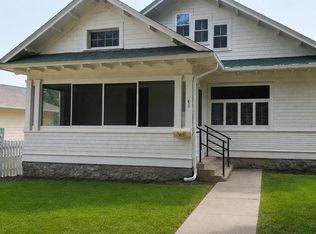 MLS ID #30075514, Robert Throneberry, Keller Williams Capital Realty. MRMLS
 - $439,0003 bd1 ba1.8k sqft309 Hauser Blvd, Helena, MT 59601Active
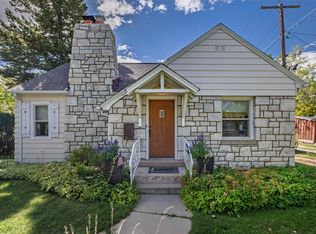 MLS ID #30078316, Freda Wilkinson, Big Sky Brokers, LLC. MRMLS
 - $570,0004 bd2 ba1.7k sqft2670 Matyas Ct, Helena, MT 59602ActiveMLS ID #30078116, Jenny Casey, Berkshire Hathaway HomeServices - Helena. MRMLS
- $583,0003 bd3 ba1.9k sqft829 S California St, Helena, MT 59601ActiveMLS ID #30076748, Michelle L Johnson, Berkshire Hathaway HomeServices - Helena. MRMLS
- $600,0003 bd1 ba1.3k sqftTizer Meats Slaughter Facility, Helena, MT 59602Active Under ContractMLS ID #30078432, Greg Zeller, Coldwell Banker Commercial Green & Green. MRMLS
- $695,0002 bd2 ba1.4k sqft599 W Main St, Helena, MT 59601Active Under ContractMLS ID #30077837, Jared Andrew English, Congress Realty. MRMLS
- $440,0003 bd1 ba1.7k sqft1120 E 6th Ave, Helena, MT 59601ActiveMLS ID #30078396, Roberta Hurni, Century 21 Heritage Realty - Helena. MRMLS
- $664,9502 bd2 ba1.2k sqftThe Iron Front, Helena, MT 59601Active Under ContractMLS ID #30072492, Beau Gotlieb Stumberg, Bigfoot Realty Group. MRMLS
- $695,0002 bd1 ba994 sqft519 1st St, Helena, MT 59601Active Under ContractMLS ID #30074304, Breena Buettner, Keller Williams Capital Realty. MRMLS
- $547,8001 bd2 ba996 sqftThe Iron Front, Helena, MT 59601ActiveMLS ID #30072500, Beau Gotlieb Stumberg, Bigfoot Realty Group. MRMLS
- $514,9003 bd2 ba1.7k sqft760 Cap Rd, Helena, MT 59602ActiveMLS ID #30077675, Alicia Tangen, Century 21 Heritage Realty - Helena. MRMLS
- $430,0004 bd2 ba1.7k sqft2335 Cannon St, Helena, MT 59601ActiveMLS ID #30075908, Riley Kurtz, Big Sky Brokers, LLC. MRMLS
- $319,0002 bd1 ba972 sqft1004 12th Ave, Helena, MT 59601ActiveMLS ID #30078343, Sadie Rose Taylor, Windermere - Helena. MRMLS
- $449,0004 bd2 ba2k sqft1616 Kelly Rd, Helena, MT 59602ActiveMLS ID #30078437, Josh Ahmann, PureWest Real Estate - Helena. MRMLS
- $419,9003 bd1 ba1.8k sqft100 S Davis St, Helena, MT 59601ActiveMLS ID #30077324, Jessica Moore, Windermere - Helena. MRMLS
- $359,9002 bd2 ba1.1k sqft1459 Wilder Ave, Helena, MT 59601Active Under ContractMLS ID #30077983, Raylean Garrison, Century 21 Heritage Realty - Helena. MRMLS
