Located in one of Helena's finest neighborhoods, this 3-bedroom, 2.5-bathroom gem is situated on a peaceful, quiet street on South California. Set on a .23 acre lot adorned with mature trees and maintained by an underground sprinkler system, this well-maintained home blends classic charm with quaint convenience.
Step inside the grand entry featuring an open staircase and warm oak hardwood floors that flow throughout much of first level. The main floor offers a versatile layout, including an elegant living and dining area designed for seamless entertaining. The bright, open kitchen is flooded with natural light and flows directly into an additional cozy living space anchored by an inviting fireplace—creating the perfect layout for everyday family gatherings. A convenient half bath and laundry room complete the main floor.
Upstairs, you’ll find all three bedrooms, highlighted by a serene primary suite complete with an attached private bathroom and a walk-in closet. The second floor also boasts a generous flex area—ideal for a playroom, home gym, game room, or recreation space to fit your lifestyle.
Enjoy peaceful mornings on the covered front porch or step out back to a large deck that spans the entirety of the south side of the home, offering an exceptional venue for outdoor dining and summer entertaining. The spacious backyard is a wooded wonderland. Additional features include central air conditioning for ease and comfort year around and an attached garage equipped with lots of shelving for storage and projects. This prime location near a tranquil cul-de-sac welcomes you to an impeccably cared for home, ready to begin the next chapter. Book your showing today.
Active
Price cut: $14K (9/24)
$569,000
829 S California St, Helena, MT 59601
3beds
1,976sqft
Single Family Residence
Built in 1993
10,018 Square Feet Lot
$-- Zestimate®
$288/sqft
$-- HOA
What's special
Covered front porchVersatile layout
- 49 days
- 602
- 34
Likely to sell faster than
Zillow last checked:
Listing updated:
Listed by:
Michelle L Johnson 406-431-3773,
Berkshire Hathaway HomeServices - Helena,
Jill Sampson 406-439-8331,
EXIT Realty of Helena
Source: MRMLS,MLS#: 30076748
Facts & features
Interior
Bedrooms & bathrooms
- Bedrooms: 3
- Bathrooms: 3
- Full bathrooms: 2
- 1/2 bathrooms: 1
Heating
- Forced Air, Gas
Cooling
- Central Air
Appliances
- Included: Dishwasher, Range, Refrigerator
- Laundry: Washer Hookup
Features
- Fireplace, Walk-In Closet(s)
- Basement: Crawl Space
- Number of fireplaces: 1
Interior area
- Total structure area: 1,976
- Total interior livable area: 1,976 sqft
- Finished area below ground: 0
Property
Parking
- Total spaces: 2
- Parking features: Garage - Attached
- Attached garage spaces: 2
Features
- Levels: Two
- Patio & porch: Covered, Deck, Porch
Lot
- Size: 10,018 Square Feet
- Features: Back Yard, Landscaped
- Topography: Sloping
Details
- Parcel number: 05188833311570000
- Zoning: Residential
- Zoning description: R-2
- Special conditions: Standard
Construction
Type & style
- Home type: SingleFamily
- Property subtype: Single Family Residence
Materials
- Masonite
- Foundation: Poured
- Roof: Asphalt
Condition
- New construction: No
- Year built: 1993
Utilities & green energy
- Sewer: Public Sewer
- Water: Public
- Utilities for property: Electricity Connected, Natural Gas Connected
Community & HOA
Community
- Features: Curbs, Sidewalks
HOA
- Has HOA: No
- HOA name: No Active Hoa
Location
- Region: Helena
Financial & listing details
- Price per square foot: $288/sqft
- Tax assessed value: $663,800
- Annual tax amount: $5,355
- Date on market: 8/28/2026
- Listing agreement: Exclusive Right To Sell
- Listing terms: Cash,Conventional,VA Loan
- Has irrigation water rights: Yes
- Road surface type: Asphalt
Estimated market value
Not available
Estimated sales range
Not available
Not available
Price history
| Date | Event | Price |
|---|---|---|
| 9/24/2026 | Price change | $569,000-2.4%$288/sqft |
Source:  MRMLS #30076748 Report a problem MRMLS #30076748 Report a problem | ||
| 8/28/2026 | Listed for sale | $583,000$295/sqft |
Source: MRMLS #30076748 Report a problem | ||
Public tax history
| Year | Property taxes | Tax assessment |
|---|---|---|
| 2025 | $4,650 +0.4% | $663,800 +34.5% |
| 2024 | $4,632 +0.5% | $493,600 |
| 2023 | $4,609 +19.1% | $493,600 +39% |
| 2022 | $3,870 -1.7% | $355,000 |
| 2021 | $3,938 +10.4% | $355,000 +10.4% |
| 2020 | $3,569 -0.2% | $321,700 |
| 2019 | $3,576 -8% | $321,700 +8.7% |
| 2018 | $3,887 +6.2% | $296,000 |
| 2017 | $3,660 +46.1% | $296,000 +16.4% |
| 2016 | $2,506 +38.1% | $254,200 |
| 2015 | $1,815 -32% | $254,200 +75% |
| 2014 | $2,669 +0.5% | $145,220 +0.8% |
| 2013 | $2,655 -2.9% | $144,015 +1% |
| 2012 | $2,734 | $142,530 |
| 2011 | -- | -- |
| 2010 | -- | -- |
| 2009 | -- | -- |
| 2008 | -- | $215,600 -2.6% |
| 2007 | -- | $221,400 |
| 2006 | -- | $221,400 |
| 2005 | -- | $221,400 |
| 2004 | -- | $221,400 |
| 2003 | -- | $221,400 +27.8% |
| 2002 | -- | $173,200 |
| 2000 | -- | $173,200 |
Find assessor info on the county website
Monthly payment
Est. payment
Payment breakdown
Explore the cost of this home by adjusting the details. Changes won't be saved.Climate risks
Neighborhood: Southeast
Similar homes

- $569,0003 bd3 ba2.3k sqft809 Tower St, Helena, MT 59601Active
 MLS ID #30077902, Jessica Moore, Windermere - Helena. MRMLS
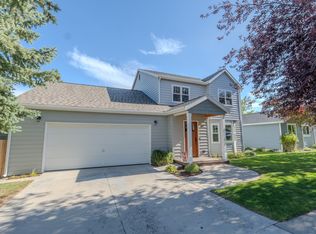
 - $529,9004 bd3 ba2.4k sqft2627 Gold Rush Ave, Helena, MT 59601Active Under Contract
 MLS ID #30074615, Jake Doubek, PureWest Real Estate - Helena. MRMLS
 - $549,0005 bd2 ba2.6k sqft1919 5th Ave, Helena, MT 59601Active
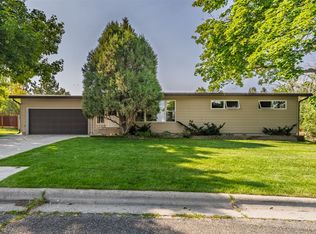 MLS ID #30075925, Jake Doubek, PureWest Real Estate - Helena. MRMLS
 - $529,0004 bd2 ba2.6k sqft431 S Lamborn St, Helena, MT 59601Active Under Contract
 MLS ID #30076919, Michelle Figler, Keller Williams Capital Realty. MRMLS
 - $519,0003 bd2 ba2.5k sqft1439 E Broadway St, Helena, MT 59601ActiveMLS ID #30078412, Tish Marr, Big Sky Brokers, LLC. MRMLS
- $529,9004 bd3 ba2.4k sqft321 S Sanders St, Helena, MT 59601Active Under ContractMLS ID #30069271, Deb Wong, RE/MAX Of Helena. MRMLS
- $565,0004 bd3 ba2k sqft645 Stadler Rd, Helena, MT 59602Active Under ContractMLS ID #30079267, Freda Wilkinson, Big Sky Brokers, LLC. MRMLS
- $589,9003 bd3 ba2.7k sqft4000 N Montana Ave, Helena, MT 59602ActiveMLS ID #30079262, Deb Wong, RE/MAX Of Helena. MRMLS
- $499,0003 bd3 ba2.2k sqft712 N Rodney St, Helena, MT 59601ActiveMLS ID #30075172, Joseph M Mueller, RE/MAX Of Helena. MRMLS
- $550,0004 bd2 ba1.7k sqft2670 Matyas Ct, Helena, MT 59602ActiveMLS ID #30078116, Jenny Casey, Berkshire Hathaway HomeServices - Helena. MRMLS
- $529,0003 bd3 ba2.6k sqft2751 Ryland Ave, Helena, MT 59601ActiveMLS ID #30078878, Anita Sherley, Sherley Real Estate. MRMLS
- $559,9005 bd4 ba2.9k sqft2764 Stacia Ave, Helena, MT 59601ActiveMLS ID #30078045, Wayne Woodland, Big Sky Brokers, LLC. MRMLS
- $520,0004 bd3 ba2.2k sqft1019 Woodbridge Dr, Helena, MT 59601Active Under ContractMLS ID #30078315, Freda Wilkinson, Big Sky Brokers, LLC. MRMLS
- $597,5003 bd2 ba2.1k sqft835 Cap Rd, Helena, MT 59602Active Under ContractMLS ID #30077602, Trevor Johnson, Keller Williams Capital Realty. MRMLS
- $585,0004 bd3 ba2k sqft830 Cap Rd, Helena, MT 59602Active Under ContractMLS ID #30075924, Heidi Lagerquist, Coldwell Banker Mountainside Realty. MRMLS
- $589,0004 bd3 ba2.4k sqft1311 Mustang Rd, Helena, MT 59602ActiveMLS ID #30075777, Anita Sherley, Sherley Real Estate. MRMLS
- $499,0003 bd2 ba1.6k sqft220 Adams St, Helena, MT 59601ActiveMLS ID #30079475, Maria Demaray - Menghini, Big Sky Brokers, LLC. MRMLS
- $550,0003 bd2 ba2.9k sqft2030 Grizzly Gulch Dr, Helena, MT 59601Active Under ContractMLS ID #30069973, Maria Demaray - Menghini, Big Sky Brokers, LLC. MRMLS
- $627,0003 bd3 ba2.5k sqft2060 Scott Dr, Helena, MT 59601Active Under ContractMLS ID #30078309, Cindy Stevick, Cindy Stevick Real Estate. MRMLS
- $565,0004 bd3 ba2.5k sqft5345 Brooklyn Ct, Helena, MT 59602ActiveMLS ID #30078059, Tish Marr, Big Sky Brokers, LLC. MRMLS
