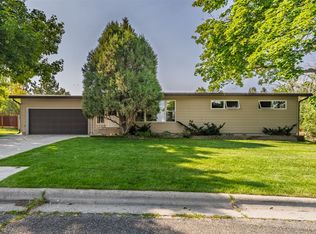
Welcome to a true Helena gem! This classic mid-century modern beauty sits in one of the city's most unbeatable locations — right between the hospital and downtown, with Helena's trail system, city services, and the State Capitol complex just moments away, plus easy access to a major state of Montana employer. Don't miss the newly opened Montana Heritage Center right across from the Capitol, adding even more charm to this fantastic neighborhood!
Step inside and fall in love with the cozy step-down front living room, warmed by a striking three-sided gas fireplace, and classic tile flooring flowing through much of the home. The updated kitchen is ready for you to make it your own, and the fully finished basement gives you all the extra space you could want. Better yet, recent updates — including a remodeled bathroom, new roof, and new boiler/hot water heater system — mean major peace of mind from day one!
Head outside to your own private retreat: a vinyl-fenced backyard featuring a poured concrete patio, underground sprinklers, and lush, tree-lined surroundings. Pet friendly and then some — there's even a gated-off pet area separate from the patio, so you can savor dinner outdoors while your furry friends enjoy their own space to roam! Round it all out with an oversized 2-car garage, and you've got it all.
Don't wait — this classic Helena property in an unbeatable location won't last!
Active
$519,000
1439 E Broadway St, Helena, MT 59601
3beds
2,560sqft
Single Family Residence
Built in 1951
9,496 Square Feet Lot
$490,800 Zestimate®
$203/sqft
$-- HOA
What's special
Private retreatRemodeled bathroomClassic tile flooringUpdated kitchenClassic mid-century modern beautyGated-off pet areaLush tree-lined surroundings
- 13 days
- 780
- 21
Zillow last checked:
Listing updated:
Listed by:
Tish Marr 406-431-5249,
Big Sky Brokers, LLC
Source: MRMLS,MLS#: 30078412
Facts & features
Interior
Bedrooms & bathrooms
- Bedrooms: 3
- Bathrooms: 2
- Full bathrooms: 1
- 3/4 bathrooms: 1
Heating
- Gas, Hot Water, Radiant, Stove
Appliances
- Included: Dishwasher, Microwave, Range, Refrigerator
- Laundry: Washer Hookup
Features
- Basement: Finished
- Number of fireplaces: 1
Interior area
- Total structure area: 2,560
- Total interior livable area: 2,560 sqft
- Finished area below ground: 1,280
Video & virtual tour
Property
Parking
- Total spaces: 2
- Parking features: Additional Parking, Garage, Garage Door Opener
- Garage spaces: 2
Features
- Patio & porch: Patio
- Fencing: Partial,Vinyl
Lot
- Size: 9,496 Square Feet
- Features: Back Yard, Front Yard, Sprinklers In Ground
Details
- Parcel number: 05188832221110000
- Zoning description: 1
- Special conditions: Standard
Construction
Type & style
- Home type: SingleFamily
- Architectural style: Mid-Century Modern
- Property subtype: Single Family Residence
Materials
- Vinyl Siding, Wood Frame
- Foundation: Poured
- Roof: Asphalt
Condition
- New construction: No
- Year built: 1951
Utilities & green energy
- Sewer: Public Sewer
- Water: Public
- Utilities for property: Cable Available, Electricity Connected, Natural Gas Connected, High Speed Internet Available
Community & HOA
Community
- Features: Curbs, Playground, Park
- Subdivision: Corbin
HOA
- Has HOA: No
Location
- Region: Helena
Financial & listing details
- Price per square foot: $203/sqft
- Tax assessed value: $411,300
- Annual tax amount: $3,037
- Date on market: 9/16/2026
- Listing agreement: Exclusive Right To Sell
- Exclusions: shelves in garage, bench in garage, washer, and dryer
- Road surface type: Asphalt
Estimated market value
$490,800
$466,000 - $515,000
$2,364/mo
Price history
| Date | Event | Price |
|---|---|---|
| 9/16/2026 | Listed for sale | $519,000$203/sqft |
Source:  MRMLS #30078412 Report a problem MRMLS #30078412 Report a problem | ||
| 3/25/2024 | Listing removed | -- |
Source: Zillow Rentals Report a problem | ||
| 3/14/2024 | Listed for rent | $2,200$1/sqft |
Source: Zillow Rentals Report a problem | ||
Public tax history
| Year | Property taxes | Tax assessment |
|---|---|---|
| 2025 | $2,465 -2.9% | $411,300 +52% |
| 2024 | $2,539 +0.5% | $270,600 |
| 2023 | $2,527 +9.4% | $270,600 +27.6% |
| 2022 | $2,311 -1.7% | $212,000 |
| 2021 | $2,352 +13.5% | $212,000 +13.5% |
| 2020 | $2,072 -0.2% | $186,800 |
| 2019 | $2,077 -20.8% | $186,800 -4.2% |
| 2018 | $2,623 +6% | $194,900 |
| 2017 | $2,473 +34.3% | $194,900 +4.3% |
| 2016 | $1,842 -3.1% | $186,900 |
| 2015 | $1,901 +9.3% | $186,900 +97.3% |
| 2014 | $1,740 +2.9% | $94,711 +3.2% |
| 2013 | $1,691 -0.4% | $91,730 +3.7% |
| 2012 | $1,698 | $88,452 |
| 2011 | -- | -- |
| 2010 | -- | -- |
| 2009 | -- | -- |
| 2008 | -- | $116,500 |
| 2007 | -- | $116,500 |
| 2006 | -- | $116,500 |
| 2005 | -- | $116,500 |
| 2004 | -- | $116,500 |
| 2003 | -- | $116,500 +23.8% |
| 2002 | -- | $94,100 |
| 2000 | -- | $94,100 |
Find assessor info on the county website
Monthly payment
Est. payment
Payment breakdown
Explore the cost of this home by adjusting the details. Changes won't be saved.Climate risks
Neighborhood: Central
Nearby schools
Schools provided by the listing agent
- District: District No. 1
Source: MRMLS. This data may not be complete. We recommend contacting the local school district to confirm school assignments for this home.
Similar homes
- $529,0004 bd2 ba2.6k sqft431 S Lamborn St, Helena, MT 59601Active

 MLS ID #30076919, Michelle Figler, Keller Williams Capital Realty. MRMLS
 - $529,9004 bd3 ba2.4k sqft321 S Sanders St, Helena, MT 59601Active
 MLS ID #30069271, Deb Wong, RE/MAX Of Helena. MRMLS
 - $575,0005 bd2 ba2.6k sqft1919 5th Ave, Helena, MT 59601Active
 MLS ID #30075925, Jake Doubek, PureWest Real Estate - Helena. MRMLS
 - $520,0003 bd3 ba2.2k sqft712 N Rodney St, Helena, MT 59601Active
 MLS ID #30075172, Joseph M Mueller, RE/MAX Of Helena. MRMLS
 - $535,0003 bd3 ba2.6k sqft2751 Ryland Ave, Helena, MT 59601ActiveMLS ID #30078878, Anita Sherley, Sherley Real Estate. MRMLS
- $445,0003 bd2 ba1.6k sqft1720 Golden St, Helena, MT 59601Active Under ContractMLS ID #30077265, Jadean O'Neil, RE/MAX Of Helena. MRMLS
- $499,9004 bd2 ba2.5k sqft828 N Rodney St, Helena, MT 59601ActiveMLS ID #30069030, Mary Ahmann Hibbard, Helena Home Team. MRMLS
- $530,0006 bd3 ba3.4k sqft1037 N Ewing St, Helena, MT 59601ActiveMLS ID #30073658, Tina Petersen, Uncommon Ground, LLC. MRMLS
- $529,9004 bd3 ba2.4k sqft2627 Gold Rush Ave, Helena, MT 59601ActiveMLS ID #30074615, Jake Doubek, PureWest Real Estate - Helena. MRMLS
- $520,0004 bd3 ba2.2k sqft1019 Woodbridge Dr, Helena, MT 59601Active Under ContractMLS ID #30078315, Freda Wilkinson, Big Sky Brokers, LLC. MRMLS
- $579,0003 bd3 ba2.3k sqft809 Tower St, Helena, MT 59601ActiveMLS ID #30077902, Jessica Moore, Windermere - Helena. MRMLS
- $440,0003 bd1 ba1.7k sqft1120 E 6th Ave, Helena, MT 59601ActiveMLS ID #30078396, Roberta Hurni, Century 21 Heritage Realty - Helena. MRMLS
- $450,0003 bd2 ba2.2k sqft106 Stuart St, Helena, MT 59601Active Under ContractMLS ID #30077626, Patti Dess, Keller Williams Capital Realty. MRMLS
- $439,9004 bd2 ba1.3k sqft1035 Breckenridge St, Helena, MT 59601Active Under ContractMLS ID #30078460, Erin Oelkers Mondie, Big Sky Brokers, LLC. MRMLS
- $569,0003 bd3 ba1.9k sqft829 S California St, Helena, MT 59601ActiveMLS ID #30076748, Michelle L Johnson, Berkshire Hathaway HomeServices - Helena. MRMLS
- $479,0004 bd2 ba2.1k sqft1020 11th Ave, Helena, MT 59601ActiveMLS ID #30072495, Lynnette Sena, Big Sky Brokers, LLC. MRMLS
- $575,0004 bd3 ba3.1k sqft109 Elmwood Ln, Helena, MT 59601ActiveMLS ID #30067362, Rebecca Donnelly, PureWest Real Estate - Missoula. MRMLS
- $535,0003 bd3 ba2.5k sqft1532 Beaverhead Rd, Helena, MT 59602Active Under ContractMLS ID #30077635, Freda Wilkinson, Big Sky Brokers, LLC. MRMLS
- $550,0003 bd2 ba2.9k sqft2030 Grizzly Gulch Dr, Helena, MT 59601Active Under ContractMLS ID #30069973, Maria Demaray - Menghini, Big Sky Brokers, LLC. MRMLS
- $499,0003 bd2 ba1.7k sqft760 Cap Rd, Helena, MT 59602ActiveMLS ID #30077675, Alicia Tangen, Century 21 Heritage Realty - Helena. MRMLS
