This well loved ranch style home is nestled in Helena's established Sunhaven neighborhood. Situated on a generous 0.28-acre lot, this 4-bedroom, 2.5-bath home offers 1,642 square feet on the main level plus a full basement making it 3,284 square feet total, giving everyone plenty of room to spread out.
The bright and open kitchen features warm oak cabinetry, a large peninsula, stainless steel dishwasher, and abundant windows that flood the space with natural light. The kitchen flows seamlessly into the dining area and out to the backyard through a sliding glass door. Perfect for entertaining, the inviting living room is anchored by a striking floor-to-ceiling stacked stone fireplace creating a cozy and functional focal.
Enjoy a covered deck, a circular poured patio, and a built-in brick outdoor kitchen with a grill — all set against a backdrop of sweeping mountain views. The fully fenced backyard is large, level, and ready for garden beds, pets, or summer gatherings.
Additional highlights include an attached garage, forced-air, an asphalt shingle roof, and a concrete foundation with a basement with room to expand. Close to schools, parks, and all that Helena has to offer.
Active
Price cut: $29.9K (7/10)
$600,000
109 Elmwood Ln, Helena, MT 59601
4beds
2,135sqft
:
Get pre-qualified$3,867/mo
Single Family Residence
Built in 1966
0.28 Acres Lot
$581,400 Zestimate®
$281/sqft
$-- HOA
What's special
Attached garageSweeping mountain viewsCovered deckCircular poured patioAsphalt shingle roofFully fenced backyardBright and open kitchen
- 59 days |
- 338 |
- 13 |
Zillow last checked:
Listing updated:
Listed by:
Rebecca Donnelly 406-546-0067,
PureWest Real Estate - Missoula
Source: MRMLS,MLS#: 30067362
Facts & features
Interior
Bedrooms & bathrooms
- Bedrooms: 4
- Bathrooms: 3
- Full bathrooms: 2
- 1/2 bathrooms: 1
Heating
- Forced Air
Appliances
- Included: Range, Refrigerator
- Laundry: Washer Hookup
Features
- Fireplace, Main Level Primary
- Basement: Full
- Number of fireplaces: 2
Interior area
- Total interior livable area: 2,135 sqft
- Finished area below ground: 1,542
Property
Parking
- Total spaces: 1
- Parking features: Additional Parking, RV Access/Parking, On Street
- Attached garage spaces: 1
Features
- Levels: Two
- Stories: 1
- Patio & porch: Deck, Front Porch
- Exterior features: Built-in Barbecue, Barbecue, Fire Pit
- Fencing: Wood
- Has view: Yes
- View description: Residential
Lot
- Size: 0.28 Acres
- Features: Back Yard, Front Yard, Landscaped, Level
- Topography: Level
Details
- Additional structures: Shed(s)
- Parcel number: 05188724126310000
- Zoning: Residential
- Zoning description: 2-Residential
- Special conditions: Standard
Construction
Type & style
- Home type: SingleFamily
- Architectural style: Ranch
- Property subtype: Single Family Residence
Materials
- Wood Siding
- Foundation: Poured
- Roof: Asphalt
Condition
- New construction: No
- Year built: 1966
Utilities & green energy
- Water: Public
- Utilities for property: Electricity Connected, Natural Gas Connected, High Speed Internet Available
Community & HOA
Community
- Features: Sidewalks
HOA
- Has HOA: No
Location
- Region: Helena
Financial & listing details
- Price per square foot: $281/sqft
- Tax assessed value: $459,900
- Annual tax amount: $3,630
- Date on market: 6/3/2026
- Listing agreement: Exclusive Right To Sell
- Listing terms: Cash,Conventional
- Road surface type: Asphalt
Estimated market value
$581,400
$552,000 - $610,000
$2,973/mo
Price history
| Date | Event | Price |
|---|---|---|
| 7/10/2026 | Price change | $600,000-4.7%$281/sqft |
Source:  MRMLS #30067362 Report a problem MRMLS #30067362 Report a problem | ||
| 6/3/2026 | Listed for sale | $629,900+175.1%$295/sqft |
Source: MRMLS #30067362 Report a problem | ||
| 6/7/2012 | Listing removed | $229,000$107/sqft |
Source: Owner Report a problem | ||
| 1/18/2012 | Listing removed | $1,100$1/sqft |
Source: Montana Property Management, LLC Report a problem | ||
| 12/19/2011 | Listed for rent | $1,100$1/sqft |
Source: Montana Property Management, LLC Report a problem | ||
| 10/2/2011 | Listed for sale | $229,000$107/sqft |
Source: Owner Report a problem | ||
Public tax history
| Year | Property taxes | Tax assessment |
|---|---|---|
| 2025 | $2,863 -23.6% | $459,900 +15.2% |
| 2024 | $3,747 +0.5% | $399,300 |
| 2023 | $3,729 +12.1% | $399,300 +30.8% |
| 2022 | $3,327 -1.7% | $305,200 |
| 2021 | $3,386 +5.2% | $305,200 +5.2% |
| 2020 | $3,218 -0.2% | $290,100 |
| 2019 | $3,224 -12.8% | $290,100 +6.4% |
| 2018 | $3,699 +6.2% | $272,700 |
| 2017 | $3,484 +38.6% | $272,700 +6.9% |
| 2016 | $2,514 +398.4% | $255,100 |
| 2015 | $505 -40.9% | $255,100 +112.4% |
| 2014 | $854 -60.1% | $120,098 +3.3% |
| 2013 | $2,143 +4.6% | $116,283 +8.9% |
| 2012 | $2,049 | $106,818 |
| 2011 | -- | -- |
| 2010 | -- | -- |
| 2009 | -- | -- |
| 2008 | -- | $140,100 |
| 2007 | -- | $140,100 |
| 2006 | -- | $140,100 |
| 2005 | -- | $140,100 -2.2% |
| 2004 | -- | $143,200 |
| 2003 | -- | $143,200 +3.7% |
| 2002 | -- | $138,100 |
| 2000 | -- | $138,100 |
Find assessor info on the county website
Monthly payment
Est. payment
Payment breakdown
Explore the cost of this home by adjusting the details. Changes won't be saved.Climate risks
Neighborhood: Euclid Ave North
Nearby schools
GreatSchools rating
- 7/10Four Georgians SchoolGrades: PK-5Distance: 0.4 mi
- 7/10C R Anderson Middle SchoolGrades: 6-8Distance: 1.2 mi
- 7/10Capital High SchoolGrades: 9-12Distance: 0.3 mi
- $403,3003 bd2 ba912 sqft113 Elmwood Ln, Helena, MT 59601Off Market
- $468,9004 bd2 ba2.4k sqft103 Elmwood Ln, Helena, MT 59601Off Market
- $436,4004 bd2 ba1.1k sqft104 Elmwood Ln, Helena, MT 59601Off Market
- $--4 bd2 ba2.3k sqft117 Elmwood Ln, Helena, MT 59601Sold

- $372,2002 bd2 ba912 sqft101 Elmwood Ln, Helena, MT 59601Off Market
- $396,6005 bd1 ba1k sqft168 Fairway Dr, Helena, MT 59601Off Market
- $1,133,5004 bd2 ba2.3k sqft3000 N Benton Ave, Helena, MT 59601Off Market
- $426,1004 bd2 ba1.1k sqft1 Parr Ct, Helena, MT 59601Off Market
A local agent can set up tours, give advice and negotiate with sellers.
A local lender can help you make sure your offer is ready when you are.
Similar homes
- $559,0004 bd3 ba2.2k sqft1130 Lydia Rd, Helena, MT 59602Active Under Contract
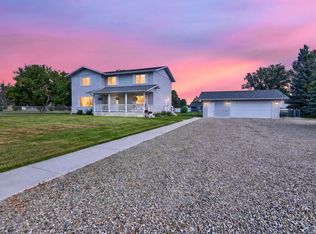
 MLS ID #30075718, Stephanie Ricks, Century 21 Heritage Realty - Helena. MRMLS
 - $599,9994 bd3 ba2.4k sqft2627 Gold Rush Ave, Helena, MT 59601Active
 MLS ID #30074615, Jake Doubek, PureWest Real Estate - Helena. MRMLS
 - $560,0004 bd3 ba3k sqft1923 E Broadway St, Helena, MT 59601Active
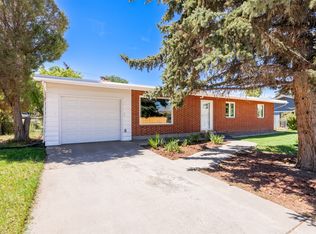 MLS ID #30074058, Joshua Koffler, Coldwell Banker Mountainside Realty. MRMLS
 - $379,0003 bd2 ba1.1k sqft128 Wedgewood Ln, Helena, MT 59601Active
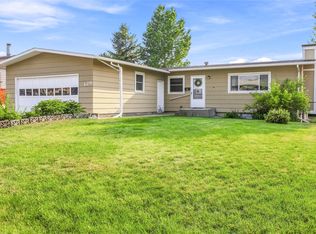 MLS ID #30075843, Jadean O'Neil, RE/MAX Of Helena. MRMLS
 - $575,0004 bd3 ba2.5k sqft2243 Gold Rush Ave, Helena, MT 59601Active Under ContractMLS ID #30069423, Jill Burger, Uncommon Ground, LLC. MRMLS
- $549,0004 bd2 ba3k sqft1502 Hauser Blvd, Helena, MT 59601Active Under ContractMLS ID #30071103, Anita Sherley, Sherley Real Estate. MRMLS
- $565,0003 bd3 ba2.2k sqft712 N Rodney St, Helena, MT 59601ActiveMLS ID #30075172, Joseph M Mueller, RE/MAX Of Helena. MRMLS
- $579,0003 bd2 ba1.8k sqft901 Madison Ave, Helena, MT 59601Active Under ContractMLS ID #30072568, Robin Bare, Uncommon Ground, LLC. MRMLS
- $480,0004 bd3 ba2k sqft2204 Columbia Ave, Helena, MT 59601Active Under ContractMLS ID #30073973, Ryan Fetherston, Big Sky Brokers, LLC. MRMLS
- $510,0004 bd3 ba2.5k sqft1710 Winne Ave, Helena, MT 59601Active Under ContractMLS ID #30072777, Freda Wilkinson, Big Sky Brokers, LLC. MRMLS
- $678,0004 bd2 ba2.1k sqft935 Vallejo Rd, Helena, MT 59602Active Under ContractMLS ID #30075345, Jolene Lloyd, Berkshire Hathaway HomeServices - Helena. MRMLS
- $429,9005 bd2 ba2.2k sqft907 Birch St, Helena, MT 59601Active Under ContractMLS ID #30072765, Jenny Casey, Berkshire Hathaway HomeServices - Helena. MRMLS
- $499,0004 bd2 ba2.3k sqft1931 8th Ave, Helena, MT 59601ActiveMLS ID #30065337, Cindy Stevick, Cindy Stevick Real Estate. MRMLS
- $520,0005 bd3 ba2.5k sqft1698 Kelly Rd, Helena, MT 59602ActiveMLS ID #30075419, Cassidy Sletten, Keller Williams Capital Realty. MRMLS
- $644,9004 bd2 ba1.9k sqft1205 Daybreak St, Helena, MT 59601ActiveMLS ID #30070248, June Trevor, Augustine Properties. MRMLS
- $700,0004 bd4 ba3k sqft2021 University St, Helena, MT 59601Active Under ContractMLS ID #30074633, Freda Wilkinson, Big Sky Brokers, LLC. MRMLS
- $495,0004 bd2 ba1.9k sqft820 Joslyn St, Helena, MT 59601Active Under ContractMLS ID #30072640, Cameron Hahn, Engel & Völkers Western Frontier - Helena. MRMLS
- $520,0004 bd2 ba2.2k sqft3562 Strandberg Dr, Helena, MT 59602Active Under ContractMLS ID #30075122, Jeff Barber, Keller Williams Capital Realty. MRMLS
- $599,9004 bd3 ba2.6k sqft1203 Lucchese Rd, Helena, MT 59602Active Under ContractMLS ID #30073915, Liz Koehler, Rivers Bend Real Estate Group. MRMLS
- $520,0004 bd2 ba2.5k sqft1131 Vallejo Rd, Helena, MT 59602Active Under ContractMLS ID #30072376, Jody Lyn Anderson, RE/MAX Of Helena. MRMLS
