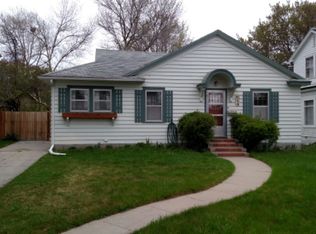
Welcome to this beautifully maintained 3-bedroom, 2.5-bath home perfectly positioned near downtown Helena. Thoughtfully renovated while preserving classic character, offering the ideal blend of charm and modern comfort. Step inside this historic charmer with tastefully updated finishes throughout. The home flows naturally from living spaces to kitchen, making it perfect for both daily living and entertaining. Three generous bedrooms provide flexibility for a growing family, home office, or guest room, while the updated bathrooms reflect careful attention to detail. Recent Rodney Street improvements will provide years of uninterrupted use including a completely updated sewer line into the home. The outdoor space is a highlight—the beautiful, mature yard offers privacy, gardening, recreation, or simply enjoying this south central neighborhood. The 2-car garage provides ample storage and off alley vehicle parking, a valuable feature in the area. The location is one of this home's greatest assets. Close to downtown Helena's restaurants, shops, galleries, and services, you're minutes from the action without sacrificing neighborhood peace. Easy access to schools, parks, and local amenities makes this an ideal choice for buyers seeking an established neighborhood with urban convenience. This owner-occupied home has been well-maintained and updated by owners who cares about quality. Don't miss the accents from the original Broadwater Hotel and storage nooks around every corner. All set for buyers who want a move-in-ready home in a desirable, walkable location.
Active
Price cut: $45K (9/2)
$520,000
712 N Rodney St, Helena, MT 59601
3beds
2,247sqft
Single Family Residence
Built in 1890
6,708 Square Feet Lot
$502,700 Zestimate®
$231/sqft
$-- HOA
What's special
Tastefully updated finishes throughoutThree generous bedrooms
- 72 days
- 986
- 68
Zillow last checked:
Listing updated:
Listed by:
Joseph M Mueller 406-431-3034,
RE/MAX Of Helena
Source: MRMLS,MLS#: 30075172
Facts & features
Interior
Bedrooms & bathrooms
- Bedrooms: 3
- Bathrooms: 3
- Full bathrooms: 2
- 1/2 bathrooms: 1
Heating
- Forced Air
Cooling
- Wall Unit(s)
Appliances
- Included: Dishwasher, Range, Refrigerator
- Laundry: Washer Hookup
Features
- Basement: Unfinished
- Number of fireplaces: 1
Interior area
- Total structure area: 2,247
- Total interior livable area: 2,247 sqft
- Finished area below ground: 0
Property
Parking
- Total spaces: 2
- Parking features: Garage
- Garage spaces: 2
Lot
- Size: 6,708 Square Feet
Details
- Parcel number: 05188830441070000
- Zoning description: 1
- Special conditions: Standard
Construction
Type & style
- Home type: SingleFamily
- Property subtype: Single Family Residence
Materials
- Foundation: Poured, Stone
Condition
- New construction: No
- Year built: 1890
Utilities & green energy
- Sewer: Public Sewer
- Water: Public
- Utilities for property: Electricity Connected, Natural Gas Connected
Community & HOA
HOA
- Has HOA: No
Location
- Region: Helena
Financial & listing details
- Price per square foot: $231/sqft
- Tax assessed value: $551,300
- Annual tax amount: $4,384
- Date on market: 7/19/2026
- Listing agreement: Exclusive Right To Sell
Estimated market value
$502,700
$478,000 - $528,000
$2,648/mo
Price history
| Date | Event | Price |
|---|---|---|
| 9/2/2026 | Price change | $520,000-8%$231/sqft |
Source:  MRMLS #30075172 Report a problem MRMLS #30075172 Report a problem | ||
| 7/19/2026 | Listed for sale | $565,000$251/sqft |
Source: MRMLS #30075172 Report a problem | ||
Public tax history
| Year | Property taxes | Tax assessment |
|---|---|---|
| 2025 | $3,647 -12.2% | $551,300 +24.6% |
| 2024 | $4,153 +0.5% | $442,600 |
| 2023 | $4,133 +24.5% | $442,600 +45.3% |
| 2022 | $3,320 -1.7% | $304,600 |
| 2021 | $3,379 +13% | $304,600 +13% |
| 2020 | $2,991 -0.2% | $269,600 |
| 2019 | $2,997 -1.1% | $269,600 +22.9% |
| 2018 | $3,029 +6.1% | $219,400 |
| 2017 | $2,856 +50.4% | $219,400 +13.9% |
| 2016 | $1,899 -3.1% | $192,600 |
| 2015 | $1,960 -3.7% | $192,600 +74% |
| 2014 | $2,035 +2.9% | $110,717 +3.2% |
| 2013 | $1,977 -0.4% | $107,270 +3.7% |
| 2012 | $1,986 | $103,477 |
| 2011 | -- | -- |
| 2010 | -- | -- |
| 2009 | -- | -- |
| 2008 | -- | $136,600 |
| 2007 | -- | $136,600 |
| 2006 | -- | $136,600 |
| 2005 | -- | $136,600 |
| 2004 | -- | $136,600 |
| 2003 | -- | $136,600 +46.6% |
| 2002 | -- | $93,200 |
| 2000 | -- | $93,200 |
Find assessor info on the county website
Monthly payment
Est. payment
Payment breakdown
Explore the cost of this home by adjusting the details. Changes won't be saved.Climate risks
Neighborhood: West


Similar homes
- $519,0003 bd2 ba2.5k sqft1439 E Broadway St, Helena, MT 59601Active
 MLS ID #30078412, Tish Marr, Big Sky Brokers, LLC. MRMLS
 - $499,9004 bd2 ba2.5k sqft828 N Rodney St, Helena, MT 59601Active
 MLS ID #30069030, Mary Ahmann Hibbard, Helena Home Team. MRMLS
 - $479,0004 bd2 ba2.1k sqft1020 11th Ave, Helena, MT 59601Active
 MLS ID #30072495, Lynnette Sena, Big Sky Brokers, LLC. MRMLS
 - $529,0004 bd2 ba2.6k sqft431 S Lamborn St, Helena, MT 59601Active
 MLS ID #30076919, Michelle Figler, Keller Williams Capital Realty. MRMLS
 - $535,0003 bd3 ba2.6k sqft2751 Ryland Ave, Helena, MT 59601ActiveMLS ID #30078878, Anita Sherley, Sherley Real Estate. MRMLS
- $529,9004 bd3 ba2.4k sqft321 S Sanders St, Helena, MT 59601ActiveMLS ID #30069271, Deb Wong, RE/MAX Of Helena. MRMLS
- $479,0004 bd2 ba3k sqft620 N Warren St, Helena, MT 59601ActiveMLS ID #30076196, Cassie Smith, Keller Williams Capital Realty. MRMLS
- $450,0003 bd2 ba2.2k sqft106 Stuart St, Helena, MT 59601Active Under ContractMLS ID #30077626, Patti Dess, Keller Williams Capital Realty. MRMLS
- $529,9004 bd3 ba2.4k sqft2627 Gold Rush Ave, Helena, MT 59601ActiveMLS ID #30074615, Jake Doubek, PureWest Real Estate - Helena. MRMLS
- $569,0003 bd3 ba1.9k sqft829 S California St, Helena, MT 59601ActiveMLS ID #30076748, Michelle L Johnson, Berkshire Hathaway HomeServices - Helena. MRMLS
- $579,0003 bd3 ba2.3k sqft809 Tower St, Helena, MT 59601ActiveMLS ID #30077902, Jessica Moore, Windermere - Helena. MRMLS
- $575,0005 bd2 ba2.6k sqft1919 5th Ave, Helena, MT 59601ActiveMLS ID #30075925, Jake Doubek, PureWest Real Estate - Helena. MRMLS
- $585,0004 bd1 ba1.3k sqft520 Madison Ave, Helena, MT 59601ActiveMLS ID #30078032, Jenni Swartz, RE/MAX Of Helena. MRMLS
- $520,0004 bd3 ba2.2k sqft1019 Woodbridge Dr, Helena, MT 59601Active Under ContractMLS ID #30078315, Freda Wilkinson, Big Sky Brokers, LLC. MRMLS
- $499,0004 bd3 ba3.3k sqft1701 Cannon St, Helena, MT 59601ActiveMLS ID #30064366, Freda Wilkinson, Big Sky Brokers, LLC. MRMLS
- $440,0003 bd1 ba1.7k sqft1120 E 6th Ave, Helena, MT 59601ActiveMLS ID #30078396, Roberta Hurni, Century 21 Heritage Realty - Helena. MRMLS
- $495,0004 bd3 ba2.2k sqft1423/1421 Poplar St, Helena, MT 59601ActiveMLS ID #30076733, Luke Stubblefield, EXIT Realty of Helena. MRMLS
- $439,9004 bd2 ba1.3k sqft1035 Breckenridge St, Helena, MT 59601Active Under ContractMLS ID #30078460, Erin Oelkers Mondie, Big Sky Brokers, LLC. MRMLS
- $535,0003 bd3 ba2.5k sqft1532 Beaverhead Rd, Helena, MT 59602Active Under ContractMLS ID #30077635, Freda Wilkinson, Big Sky Brokers, LLC. MRMLS
- $450,0004 bd4 ba2.6k sqft911 Idlewilde Ct, Helena, MT 59601Active Under ContractMLS ID #30075052, Mary Ahmann Hibbard, Helena Home Team. MRMLS
