Step back in time with this stately Queen Anne Victorian, a true testament to Helena's storied heritage. With fresh deep green siding, crisp white trim, layered gables, a brand new roof, and a covered front porch with stone-base pillars, this home delivers the charm and craftsmanship of the late 1800s with a few key improvements. Inside, find delightful details like the turret room with its ornate fireplace focal point, sprawling hardwood flooring, stained glass in the upstairs sitting room, and an attic dormer. For all its historic charm, the layout is one that stood the test of time — a functional floor plan with a ¾ bathroom tucked just off the kitchen, three bedrooms and a full bathroom on the second floor, plus a versatile fourth bedroom on the third floor. It's the kind of arrangement that feels as livable today as it did when it was built. With over 3,000 square feet of indoor living space, you also get to enjoy a single car attached garage, and a private backyard space protected by mature trees creating a secret garden effect. Outside you'll notice one of the most coveted backdrops in town — sweeping views of the iconic Helena Cathedral, framed by the rolling hills of Mount Helena and beyond. You're just minutes from downtown shops, dining, and galleries. 620 N Warren St. is a distinctive home in an unbeatable location, awaiting your thoughtful restoration.
Active
Price cut: $20K (9/8)
$479,000
620 N Warren St, Helena, MT 59601
4beds
3,014sqft
Single Family Residence
Built in 1889
5,880 Square Feet Lot
$454,900 Zestimate®
$159/sqft
$-- HOA
What's special
Layered gablesCrisp white trimFresh deep green sidingSingle car attached garageThree bedroomsAttic dormerBrand new roof
- 56 days
- 1,157
- 124
Likely to sell faster than
Zillow last checked:
Listing updated:
Listed by:
Cassie Smith 406-438-3323,
Keller Williams Capital Realty
Source: MRMLS,MLS#: 30076196
Facts & features
Interior
Bedrooms & bathrooms
- Bedrooms: 4
- Bathrooms: 2
- Full bathrooms: 2
Heating
- Hot Water, Radiant
Appliances
- Included: Dishwasher, Microwave, Range, Refrigerator
Features
- Fireplace
- Basement: Unfinished
- Number of fireplaces: 1
Interior area
- Total structure area: 3,743
- Total interior livable area: 3,014 sqft
- Finished area below ground: 0
Property
Parking
- Total spaces: 1
- Parking features: Garage - Attached
- Attached garage spaces: 1
Features
- Patio & porch: Porch, Side Porch
- Fencing: Back Yard,Partial,Wood
- Has view: Yes
- View description: Residential
Lot
- Size: 5,880 Square Feet
- Features: Front Yard, Level, Sprinklers In Ground
Details
- Parcel number: 05188830343070000
- Zoning description: 1
- Special conditions: Probate Listing,Standard
Construction
Type & style
- Home type: SingleFamily
- Property subtype: Single Family Residence
Materials
- Foundation: Stone
- Roof: Composition
Condition
- New construction: No
- Year built: 1889
Utilities & green energy
- Sewer: Public Sewer
- Water: Public
Community & HOA
HOA
- Has HOA: No
Location
- Region: Helena
Financial & listing details
- Price per square foot: $159/sqft
- Tax assessed value: $705,975
- Annual tax amount: $5,405
- Date on market: 8/14/2026
- Listing agreement: Exclusive Right To Sell
Estimated market value
$454,900
$432,000 - $478,000
$2,821/mo
Price history
| Date | Event | Price |
|---|---|---|
| 9/8/2026 | Price change | $479,000-4%$159/sqft |
Source:  MRMLS #30076196 Report a problem MRMLS #30076196 Report a problem | ||
| 8/14/2026 | Listed for sale | $499,000$166/sqft |
Source: MRMLS #30076196 Report a problem | ||
| 2/23/2009 | Sold | -- |
Source: Agent Provided Report a problem | ||
Public tax history
| Year | Property taxes | Tax assessment |
|---|---|---|
| 2025 | $4,681 -12.2% | $668,300 +17.7% |
| 2024 | $5,330 +0.5% | $568,000 |
| 2023 | $5,305 +22.8% | $568,000 +43.4% |
| 2022 | $4,319 -1.7% | $396,200 |
| 2021 | $4,395 +9.3% | $396,200 +9.3% |
| 2020 | $4,022 -0.2% | $362,600 |
| 2019 | $4,030 +2.5% | $362,600 +20.2% |
| 2018 | $3,933 +6.2% | $301,600 |
| 2017 | $3,704 +41.4% | $301,600 +13.5% |
| 2016 | $2,619 -3.1% | $265,770 |
| 2015 | $2,703 -7% | $265,770 +68% |
| 2014 | $2,907 +2.8% | $158,239 +3.2% |
| 2013 | $2,827 -0.5% | $153,392 +3.6% |
| 2012 | $2,841 | $148,054 |
| 2011 | -- | -- |
| 2010 | -- | -- |
| 2009 | -- | -- |
| 2008 | -- | $196,100 |
| 2007 | -- | $196,100 |
| 2006 | -- | $196,100 |
| 2005 | -- | $196,100 |
| 2004 | -- | $196,100 |
| 2003 | -- | $196,100 +31.3% |
| 2002 | -- | $149,400 |
| 2000 | -- | $149,400 |
Find assessor info on the county website
Monthly payment
Est. payment
Payment breakdown
Explore the cost of this home by adjusting the details. Changes won't be saved.Climate risks
Neighborhood: West
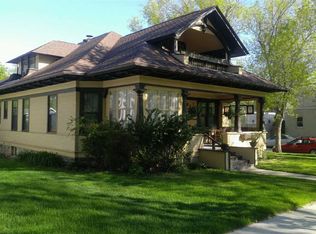

Similar homes
- $479,0004 bd2 ba2.1k sqft1020 11th Ave, Helena, MT 59601Active

 MLS ID #30072495, Lynnette Sena, Big Sky Brokers, LLC. MRMLS
 - $499,9004 bd2 ba2.5k sqft828 N Rodney St, Helena, MT 59601Active
 MLS ID #30069030, Mary Ahmann Hibbard, Helena Home Team. MRMLS
 - $495,0005 bd3 ba3k sqft608 N Davis St, Helena, MT 59601Active
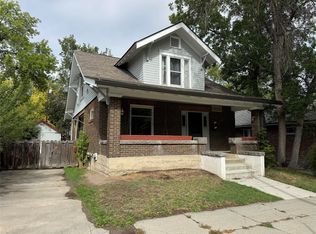 MLS ID #30078443, Mark Stahly, Big Sky Brokers, LLC. MRMLS
 - $430,0004 bd2 ba3.3k sqft524 E 6th Ave, Helena, MT 59601Active
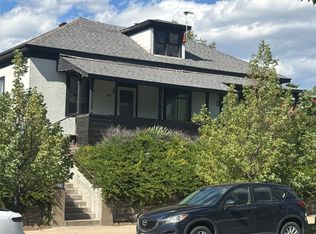 MLS ID #30073349, Krista Purcell, Century 21 Heritage Realty - Helena. MRMLS
 - $499,0004 bd3 ba3.3k sqft1701 Cannon St, Helena, MT 59601ActiveMLS ID #30064366, Freda Wilkinson, Big Sky Brokers, LLC. MRMLS
- $520,0003 bd3 ba2.2k sqft712 N Rodney St, Helena, MT 59601ActiveMLS ID #30075172, Joseph M Mueller, RE/MAX Of Helena. MRMLS
- $529,0004 bd2 ba2.6k sqft431 S Lamborn St, Helena, MT 59601Active Under ContractMLS ID #30076919, Michelle Figler, Keller Williams Capital Realty. MRMLS
- $450,0003 bd2 ba2.2k sqft106 Stuart St, Helena, MT 59601Active Under ContractMLS ID #30077626, Patti Dess, Keller Williams Capital Realty. MRMLS
- $450,0004 bd4 ba2.6k sqft911 Idlewilde Ct, Helena, MT 59601Active Under ContractMLS ID #30075052, Mary Ahmann Hibbard, Helena Home Team. MRMLS
- $530,0006 bd3 ba3.4k sqft1037 N Ewing St, Helena, MT 59601ActiveMLS ID #30073658, Tina Petersen, Uncommon Ground, LLC. MRMLS
- $519,0003 bd2 ba2.5k sqft1439 E Broadway St, Helena, MT 59601ActiveMLS ID #30078412, Tish Marr, Big Sky Brokers, LLC. MRMLS
- $430,0004 bd2 ba1.7k sqft2335 Cannon St, Helena, MT 59601ActiveMLS ID #30075908, Riley Kurtz, Big Sky Brokers, LLC. MRMLS
- $495,0004 bd3 ba2.2k sqft1423/1421 Poplar St, Helena, MT 59601ActiveMLS ID #30076733, Luke Stubblefield, EXIT Realty of Helena. MRMLS
- $529,9004 bd3 ba2.4k sqft321 S Sanders St, Helena, MT 59601Active Under ContractMLS ID #30069271, Deb Wong, RE/MAX Of Helena. MRMLS
- $549,0005 bd2 ba2.6k sqft1919 5th Ave, Helena, MT 59601ActiveMLS ID #30075925, Jake Doubek, PureWest Real Estate - Helena. MRMLS
- $440,0003 bd1 ba1.7k sqft1120 E 6th Ave, Helena, MT 59601ActiveMLS ID #30078396, Roberta Hurni, Century 21 Heritage Realty - Helena. MRMLS
- $460,0004 bd2 ba1.7k sqft1240 Mill Rd, Helena, MT 59602ActiveMLS ID #30077481, Roberta Hurni, Century 21 Heritage Realty - Helena. MRMLS
- $399,9004 bd2 ba1.8k sqft1329 Leslie Ave, Helena, MT 59601Active Under ContractMLS ID #30078403, Ron F Thompson, Big Sky Brokers, LLC. MRMLS
- $419,9003 bd1 ba1.8k sqft100 S Davis St, Helena, MT 59601Active Under ContractMLS ID #30077324, Jessica Moore, Windermere - Helena. MRMLS
- $529,9004 bd3 ba2.4k sqft2627 Gold Rush Ave, Helena, MT 59601Active Under ContractMLS ID #30074615, Jake Doubek, PureWest Real Estate - Helena. MRMLS
