
A beautifully preserved 1885 brick Victorian in Helena’s coveted Upper West neighborhood, just six blocks from the Tubbs Trailhead on Mount Helena. Over the past two years, this home has been carefully transformed with a soft white palette that highlights its original, intricate woodwork and fireplaces. Notable features include fresh paint, refinished and replica hardwood floors, a spacious kitchen with a distinctive high-end AGA range and an undercounter two-drawer refrigerator, four bedrooms, 2.5 bathrooms, and two bonus rooms. The attic has been thoughtfully finished as a serene primary suite with a full en suite bath and generous closet space. Set on a 12,500-square-foot lot, the privacy-fenced yard offers an urban homesteader’s retreat with lilacs, mature trees, garden spaces, and a chicken coop, supported by an irrigation well, while the home is served by city water and sewer utilities. A double detached garage and ample off-street parking complete this exceptional property.
Active
Price cut: $16K (9/22)
$499,000
1701 Cannon St, Helena, MT 59601
4beds
3,300sqft
Single Family Residence
Built in 1885
0.29 Acres Lot
$500,300 Zestimate®
$151/sqft
$-- HOA
What's special
- 258 days
- 2,244
- 172
Zillow last checked:
Listing updated:
Listed by:
Freda Wilkinson 406-431-5240,
Big Sky Brokers, LLC
Source: MRMLS,MLS#: 30064366
Facts & features
Interior
Bedrooms & bathrooms
- Bedrooms: 4
- Bathrooms: 3
- Full bathrooms: 2
- 1/2 bathrooms: 1
Heating
- Gas, Hot Water, Pellet Stove, Stove
Appliances
- Included: Dryer, Dishwasher, Range, Refrigerator, Washer
- Laundry: Washer Hookup
Features
- Fireplace, Vaulted Ceiling(s)
- Basement: Full,Partial,Partially Finished,Unfinished
- Number of fireplaces: 4
Interior area
- Total structure area: 3,700
- Total interior livable area: 3,300 sqft
- Finished area below ground: 200
Video & virtual tour
Property
Parking
- Total spaces: 2
- Parking features: Additional Parking, Alley Access
- Garage spaces: 2
Features
- Levels: Three Or More
- Patio & porch: Rear Porch, Covered, Front Porch
- Exterior features: Garden, See Remarks
- Fencing: Back Yard
Lot
- Size: 0.29 Acres
- Features: Back Yard
Details
- Additional structures: Poultry Coop, Shed(s)
- Parcel number: 05188724309110000
- Zoning: Residential
- Zoning description: R-2
- Special conditions: Standard
Construction
Type & style
- Home type: SingleFamily
- Architectural style: Victorian
- Property subtype: Single Family Residence
Materials
- Brick
- Foundation: Stone
- Roof: Composition
Condition
- New construction: No
- Year built: 1885
Utilities & green energy
- Sewer: Public Sewer
- Water: Public
- Utilities for property: Electricity Connected, Natural Gas Connected
Community & HOA
HOA
- Has HOA: No
Location
- Region: Helena
Financial & listing details
- Price per square foot: $151/sqft
- Tax assessed value: $575,680
- Annual tax amount: $3,157
- Date on market: 1/24/2026
- Listing agreement: Exclusive Right To Sell
- Listing terms: Cash,Conventional,FHA,VA Loan
Estimated market value
$500,300
$475,000 - $525,000
$2,287/mo
Price history
| Date | Event | Price |
|---|---|---|
| 9/22/2026 | Price change | $499,000-3.1%$151/sqft |
Source:  MRMLS #30064366 Report a problem MRMLS #30064366 Report a problem | ||
| 9/16/2026 | Price change | $515,000-1.9%$156/sqft |
Source: MRMLS #30064366 Report a problem | ||
| 9/4/2026 | Price change | $525,000-2.8%$159/sqft |
Source: MRMLS #30064366 Report a problem | ||
| 8/18/2026 | Price change | $540,000-1.8%$164/sqft |
Source: MRMLS #30064366 Report a problem | ||
| 7/13/2026 | Price change | $550,000-3.5%$167/sqft |
Source: MRMLS #30064366 Report a problem | ||
| 6/20/2026 | Price change | $570,000-1.7%$173/sqft |
Source: MRMLS #30064366 Report a problem | ||
| 4/10/2026 | Price change | $580,000-2.5%$176/sqft |
Source: MRMLS #30064366 Report a problem | ||
| 2/19/2026 | Price change | $595,000-4%$180/sqft |
Source: MRMLS #30064366 Report a problem | ||
| 2/14/2026 | Price change | $620,000-2.4%$188/sqft |
Source: MRMLS #30064366 Report a problem | ||
| 1/24/2026 | Listed for sale | $635,000+27%$192/sqft |
Source: MRMLS #30064366 Report a problem | ||
| 2/16/2024 | Sold | -- |
Source: MRMLS #30011939 Report a problem | ||
| 8/9/2023 | Listed for sale | $500,000$152/sqft |
Source: MRMLS #30011939 Report a problem | ||
Public tax history
| Year | Property taxes | Tax assessment |
|---|---|---|
| 2025 | $2,575 -28.8% | $424,300 +10.1% |
| 2024 | $3,616 +0.5% | $385,300 |
| 2023 | $3,599 +26.7% | $385,300 +47.9% |
| 2022 | $2,839 -1.7% | $260,500 |
| 2021 | $2,890 -2.5% | $260,500 -2.5% |
| 2020 | $2,963 -0.2% | $267,100 |
| 2019 | $2,969 -7% | $267,100 +8.7% |
| 2018 | $3,193 +6.1% | $245,800 |
| 2017 | $3,008 +43% | $245,800 +15.1% |
| 2016 | $2,104 -3.1% | $213,500 |
| 2015 | $2,172 -6.1% | $213,500 +69.7% |
| 2014 | $2,312 +2.5% | $125,822 +2.8% |
| 2013 | $2,256 -0.9% | $122,386 +3.2% |
| 2012 | $2,276 | $118,583 |
| 2011 | -- | -- |
| 2010 | -- | -- |
| 2009 | -- | -- |
| 2008 | -- | $164,200 |
| 2007 | -- | $164,200 |
| 2006 | -- | $164,200 |
| 2005 | -- | $164,200 |
| 2004 | -- | $164,200 -3.1% |
| 2003 | -- | $169,400 +15.1% |
| 2002 | -- | $147,200 |
| 2000 | -- | $147,200 |
Find assessor info on the county website
Monthly payment
Est. payment
Payment breakdown
Explore the cost of this home by adjusting the details. Changes won't be saved.Climate risks
Neighborhood: Euclid Ave South

Similar homes
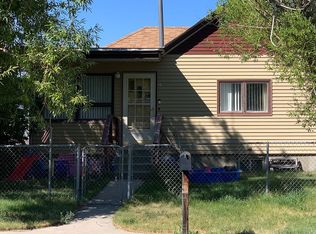
- $479,0004 bd2 ba3k sqft620 N Warren St, Helena, MT 59601Active
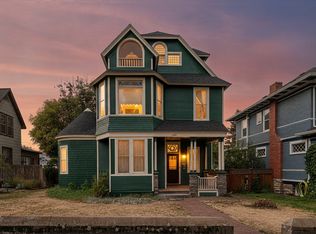
 MLS ID #30076196, Cassie Smith, Keller Williams Capital Realty. MRMLS
 - $499,9004 bd2 ba2.5k sqft828 N Rodney St, Helena, MT 59601Active
 MLS ID #30069030, Mary Ahmann Hibbard, Helena Home Team. MRMLS
 - $625,0005 bd3 ba3.8k sqft860 Hiawatha St, Helena, MT 59601Active
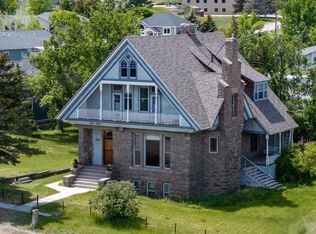 MLS ID #30068323, Lane Courtney Nygren, Augustine Properties. MRMLS
 - $430,0004 bd2 ba1.7k sqft2335 Cannon St, Helena, MT 59601Active
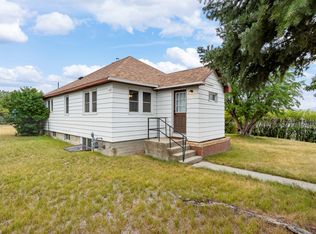 MLS ID #30075908, Riley Kurtz, Big Sky Brokers, LLC. MRMLS
 - $495,0005 bd3 ba3k sqft608 N Davis St, Helena, MT 59601ActiveMLS ID #30078443, Mark Stahly, Big Sky Brokers, LLC. MRMLS
- $529,0004 bd2 ba2.6k sqft431 S Lamborn St, Helena, MT 59601Active Under ContractMLS ID #30076919, Michelle Figler, Keller Williams Capital Realty. MRMLS
- $530,0006 bd3 ba3.4k sqft1037 N Ewing St, Helena, MT 59601ActiveMLS ID #30073658, Tina Petersen, Uncommon Ground, LLC. MRMLS
- $520,0003 bd3 ba2.2k sqft712 N Rodney St, Helena, MT 59601ActiveMLS ID #30075172, Joseph M Mueller, RE/MAX Of Helena. MRMLS
- $479,0004 bd2 ba2.1k sqft1020 11th Ave, Helena, MT 59601ActiveMLS ID #30072495, Lynnette Sena, Big Sky Brokers, LLC. MRMLS
- $710,0006 bd3 ba2.5k sqft2200 Cannon St, Helena, MT 59601ActiveMLS ID #30070167, Freyja Bell, Uncommon Ground, LLC. MRMLS
- $519,0003 bd2 ba2.5k sqft1439 E Broadway St, Helena, MT 59601ActiveMLS ID #30078412, Tish Marr, Big Sky Brokers, LLC. MRMLS
- $575,0004 bd3 ba3.1k sqft109 Elmwood Ln, Helena, MT 59601ActiveMLS ID #30067362, Rebecca Donnelly, PureWest Real Estate - Missoula. MRMLS
- $399,9004 bd2 ba1.8k sqft1329 Leslie Ave, Helena, MT 59601Active Under ContractMLS ID #30078403, Ron F Thompson, Big Sky Brokers, LLC. MRMLS
- $529,9004 bd3 ba2.4k sqft2627 Gold Rush Ave, Helena, MT 59601Active Under ContractMLS ID #30074615, Jake Doubek, PureWest Real Estate - Helena. MRMLS
- $529,9004 bd3 ba2.4k sqft321 S Sanders St, Helena, MT 59601Active Under ContractMLS ID #30069271, Deb Wong, RE/MAX Of Helena. MRMLS
- $495,0004 bd3 ba2.2k sqft1423/1421 Poplar St, Helena, MT 59601ActiveMLS ID #30076733, Luke Stubblefield, EXIT Realty of Helena. MRMLS
- $450,0004 bd4 ba2.6k sqft911 Idlewilde Ct, Helena, MT 59601Active Under ContractMLS ID #30075052, Mary Ahmann Hibbard, Helena Home Team. MRMLS
- $495,0004 bd3 ba3k sqft1527 Mineral Rd, Helena, MT 59602Active Under ContractMLS ID #30072319, Shawna Korth, Big Sky Brokers, LLC. MRMLS
- $545,0003 bd2 ba2.2k sqft5262 Kerr Dr, Helena, MT 59602ActiveMLS ID #30079355, Mark Stahly, Big Sky Brokers, LLC. MRMLS
- $450,0003 bd2 ba2.2k sqft106 Stuart St, Helena, MT 59601Active Under ContractMLS ID #30077626, Patti Dess, Keller Williams Capital Realty. MRMLS
