*Offering $10,000 Seller Concessions*
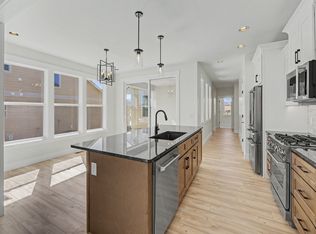
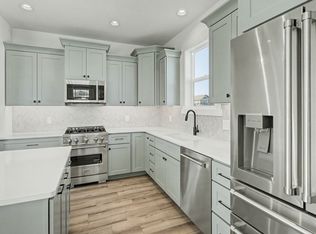
Experience exceptional craftsmanship and attention to detail in every corner of this remarkable Sierra Custom Home. This functional floor plan enhances the sense of spaciousness and encourages effortless living throughout the 1746 square feet of refined living area. The kitchen is meticulously designed for both aesthetic appeal and practical performance. It features Z-Line appliances, complemented by elegant stone countertops and shaker cabinets, all framed by a tasteful backsplash and a functional kitchen peninsula. Practical amenities include a dedicated laundry room, simplifying daily routines. An inviting porch extends the living experience outdoors, providing a tranquil setting. Thoughtful storage solutions are evident, including a spacious walk-in closet, and the property further benefits from a dedicated two car garage, all situated upon a generous 5793 square foot lot in the sought after Craftsman Village community in Mountain View Meadows. Association amenities include Pocket Parks, Paved Trails, Corn Hole Courts, Pavilion, Park Benches, Picnic Tables, Dog Stations, Play Equipment, Pergola with Swing
HOA Fees include Parks and Other Common Area Maintenance, Supplemental Snow Removal, Capital Improvements & Community Events
Buyers/Buyer's agent to verify all information. Buyers and their agents should do their research and verify all information about the property, including square footage to their satisfaction.
Active under contract
$494,900
2925 Travis Ave, Helena, MT 59601
3beds
1,580sqft
Single Family Residence
Built in 2026
5,793 Square Feet Lot
$490,600 Zestimate®
$313/sqft
$17/mo HOA
What's special
Dedicated two car garageSpacious walk-in closetElegant stone countertopsZ-line appliancesDedicated laundry roomShaker cabinetsTasteful backsplash
- 85 days
- 380
- 22
Zillow last checked:
Listing updated:
Listed by:
Stephanie Ricks 406-672-5479,
Century 21 Heritage Realty - Helena
Source: MRMLS,MLS#: 30075110
Facts & features
Interior
Bedrooms & bathrooms
- Bedrooms: 3
- Bathrooms: 3
- Full bathrooms: 2
- 1/2 bathrooms: 1
Heating
- Forced Air
Cooling
- Central Air
Appliances
- Included: Dishwasher, Disposal, Microwave, Range, Refrigerator
- Laundry: Washer Hookup
Features
- Main Level Primary, Open Floorplan, Vaulted Ceiling(s), Walk-In Closet(s)
- Basement: None
- Has fireplace: No
Interior area
- Total structure area: 1,580
- Total interior livable area: 1,580 sqft
- Finished area below ground: 0
Property
Parking
- Total spaces: 2
- Parking features: Alley Access, Heated Garage, On Street
- Attached garage spaces: 2
Features
- Levels: Two
- Stories: 1
- Patio & porch: Front Porch, Patio
- Has view: Yes
- View description: Mountain(s), Residential
Lot
- Size: 5,793 Square Feet
- Features: Back Yard, Front Yard, Views
Details
- Parcel number: 05188835101430000
- Special conditions: Standard
Construction
Type & style
- Home type: SingleFamily
- Architectural style: Ranch
- Property subtype: Single Family Residence
Materials
- Foundation: Poured
Condition
- New construction: No
- Year built: 2026
Details
- Builder name: Sierra Custom Homes
Utilities & green energy
- Sewer: Public Sewer
- Water: Public
Community & HOA
Community
- Features: Curbs, Playground, Park, Sidewalks
HOA
- Has HOA: Yes
- Amenities included: Basketball Court, Dog Park, Picnic Area, Playground, Park, Trail(s)
- Services included: Common Area Maintenance
- HOA fee: $198 annually
- HOA name: Mountain View Meadows
Location
- Region: Helena
Financial & listing details
- Price per square foot: $313/sqft
- Annual tax amount: $290
- Date on market: 7/20/2026
- Listing agreement: Exclusive Right To Sell
- Listing terms: Cash,Conventional,FHA,VA Loan
- Road surface type: Asphalt
Estimated market value
$490,600
$466,000 - $515,000
$2,396/mo
Price history
| Date | Event | Price |
|---|---|---|
| 7/20/2026 | Listed for sale | $494,900$313/sqft |
Source:  MRMLS #30075110 Report a problem MRMLS #30075110 Report a problem | ||
| 7/17/2026 | Listing removed | $494,900$313/sqft |
Source: MRMLS #30067250 Report a problem | ||
| 3/21/2026 | Listed for sale | $494,900$313/sqft |
Source: MRMLS #30067250 Report a problem | ||
Public tax history
Tax history is unavailable.
Monthly payment
Est. payment
Payment breakdown
Explore the cost of this home by adjusting the details. Changes won't be saved.Climate risks
Neighborhood: 59601


Similar homes
- $486,0003 bd3 ba1.5k sqft2767 Ryland Ave, Helena, MT 59601Active

 MLS ID #30076038, Stephanie Ricks, Century 21 Heritage Realty - Helena. MRMLS
 - $449,0003 bd3 ba2k sqft2830 Twilight Ave, Helena, MT 59601Active Under Contract
 MLS ID #30077689, Linda Crofts, Big Sky Brokers, LLC. MRMLS
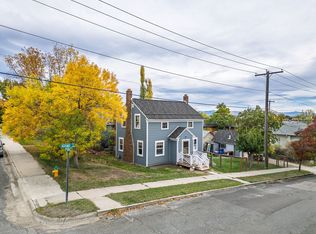
 - $499,0003 bd2 ba1.6k sqft220 Adams St, Helena, MT 59601Active
 MLS ID #30079475, Maria Demaray - Menghini, Big Sky Brokers, LLC. MRMLS
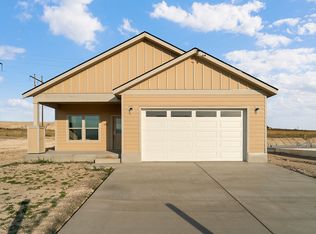
 - $459,9002 bd2 ba1.2k sqft680 Lone Chief Loop, Helena, MT 59601Active
 MLS ID #30076493, Tara Palmer, Berkshire Hathaway HomeServices - Helena. MRMLS
 - $619,9003 bd2 ba1.5k sqft2754 Lone Chief Loop, Helena, MT 59601ActiveMLS ID #30079279, Stephanie Ricks, Century 21 Heritage Realty - Helena. MRMLS
- $499,0004 bd2 ba2.2k sqft3562 Strandberg Dr, Helena, MT 59602Active Under ContractMLS ID #30075122, Jeff Barber, Keller Williams Capital Realty. MRMLS
- $520,0003 bd3 ba2.2k sqft712 N Rodney St, Helena, MT 59601ActiveMLS ID #30075172, Joseph M Mueller, RE/MAX Of Helena. MRMLS
- $479,9003 bd2 ba1.4k sqft230 Stirling Loop, East Helena, MT 59635Active Under ContractMLS ID #30078624, Sarah Gebhardt, Coldwell Banker Mountainside Realty. MRMLS
- $440,0003 bd1 ba1.7k sqft1120 E 6th Ave, Helena, MT 59601ActiveMLS ID #30078396, Roberta Hurni, Century 21 Heritage Realty - Helena. MRMLS
- $569,0003 bd3 ba1.9k sqft829 S California St, Helena, MT 59601ActiveMLS ID #30076748, Michelle L Johnson, Berkshire Hathaway HomeServices - Helena. MRMLS
- $439,9004 bd2 ba1.3k sqft1035 Breckenridge St, Helena, MT 59601Active Under ContractMLS ID #30078460, Erin Oelkers Mondie, Big Sky Brokers, LLC. MRMLS
- $512,5003 bd2 ba1.6k sqft2819 Sarah Ave, East Helena, MT 59635Active Under ContractMLS ID #30077084, Jody Lyn Anderson, RE/MAX Of Helena. MRMLS
- $499,0003 bd2 ba1.7k sqft760 Cap Rd, Helena, MT 59602ActiveMLS ID #30077675, Alicia Tangen, Century 21 Heritage Realty - Helena. MRMLS
- $569,0003 bd3 ba2.3k sqft809 Tower St, Helena, MT 59601ActiveMLS ID #30077902, Jessica Moore, Windermere - Helena. MRMLS
- $495,0004 bd3 ba2.2k sqft1423/1421 Poplar St, Helena, MT 59601ActiveMLS ID #30076733, Luke Stubblefield, EXIT Realty of Helena. MRMLS
- $430,0004 bd2 ba1.7k sqft2335 Cannon St, Helena, MT 59601ActiveMLS ID #30075908, Riley Kurtz, Big Sky Brokers, LLC. MRMLS
- $474,9003 bd2 ba1.2k sqft1125 Tiller Ct, Helena, MT 59602Active Under ContractMLS ID #30077789, Deb Wong, RE/MAX Of Helena. MRMLS
- $550,0004 bd2 ba1.7k sqft2670 Matyas Ct, Helena, MT 59602ActiveMLS ID #30078116, Jenny Casey, Berkshire Hathaway HomeServices - Helena. MRMLS
- $525,0003 bd2 ba1.9k sqft2884 Ashley Ave, East Helena, MT 59635ActiveMLS ID #30078851, Cassie Smith, Keller Williams Capital Realty. MRMLS
- $489,9003 bd2 ba2.3k sqft155 Meadow View Loop, East Helena, MT 59635ActiveMLS ID #30078913, Cozi Wanner, Oakland & Company - Helena. MRMLS
