Skip main navigation
Closed
  • Price Unknown

    2921 Travis Ave, Helena, MT 59601

    3beds
    1,583sqft
    Single Family Residence
    Built in 2026
    6,664.68 Square Feet Lot
    $499,800 Zestimate®
    $--/sqft
    $2,486 Estimated rent

    Home value

    $499,800

    $475,000 - $530,000

    $2,486/mo

    Zestimate® history
    Loading
    Loading...

    Owner options

    List your home for rent

    $2,486/mo

    Rent Zestimate®

    Find your next renter with Zillow Rental Manager. Plus, with online applications, you can quickly screen prospective tenants – for free.

    Learn more

    $2,486/mo

    Rent Zestimate®

    Refinance and save

    $198/mo

    Est. payment

    Refinancing to a lower rate could help reduce your monthly payments and save thousands over the life of the loan.

    See today's rates

    $198/mo

    Est. payment

    Explore your selling options

    Work with a Zillow partner agent

    Leverage their expertise and Zillow's premium Showcase listings to get your home seen by more buyers.

    Get started

    List with your own agent

    Get your home in front of millions of buyers by listing it on Zillow.

    Learn how to do it

    Sell it yourself

    Take full control of how buyers see your home on Zillow by listing For Sale by Owner (FSBO).

    List your home

    What's special

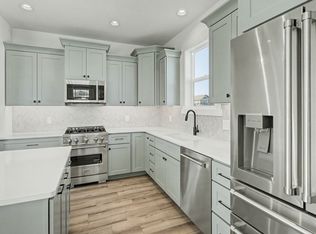
    *Offering $10,000 Seller Concessions* Experience exceptional craftsmanship and attention to detail in every corner of this remarkable Sierra Custom Home. This residence features high-end Z Line stainless steel gas appliances complemented by dual tone cabinetry and a functional kitchen island accented with polished granite countertops. Thoughtful design extends throughout every corner of this residence. The primary bedroom retreat includes the convenience of a spacious walk-in closet and a premium ensuite bathroom featuring a beautifully tiled walk-in shower. Two additional well-appointed bedrooms provide refined comfort, rounding out this thoughtfully crafted floor plan. This floor plan enhances the sense of spaciousness and encourages effortless living throughout the 1,583 square feet of living area. Practical amenities include an open concept, dedicated laundry room, and a 425 sq. ft. two car garage all situated within Craftsman Village in Mountain View Meadows. An inviting covered side porch extends the living experience outdoors, providing a tranquil setting for relaxation. Association amenities include Pocket Parks, Paved Trails, Corn Hole Courts, Pavilion, Park Benches, Picnic Tables, Dog Stations, Play Equipment, Pergola with Swing HOA Fees include Parks and Other Common Area Maintenance, Supplemental Snow Removal, Capital Improvements & Community Events Buyers/Buyer's agent to verify all information. Buyers and their agents should do their research and verify all information about the property, including square footage to their satisfaction.

    Zillow last checked:

    Listing updated:

    Listed by:

    Stephanie Ricks 406-672-5479,

    Century 21 Heritage Realty - Helena

    Bought with:

    Wayne Woodland, RRE-BRO-LIC-12955

    Big Sky Brokers, LLC

    Lynnette Sena, RRE-RBS-LIC-118566

    Big Sky Brokers, LLC

    Source: MRMLS,MLS#: 30070578MLS Logo

    Facts & features

    Interior

    Bedrooms & bathrooms
    • Bedrooms: 3
    • Bathrooms: 2
    • Full bathrooms: 2
    Heating
    • Forced Air
    Cooling
    • Central Air
    Appliances
    • Included: Dishwasher, Disposal, Microwave, Range, Refrigerator
    • Laundry: Washer Hookup
    Features
    • Open Floorplan, Vaulted Ceiling(s), Walk-In Closet(s)
    • Basement: None
    • Has fireplace: No
    Interior area
    • Total interior livable area: 1,583 sqft
    • Finished area below ground: 0

    Property

    Parking
    • Total spaces: 2
    • Parking features: Alley Access, Heated Garage, On Street
    • Garage spaces: 2
    Features
    • Levels: One
    • Stories: 1
    • Patio & porch: Front Porch, Patio
    • Has view: Yes
    • View description: Mountain(s), Residential
    Lot
    • Size: 6,664 sqft
    • Features: Back Yard, Front Yard, Views
    Details
    • Parcel number: 05188835101420000
    • Special conditions: Standard

    Construction

    Type & style
    • Home type: SingleFamily
    • Architectural style: Ranch
    • Property subtype: Single Family Residence
    Materials
    • Foundation: Poured
    Condition
    • New construction: No
    • Year built: 2026
    Details
    • Builder name: Sierra Custom Homes

    Utilities & green energy

    • Sewer: Public Sewer
    • Water: Public

    Community & neighborhood

    Security
    • Security features: Smoke Detector(s)
    Community
    • Community features: Curbs, Playground, Park, Sidewalks
    Location
    • Region: Helena

    HOA & financial

    HOA
    • Has HOA: Yes
    • HOA fee: $198 annually
    • Amenities included: Basketball Court, Dog Park, Picnic Area, Playground, Park, Trail(s)
    • Services included: Common Area Maintenance
    • Association name: Mountain View Meadows

    Other

    Other facts
    • Listing agreement: Exclusive Right To Sell
    • Listing terms: Cash,Conventional,FHA,VA Loan
    • Road surface type: Asphalt

    Price history

    DateEventPrice
    6/15/2026Sold--
    Source: MRMLS #30070578 Report a problem
    5/9/2026Listed for sale$499,900$316/sqft
    Source: MRMLS #30070578 Report a problem

    Public tax history

    Tax history is unavailable.

    Neighborhood: 59601

    Nearby schools

    GreatSchools rating
    Sell for more on Zillow
    Get a Zillow Showcase℠ listing at no additional cost and you could sell for .
    $499,800
    2% more
    +$9,996
    With Zillow Showcase(estimated)
    $509,796