Skip main navigation
Active
  • $505,000

    2932 Travis Ave, Helena, MT 59601

    3beds
    1,481sqft
    : 
    $3,239/mo
    Get pre-qualified
    Single Family Residence
    Built in 2026
    6,011 Square Feet Lot
    $-- Zestimate®
    $341/sqft
    $17/mo HOA

    What's special

    Alley-entry garageCraftsman-style homeComfort-height toiletsContemporary tile backsplashAdditional interior storageQuartz countertopsSoft-close cabinets and drawers
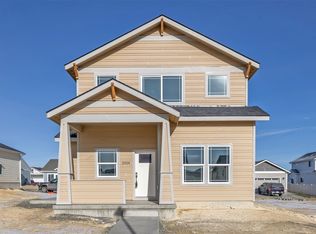
    The Coach House offers extra space where it counts. This new build by Weatherall Homes features 3 bedrooms, 2 bathrooms, just under 1,500 square feet, a 3-car garage, and an efficient floor plan that lives larger than its footprint. The Craftsman-style home features an alley-entry garage and a covered front porch with pillars and railing. The vaulted great room with laminate flooring opens to the kitchen, where you'll find quartz countertops, a contemporary tile backsplash, and soft-close cabinets and drawers. The primary suite includes a walk-in tiled shower, while both bathrooms and the laundry room feature tile flooring. The laundry room also includes built-in cabinets, and additional interior storage gives you a place to keep seasonal items and other extras out of sight. The third garage bay leaves room for a workshop, recreational vehicles, or outdoor equipment. A concrete patio just outside the sliding glass doors from the dining area provides an easy spot for grilling or relaxing outdoors. Additional features include 9-foot (and vaulted) ceilings throughout, comfort-height toilets, and an active radon mitigation system (if needed!). Purchase early and you'll still have time to choose exterior paint colors.Located in Mountain View Meadows, you'll enjoy all City of Helena services, including water, sewer, police, and fire protection, along with miles of paved trails and sidewalks, neighborhood pocket parks, and a 5.2-acre city park featuring tennis and pickleball courts, basketball, a dog park, playground, pavilion, and more. With a full price offer, seller is offering a $5,000.00 credit toward closing costs/prepaid expenses!
    9 days
    |
    313
    |
    8
    |

    Zillow last checked:

    Listing updated:

    Listed by:

    Freda Wilkinson 406-431-5240,

    Big Sky Brokers, LLC

    Source: MRMLS,MLS#: 30075048MLS Logo

      Facts & features

      Interior

      Bedrooms & bathrooms
      • Bedrooms: 3
      • Bathrooms: 2
      • Full bathrooms: 1
      • 3/4 bathrooms: 1
      Heating
      • Forced Air, Gas
      Cooling
      • Central Air
      Appliances
      • Included: Dishwasher, Microwave, Range, Refrigerator
      • Laundry: Washer Hookup
      Features
      • Main Level Primary, Open Floorplan, Vaulted Ceiling(s), Walk-In Closet(s)
      • Basement: Crawl Space
      • Has fireplace: No
      Interior area
      • Total interior livable area: 1,481 sqft
      • Finished area below ground: 0

      Property

      Parking
      • Total spaces: 3
      • Parking features: Garage - Attached
      • Attached garage spaces: 3
      Features
      • Levels: One
      • Patio & porch: Front Porch
      • Has view: Yes
      • View description: Residential
      Lot
      • Size: 6,011 Square Feet
      Details
      • Parcel number: 05188835101290000
      • Special conditions: Standard

      Construction

      Type & style
      • Home type: SingleFamily
      • Property subtype: Single Family Residence
      Materials
      • Foundation: Poured
      Condition
      • New construction: Yes
      • Year built: 2026
      Details
      • Builder name: Weatherall Builders

      Utilities & green energy

      • Sewer: Public Sewer
      • Water: Public
      • Utilities for property: Electricity Connected, Natural Gas Connected

      Community & HOA

      Community
      • Features: Curbs, Playground, Park, Street Lights, Sidewalks
      HOA
      • Has HOA: Yes
      • Amenities included: Picnic Area, Park, Trail(s)
      • Services included: None
      • HOA fee: $198 annually
      • HOA name: Mountain View Meadows
      Location
      • Region: Helena

      Financial & listing details

      • Price per square foot: $341/sqft
      • Annual tax amount: $5,050
      • Date on market: 7/17/2026
      • Listing agreement: Exclusive Right To Sell
      • Listing terms: Cash,Conventional,FHA,VA Loan
      • Road surface type: Asphalt

        Estimated market value

        Not available

        Estimated sales range

        Not available

        Not available

        Price history

        DateEventPrice
        7/17/2026Listed for sale$505,000$341/sqft
        Source: MRMLS #30075048 Report a problem

        Public tax history

        Tax history is unavailable.

        Monthly payment

        Est. payment

        Payment breakdown

        Explore the cost of this home by adjusting the details. Changes won't be saved.
        All calculations are estimates and provided by Zillow, Inc. for informational purposes only. Actual amounts may vary.
        HOA fees may include property taxes on listings classified as Co-Ops. Contact the listing agent and/or owner for fee details.
        Mortgage interest rates are dependent on a number of factors, including credit score, down payment, and repayment length. Interest rate data provided by Zillow Group Marketplace, Inc. as of 1/1/1970 from various mortgage lenders with which we have lead or other similar arrangements; the Estimated Payment is an average of those rates.
        See how much you could borrow to make a competitive offer.

        Climate risks

        Neighborhood: 59601

        Getting around

        3 / 100
        Car-Dependent
        16 / 100
        Somewhat Bikeable

        Nearby schools

        GreatSchools rating

        A local agent can set up tours, give advice and negotiate with sellers.

        A local lender can help you make sure your offer is ready when you are.

        Browse local experts

        Similar homes