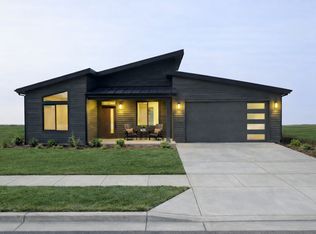
Own your own 2026 Parade of Homes entry. Positioned right in the pulse of Mountain View Meadows, 2754 Lone Chief Loop offers an easy, turn-key entry into one of Helena’s most active residential hubs. Fully landscaped, with underground sprinklers. The home’s smart footprint prioritizes functional living space, crisp contemporary craftsmanship, and effortless flow from room to room. Outside, take advantage of endless connection to local walking paths, nearby green spaces, and sweeping views across the valley floor. A pristine option for buyers who want solid quality, low-upkeep surroundings, and rapid access to both downtown amenities and outdoor recreation. Association amenities include Pocket Parks, Paved Trails, Corn Hole Courts, Pavilion, Park Benches, Picnic Tables, Dog Stations, Play Equipment, Pergola with Swing
HOA Fees include Parks and Other Common Area Maintenance, Supplemental Snow Removal, Capital Improvements & Community Events
Buyers/Buyer's agent to verify all information. Buyers and their agents should do their research and verify all information about the property, including square footage to their satisfaction.
Active
$619,900
2754 Lone Chief Loop, Helena, MT 59601
3beds
1,588sqft
Single Family Residence
Built in 2026
6,011 Square Feet Lot
$-- Zestimate®
$390/sqft
$17/mo HOA
What's special
Nearby green spacesPergola with swingCrisp contemporary craftsmanshipFully landscapedUnderground sprinklers
- 6 days
- 570
- 29
Zillow last checked:
Listing updated:
Listed by:
Stephanie Ricks 406-672-5479,
Century 21 Heritage Realty - Helena
Source: MRMLS,MLS#: 30079279
Facts & features
Interior
Bedrooms & bathrooms
- Bedrooms: 3
- Bathrooms: 2
- Full bathrooms: 2
Heating
- Forced Air
Cooling
- Central Air
Appliances
- Included: Dishwasher, Disposal, Microwave, Range, Refrigerator
- Laundry: Washer Hookup
Features
- Main Level Primary, Open Floorplan, Vaulted Ceiling(s), Walk-In Closet(s)
- Basement: None
- Number of fireplaces: 1
Interior area
- Total structure area: 1,588
- Total interior livable area: 1,588 sqft
- Finished area below ground: 0
Property
Parking
- Total spaces: 2
- Parking features: Alley Access, Heated Garage, On Street
- Attached garage spaces: 2
Features
- Levels: One
- Stories: 1
- Patio & porch: Front Porch, Patio
- Has view: Yes
- View description: Mountain(s), Residential
Lot
- Size: 6,011 Square Feet
- Features: Back Yard, Front Yard, Views
Details
- Parcel number: 05188835301180000
- Special conditions: Standard
Construction
Type & style
- Home type: SingleFamily
- Architectural style: Ranch
- Property subtype: Single Family Residence
Materials
- Foundation: Poured
Condition
- New construction: Yes
- Year built: 2026
Details
- Builder name: Sierra Custom Homes
Utilities & green energy
- Sewer: Public Sewer
- Water: Public
Community & HOA
Community
- Features: Curbs, Playground, Park, Sidewalks
- Subdivision: Mountain View Meadows
HOA
- Has HOA: Yes
- Amenities included: Basketball Court, Picnic Area, Playground, Park, Trail(s)
- Services included: Common Area Maintenance
- HOA fee: $198 annually
- HOA name: Mountain View Meadows
Location
- Region: Helena
Financial & listing details
- Price per square foot: $390/sqft
- Annual tax amount: $290
- Date on market: 10/2/2026
- Listing agreement: Exclusive Right To Sell
- Road surface type: Asphalt
Estimated market value
Not available
Estimated sales range
Not available
Not available
Price history
| Date | Event | Price |
|---|---|---|
| 10/2/2026 | Listed for sale | $619,900$390/sqft |
Source:  MRMLS #30079279 Report a problem MRMLS #30079279 Report a problem | ||
Public tax history
Tax history is unavailable.
Monthly payment
Est. payment
Payment breakdown
Explore the cost of this home by adjusting the details. Changes won't be saved.Climate risks
Neighborhood: 59601
Similar homes
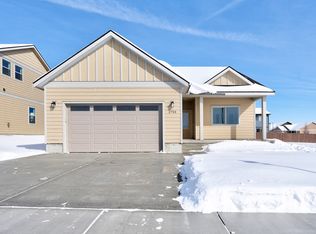
- $599,9993 bd2 ba1.7k sqft2742 Lone Chief Loop, Helena, MT 59601Active Under Contract
 MLS ID #30065981, Stephanie Ricks, Century 21 Heritage Realty - Helena. MRMLS
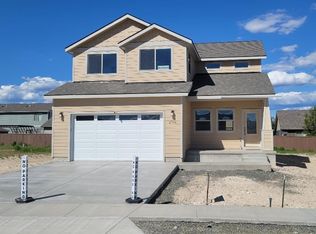
 - $486,0003 bd3 ba1.5k sqft2767 Ryland Ave, Helena, MT 59601Active
 MLS ID #30076038, Stephanie Ricks, Century 21 Heritage Realty - Helena. MRMLS
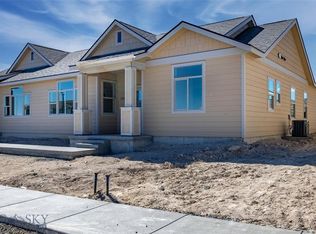
 - $449,0003 bd3 ba2k sqft2830 Twilight Ave, Helena, MT 59601Active Under Contract
 MLS ID #30077689, Linda Crofts, Big Sky Brokers, LLC. MRMLS
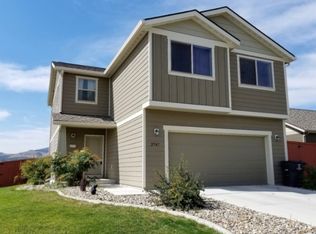
 - $569,0003 bd3 ba2.3k sqft809 Tower St, Helena, MT 59601Active
 MLS ID #30077902, Jessica Moore, Windermere - Helena. MRMLS
 - $569,0003 bd3 ba1.9k sqft829 S California St, Helena, MT 59601ActiveMLS ID #30076748, Michelle L Johnson, Berkshire Hathaway HomeServices - Helena. MRMLS
- $494,9003 bd3 ba1.5k sqft2925 Travis Ave, Helena, MT 59601Active Under ContractMLS ID #30075110, Stephanie Ricks, Century 21 Heritage Realty - Helena. MRMLS
- $634,0003 bd3 ba1.9k sqft3709 Juliet Dr, Helena, MT 59602ActiveMLS ID #30075761, June Trevor, Augustine Properties. MRMLS
- $459,9002 bd2 ba1.2k sqft680 Lone Chief Loop, Helena, MT 59601ActiveMLS ID #30076493, Tara Palmer, Berkshire Hathaway HomeServices - Helena. MRMLS
- $545,0003 bd2 ba2.2k sqft5262 Kerr Dr, Helena, MT 59602ActiveMLS ID #30079355, Mark Stahly, Big Sky Brokers, LLC. MRMLS
- $649,5003 bd2 ba2.2k sqft4010 Swan Rd, East Helena, MT 59635Active Under ContractMLS ID #30078528, Lynnette Avery, EXIT Realty of Helena. MRMLS
- $625,0004 bd2 ba2.1k sqft7261 Traces Dr, Helena, MT 59602ActiveMLS ID #30074461, Cody D Bahny, Bahny Realty. MRMLS
- $620,0003 bd3 ba1.9k sqft7590 Kingpost Loop, Helena, MT 59602ActiveMLS ID #30074317, Nancy Waldenberg, Dascoulias Realty Group. MRMLS
- $660,0004 bd2 ba1.8k sqft3708 Juliet Dr, Helena, MT 59602ActiveMLS ID #30070386, Renee Garrett, Sherley Real Estate. MRMLS
- $695,0002 bd1 ba994 sqft519 1st St, Helena, MT 59601Active Under ContractMLS ID #30074304, Breena Buettner, Keller Williams Capital Realty. MRMLS
- $597,5003 bd2 ba2.1k sqft835 Cap Rd, Helena, MT 59602Active Under ContractMLS ID #30077602, Trevor Johnson, Keller Williams Capital Realty. MRMLS
- $565,0004 bd3 ba2k sqft645 Stadler Rd, Helena, MT 59602Active Under ContractMLS ID #30079267, Freda Wilkinson, Big Sky Brokers, LLC. MRMLS
- $619,9004 bd2 ba2k sqft2997 Ranger Dr, East Helena, MT 59635ActiveMLS ID #30071418, Cody D Bahny, Bahny Realty. MRMLS
- $659,9003 bd2 ba2k sqft4245 Berkshire Rd, East Helena, MT 59635Active Under ContractMLS ID #30076669, Michael Kingsmore, Bahny Realty. MRMLS
- $520,0003 bd3 ba2.2k sqft712 N Rodney St, Helena, MT 59601ActiveMLS ID #30075172, Joseph M Mueller, RE/MAX Of Helena. MRMLS
