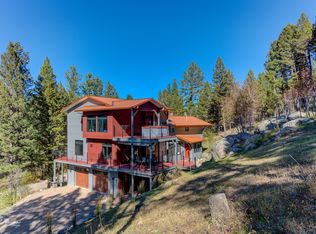
YOU WON'T BELIEVE THIS AWESOME PROPERTY AT THIS PRICE!!! Custom built three level home with lots of windows to let the sunshine in! The entry level has 1529 sq. ft and offers two bedrooms, a full bathroom, an arts and crafts room, a recreation room, a photographers dark room, and lots of storage. The second level has 1503 sq. ft. and offers a large living room with fireplace, a spacious library/family room that walks out to a beautiful back yard and deck; a cooks kitchen with an breakfast area, a large formal dining room with bamboo flooring, 1/2 bath, and access to a wonderful deck to entertain on or enjoy your favorite beverage in a relaxing environment. Venture up to the upper level and you will be welcomed by the master bedroom and bathroom suite, two additional bedrooms, a third full bath, and the laundry area. An adorable guest house or great studio space with its own bathroom is a fabulous plus for guests or your studio or home office! VIEWS! VIEWS! Situated on TWO ACRES! VIEWS! Situated on TWO ACRES! This home is approximately two blocks from the city limits!! Located just off Virginia Dale and Limekiln on the upper east side of Helena.
Active
$895,000
1 Columbine Dr, Helena, MT 59601
5beds
4,288sqft
:
Get pre-qualified$5,646/mo
Single Family Residence
Built in 1984
2 Acres Lot
$857,500 Zestimate®
$209/sqft
$-- HOA
What's special
- 261 days |
- 703 |
- 25 |
Zillow last checked:
Listing updated:
Listed by:
Marcia J Allen 406-431-3333,
Big Sky Brokers, LLC
Source: MRMLS,MLS#: 30060771
Facts & features
Interior
Bedrooms & bathrooms
- Bedrooms: 5
- Bathrooms: 4
- Full bathrooms: 3
- 1/2 bathrooms: 1
Heating
- Gas, Hot Water
Cooling
- Central Air
Appliances
- Included: Dryer, Dishwasher, Range, Refrigerator, Water Softener, Washer
- Laundry: Washer Hookup
Features
- Fireplace, Vaulted Ceiling(s), Additional Living Quarters
- Basement: None
- Number of fireplaces: 1
Interior area
- Total interior livable area: 4,288 sqft
- Finished area below ground: 0
Property
Parking
- Total spaces: 2
- Parking features: Additional Parking, Garage, Garage Door Opener, Shared Driveway
- Attached garage spaces: 2
Accessibility
- Accessibility features: Accessible Approach with Ramp
Features
- Levels: Three Or More
- Patio & porch: Deck
- Exterior features: Garden
- Has spa: Yes
- Spa features: Hot Tub
- Fencing: Back Yard,Chain Link
- Has view: Yes
- View description: Residential, Trees/Woods
Lot
- Size: 2 Acres
- Features: Back Yard, Garden, Landscaped, Meadow, Secluded, Views, Wooded
- Topography: Varied
Details
- Parcel number: 05178605101180000
- Zoning description: 1
- Special conditions: Standard
Construction
Type & style
- Home type: SingleFamily
- Architectural style: Modern
- Property subtype: Single Family Residence
Materials
- Wood Siding
- Foundation: Poured
Condition
- Updated/Remodeled,See Remarks
- New construction: No
- Year built: 1984
Utilities & green energy
- Sewer: Private Sewer, Septic Tank
- Water: Well
- Utilities for property: Electricity Connected, Natural Gas Connected
Community & HOA
HOA
- Has HOA: No
Location
- Region: Helena
Financial & listing details
- Price per square foot: $209/sqft
- Tax assessed value: $1,024,065
- Annual tax amount: $6,794
- Date on market: 11/4/2025
- Listing agreement: Exclusive Right To Sell
- Listing terms: Cash,Conventional
- Road surface type: Asphalt, Gravel
Estimated market value
$857,500
$815,000 - $900,000
$4,077/mo
Price history
| Date | Event | Price |
|---|---|---|
| 11/4/2025 | Listed for sale | $895,000-9.5%$209/sqft |
Source:  MRMLS #30060771 Report a problem MRMLS #30060771 Report a problem | ||
| 10/29/2025 | Listing removed | $989,000$231/sqft |
Source: MRMLS #30055908 Report a problem | ||
| 8/15/2025 | Listed for sale | $989,000$231/sqft |
Source: MRMLS #30055908 Report a problem | ||
Public tax history
| Year | Property taxes | Tax assessment |
|---|---|---|
| 2025 | $6,365 -3.3% | $1,024,065 +20.4% |
| 2024 | $6,585 +0.2% | $850,872 |
| 2023 | $6,572 +18.6% | $850,872 +38.9% |
| 2022 | $5,543 -2.2% | $612,680 |
| 2021 | $5,665 +5.2% | $612,680 +5.2% |
| 2020 | $5,384 -1.4% | $582,319 |
| 2019 | $5,462 +19.5% | $582,319 +30.5% |
| 2018 | $4,571 +6.6% | $446,300 |
| 2017 | $4,290 +24.7% | $446,300 +5.9% |
| 2016 | $3,439 | $421,394 |
Find assessor info on the county website
Monthly payment
Est. payment
Payment breakdown
Explore the cost of this home by adjusting the details. Changes won't be saved.Climate risks
Neighborhood: 59601
Nearby schools
GreatSchools rating
- 8/10Jefferson SchoolGrades: PK-5Distance: 1.1 mi
- 6/10Helena Middle SchoolGrades: 6-8Distance: 1.8 mi
- 7/10Helena High SchoolGrades: 9-12Distance: 1.7 mi
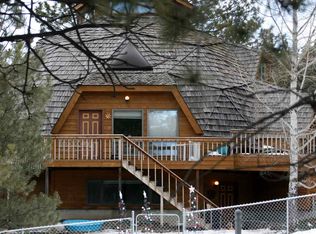
- $739,7004 bd3 ba3.5k sqft1950 Lodgepole Rd, Helena, MT 59601Off Market
- $838,7004 bd2 ba3k sqft2002 Sweetgrass Rd, Helena, MT 59601Off Market
- $854,1003 bd3 ba4.3k sqft1921 Lodgepole Rd, Helena, MT 59601Off Market
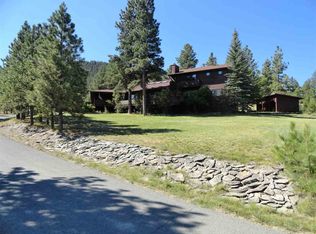
- $153,7001 bd-- ba224 sqft1921 Lodgepole Rd, Helena, MT 59601Off Market
- $863,2004 bd3 ba4k sqft2010 Sweetgrass Rd, Helena, MT 59601Off Market
- $1,006,0006 bd5 ba5.4k sqft1922 Gold Rush Ave, Helena, MT 59601Off Market
- $547,3003 bd3 ba1.8k sqft2001 Gold Rush Ave, Helena, MT 59601Off Market
- $513,0004 bd3 ba1.2k sqft2007 Gold Rush Ave, Helena, MT 59601Off Market
A local agent can set up tours, give advice and negotiate with sellers.
A local lender can help you make sure your offer is ready when you are.
Similar homes
- $875,0006 bd4 ba3.2k sqft1735 Winne Ave, Helena, MT 59601Active Under Contract
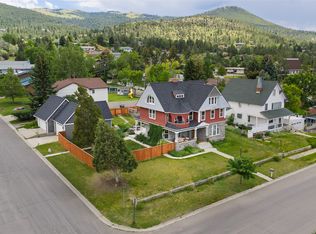
 MLS ID #30073344, Mary Ahmann Hibbard, Helena Home Team. MRMLS
 - $850,0003 bd3 ba4k sqft812 S California St, Helena, MT 59601Active Under Contract
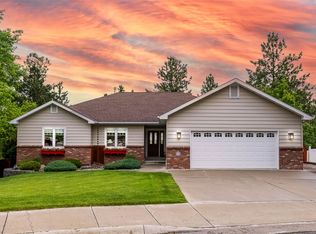 MLS ID #30072946, Riley Kurtz, Big Sky Brokers, LLC. MRMLS
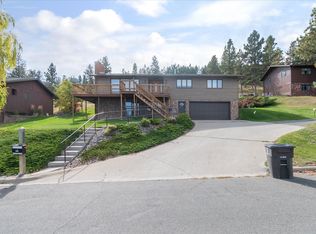
 - $895,0003 bd5 ba3.6k sqft2115 Colorado Gulch Dr, Helena, MT 59601Active
 MLS ID #30073023, Freda Wilkinson, Big Sky Brokers, LLC. MRMLS
 - $575,0004 bd3 ba2.5k sqft2243 Gold Rush Ave, Helena, MT 59601Active
 MLS ID #30069423, Jill Burger, Uncommon Ground, LLC. MRMLS
 - $849,9005 bd3 ba4.3k sqft3900 Topaz Ct, Helena, MT 59602ActiveMLS ID #30061935, Colette R Holstine, RE/MAX Of Helena. MRMLS
- $775,0005 bd3 ba4.2k sqft2028 Flowerree St, Helena, MT 59601ActiveMLS ID #30065491, Joshua Koffler, Coldwell Banker Mountainside Realty. MRMLS
- $599,9994 bd3 ba2.4k sqft2627 Gold Rush Ave, Helena, MT 59601ActiveMLS ID #30074615, Jake Doubek, PureWest Real Estate - Helena. MRMLS
- $700,0004 bd4 ba3k sqft2021 University St, Helena, MT 59601Active Under ContractMLS ID #30074633, Freda Wilkinson, Big Sky Brokers, LLC. MRMLS
- $785,0004 bd3 ba4.1k sqft3 Stagecoach Rd, East Helena, MT 59635ActiveMLS ID #30073209, Kathleen Coleman, Uncommon Ground, LLC. MRMLS
- $875,0003 bd3 ba3k sqft13 Big Dipper Dr, Clancy, MT 59634Active Under ContractMLS ID #30073039, Josh Ahmann, PureWest Real Estate - Helena. MRMLS
- $765,0005 bd3 ba3.1k sqft935 Napa Dr, Helena, MT 59601ActiveMLS ID #30064292, Erin Weninger, Berkshire Hathaway HomeServices - Helena. MRMLS
- $899,0004 bd4 ba5.1k sqft1475 Cayuse Rd, Helena, MT 59602Active Under ContractMLS ID #30064784, Heather Lay, Keller Williams Capital Realty. MRMLS
- $560,0004 bd3 ba3k sqft1923 E Broadway St, Helena, MT 59601ActiveMLS ID #30074058, Joshua Koffler, Coldwell Banker Mountainside Realty. MRMLS
- $875,0004 bd3 ba2.8k sqft16 Evergreen Ct, Clancy, MT 59634ActiveMLS ID #30073499, Anita Sherley, Sherley Real Estate. MRMLS
- $650,0005 bd3 ba3.8k sqft860 Hiawatha St, Helena, MT 59601ActiveMLS ID #30068323, Lane Courtney Nygren, Augustine Properties. MRMLS
- $510,0004 bd3 ba2.5k sqft1710 Winne Ave, Helena, MT 59601Active Under ContractMLS ID #30072777, Freda Wilkinson, Big Sky Brokers, LLC. MRMLS
- $725,0006 bd3 ba2.5k sqft2200 Cannon St, Helena, MT 59601ActiveMLS ID #30070167, Freyja Bell, Uncommon Ground, LLC. MRMLS
- $710,0005 bd3 ba3.3k sqft215 Katy Ct, Helena, MT 59602ActiveMLS ID #30072557, Jesse Ennis, Century 21 Heritage Realty - Helena. MRMLS
- $735,0006 bd2 ba2.8k sqft3175 Baldy Dr, Helena, MT 59602ActiveMLS ID #30072893, Shawna Korth, Big Sky Brokers, LLC. MRMLS
- $565,0003 bd3 ba2.2k sqft712 N Rodney St, Helena, MT 59601ActiveMLS ID #30075172, Joseph M Mueller, RE/MAX Of Helena. MRMLS
