Reflecting the real historical beginnings of Helena, the Adami Barn surely has stories to tell! Listen… can you hear them? One of a kind property nestled next to Helena's historic Reeder's Alley. One of Helena's earliest standing structures, this remarkable stone building was crafted in the 1870's from locally quarried stone, originally built as the Adami Barn. According to historical data, the Adami Barn was built in 1870-1872, although pubic records show 1880. An original house to the east of the barn burned (date unknown).The existing house was built later and attached to the west end of the barn, with a final remodel date of 1984. The structures were built of stone from a nearby quarry, with some walls approx 18" thick. Gorgeous stone showcases the Antique Shop entrance into the space that was the original barn. Look closely & you'll find the original wood pegs that one time supported the tack and saddles from days gone by. See Supplemental Remrks for more info & excluded items.
Listing Agent does not guarantee the accuracy of the information provided. Buyer(s) and Buyers Agent to do their own due diligence to verify the accuracy of this information. Step into Helena’s History—And Imagine the Future
One of Helena’s earliest standing structures, this remarkable stone building was crafted in 1870 from locally quarried stone and originally served as the Adami barn—a testament to the city’s frontier roots. Recognized on the historic registry, it stands as a rare and enduring piece of Helena’s past.
What truly sets this property apart is its unique dual zoning: both commercial (B-1) and residential (R-2). Duplicate Listing #30047900 Comm. Whether you envision a charming gallery, a boutique shop, a cozy live/work space, or a historically inspired residence, this space invites creativity. With its rich past and flexible future, your ideas don’t just have room—they have a foundation.
The interior space provides 4 bedrooms, 2 full baths, 2 half-baths, on either side of the entrance staircase are two large bedrooms. The brick walk and brick patio are made of bricks from the original foundry's of Helena. You are walking on historical bricks from the 1870's. The mid-level patio is graced by a beautiful rock garden. Also on the mid-level you'll find an interior garden room with spiral staircase to the 3rd level which has 2 bedrooms and a full bath. The third level also provides access to the deck and walkway leading to the patio and rock garden. Antique Shop, Barn Loft, and a storybook main floor complete the unique living space graced by beveled, leaded glass windows bring the beautiful garden room inside. Square footage varies greatly between interior measurements and exterior, since the walls are approximately 18+ inches thick. We have found it at 2686 on the MT Cadastral site. Originally measurements were as noted in the listing details at a total of 3892. Some count the garden room in square footage, others do not. Buyer and Buyer's Agent to do their due diligence in determining what information is critical to their needs. A stone garage with upper level storage is close by. One of a kind property is an understatement!
Opportunities like this don’t come around often. Let your imagination take flight in a place where Helena’s past meets your vision for what’s next.
See attached documents for more historical information. Hot Tub, All Yard/Garden Ornaments and Antique Hoosier in Kitchen and all Antique Shop Inventory are excluded from the sale.
Active
$997,000
316 S Park Ave, Helena, MT 59601
4beds
2,686sqft
:
Get pre-qualified$6,363/mo
Single Family Residence
Built in 1872
0.28 Acres Lot
$927,500 Zestimate®
$371/sqft
$-- HOA
What's special
- 468 days |
- 469 |
- 12 |
Zillow last checked:
Listing updated:
Listed by:
Cindy Stevick 406-431-0452,
Cindy Stevick Real Estate
Source: MRMLS,MLS#: 30046603
Facts & features
Interior
Bedrooms & bathrooms
- Bedrooms: 4
- Bathrooms: 4
- Full bathrooms: 2
- 1/2 bathrooms: 2
Heating
- Forced Air, Gas
Cooling
- Central Air
Appliances
- Included: Dishwasher, Range, Refrigerator
- Laundry: Washer Hookup
Features
- Basement: Other
- Has fireplace: No
Interior area
- Total interior livable area: 2,686 sqft
- Finished area below ground: 0
Property
Parking
- Total spaces: 1
- Parking features: Garage
- Garage spaces: 1
Features
- Levels: Three Or More
- Patio & porch: See Remarks
- Fencing: Partial
Lot
- Size: 0.28 Acres
- Topography: Varied
Details
- Parcel number: 05188736116490000
- Zoning: See Remarks
- Zoning description: See Remarks
- Special conditions: Standard
Construction
Type & style
- Home type: SingleFamily
- Architectural style: Other
- Property subtype: Single Family Residence
Materials
- See Remarks
- Foundation: Stone
- Roof: Metal
Condition
- New construction: No
- Year built: 1872
Utilities & green energy
- Sewer: Public Sewer
- Water: Public
- Utilities for property: Electricity Connected, Natural Gas Connected, High Speed Internet Available, Phone Connected
Community & HOA
HOA
- Has HOA: No
Location
- Region: Helena
Financial & listing details
- Price per square foot: $371/sqft
- Tax assessed value: $747,413
- Annual tax amount: $6,085
- Date on market: 4/19/2025
- Listing agreement: Exclusive Right To Sell
Estimated market value
$927,500
$881,000 - $974,000
$3,163/mo
Price history
| Date | Event | Price |
|---|---|---|
| 1/1/2026 | Price change | $997,000-2.1%$371/sqft |
Source:  MRMLS #30046603 Report a problem MRMLS #30046603 Report a problem | ||
| 4/19/2025 | Listed for sale | $1,018,700+15.8%$379/sqft |
Source: MRMLS #30046603 Report a problem | ||
| 4/6/2020 | Listing removed | $879,500$327/sqft |
Source: Jack Hamlin Real Estate #1302097 Report a problem | ||
| 6/26/2018 | Listed for sale | $879,500$327/sqft |
Source: JACK HAMLIN REAL ESTATE #302097 Report a problem | ||
Public tax history
| Year | Property taxes | Tax assessment |
|---|---|---|
| 2025 | $2,400 -56.1% | $641,400 +10.2% |
| 2024 | $5,462 -14.4% | $582,000 -14.8% |
| 2023 | $6,380 +52.1% | $683,100 +77.5% |
| 2022 | $4,195 -1.7% | $384,900 |
| 2021 | $4,270 -15.1% | $384,900 -15.1% |
| 2020 | $5,029 -26.6% | $453,335 -26.4% |
| 2019 | $6,847 +58% | $616,000 +78.9% |
| 2018 | $4,334 +6.2% | $344,264 |
| 2017 | $4,080 +25.1% | $344,264 +4% |
| 2016 | $3,262 -3.1% | $330,987 |
| 2015 | $3,367 +19.4% | $330,987 +115.8% |
| 2014 | $2,819 +1.5% | $153,387 +1.8% |
| 2013 | $2,778 -1.9% | $150,692 +2.1% |
| 2012 | $2,832 | $147,628 |
| 2011 | -- | -- |
| 2010 | -- | -- |
| 2009 | -- | -- |
| 2008 | -- | $212,100 |
| 2007 | -- | $212,100 |
| 2006 | -- | $212,100 |
| 2005 | -- | $212,100 +1.2% |
| 2004 | -- | $209,500 -18.5% |
| 2003 | -- | $257,010 +449.3% |
| 2002 | -- | $46,790 |
| 2000 | -- | $46,790 |
Find assessor info on the county website
Monthly payment
Est. payment
Payment breakdown
Explore the cost of this home by adjusting the details. Changes won't be saved.Climate risks
Neighborhood: 59601
Nearby schools
GreatSchools rating
- 9/10Hawthorne SchoolGrades: PK-5Distance: 0.5 mi
- 7/10C R Anderson Middle SchoolGrades: 6-8Distance: 1.2 mi
- 7/10Capital High SchoolGrades: 9-12Distance: 2.1 mi
- $677,1003 bd3 ba1.8k sqft129 S Howie St, Helena, MT 59601Off Market
- $283,6001 bd1 ba783 sqft320 S Park Ave, Helena, MT 59601Off Market
- $325,900-- bd-- ba-- sqft285 S Howie St, Helena, MT 59601Off Market
- $--8,600 Square Feet000 Howie Street, Helena, MT 59601Off Market
- $230,9001 bd1 ba510 sqft300 S Park Ave, Helena, MT 59601Off Market
- $--4 bd4 ba2.4k sqft332 S Park Ave, Helena, MT 59601Sold
- $327,3002 bd1 ba1k sqft301 S Howie St, Helena, MT 59601Off Market
- $302,1002 bd1 ba962 sqft336 S Park Ave, Helena, MT 59601Off Market
A local agent can set up tours, give advice and negotiate with sellers.
A local lender can help you make sure your offer is ready when you are.
Similar homes
- $995,0005 bd3 ba3.7k sqft608 N Ewing St, Helena, MT 59601Active

 MLS ID #30070597, Melissa Young, Two Rivers Realty Team LLC. MRMLS
 - $875,0006 bd4 ba3.2k sqft1735 Winne Ave, Helena, MT 59601Active Under Contract
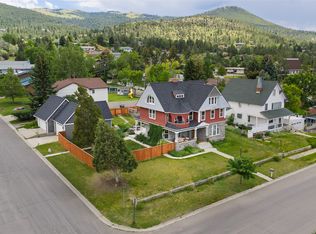 MLS ID #30073344, Mary Ahmann Hibbard, Helena Home Team. MRMLS
 - $595,0004 bd3 ba2.9k sqft617 Dearborn Ave, Helena, MT 59601Active Under Contract
 MLS ID #30073898, Sarah Gebhardt, Coldwell Banker Mountainside Realty. MRMLS
 - $545,0004 bd3 ba1.4k sqft411 N Ewing St, Helena, MT 59601Active
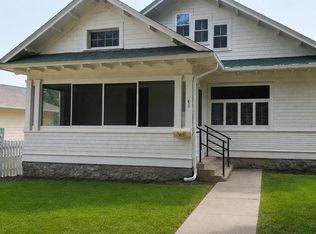 MLS ID #30075514, Robert Throneberry, Keller Williams Capital Realty. MRMLS
 - $895,0003 bd5 ba3.6k sqft2115 Colorado Gulch Dr, Helena, MT 59601ActiveMLS ID #30073023, Freda Wilkinson, Big Sky Brokers, LLC. MRMLS
- $700,0004 bd4 ba3k sqft2021 University St, Helena, MT 59601Active Under ContractMLS ID #30074633, Freda Wilkinson, Big Sky Brokers, LLC. MRMLS
- $725,0006 bd3 ba2.5k sqft2200 Cannon St, Helena, MT 59601ActiveMLS ID #30070167, Freyja Bell, Uncommon Ground, LLC. MRMLS
- $650,0005 bd3 ba3.8k sqft860 Hiawatha St, Helena, MT 59601ActiveMLS ID #30068323, Lane Courtney Nygren, Augustine Properties. MRMLS
- $565,0003 bd3 ba2.2k sqft712 N Rodney St, Helena, MT 59601ActiveMLS ID #30075172, Joseph M Mueller, RE/MAX Of Helena. MRMLS
- $550,0004 bd3 ba3.3k sqft1701 Cannon St, Helena, MT 59601ActiveMLS ID #30064366, Freda Wilkinson, Big Sky Brokers, LLC. MRMLS
- $767,1114 bd4 ba3.3k sqft2623 Gold Rush Ave, Helena, MT 59601For SaleMLS ID #409995, Michelle Figler, Keller Williams Capital Realty. Big Sky Country MLS
- $549,0004 bd2 ba3k sqft1502 Hauser Blvd, Helena, MT 59601Active Under ContractMLS ID #30071103, Anita Sherley, Sherley Real Estate. MRMLS
- $510,0004 bd3 ba2.5k sqft1710 Winne Ave, Helena, MT 59601Active Under ContractMLS ID #30072777, Freda Wilkinson, Big Sky Brokers, LLC. MRMLS
- $750,0004 bd3 ba2.9k sqft33 Carriage Ln, Helena, MT 59601ActiveMLS ID #30064372, Mark Stahly, Big Sky Brokers, LLC. MRMLS
- $499,0004 bd2 ba2.1k sqft1020 11th Ave, Helena, MT 59601ActiveMLS ID #30072495, Lynnette Sena, Big Sky Brokers, LLC. MRMLS
- $600,0004 bd3 ba2.1k sqft109 Elmwood Ln, Helena, MT 59601ActiveMLS ID #30067362, Rebecca Donnelly, PureWest Real Estate - Missoula. MRMLS
- $599,9994 bd3 ba2.4k sqft2627 Gold Rush Ave, Helena, MT 59601ActiveMLS ID #30074615, Jake Doubek, PureWest Real Estate - Helena. MRMLS
- $575,0004 bd3 ba2.5k sqft2243 Gold Rush Ave, Helena, MT 59601Active Under ContractMLS ID #30069423, Jill Burger, Uncommon Ground, LLC. MRMLS
- $535,0003 bd2 ba1.8k sqft707 Highland St, Helena, MT 59601Active Under ContractMLS ID #30071678, Maria Demaray - Menghini, Big Sky Brokers, LLC. MRMLS
- $499,0004 bd2 ba2.3k sqft1931 8th Ave, Helena, MT 59601ActiveMLS ID #30065337, Cindy Stevick, Cindy Stevick Real Estate. MRMLS
