INVESTMENT CAP RATE 7.5%! Rare R-3 zoned. Stunning historic 1875 rock home is a pillar of the community. This impressive mini-mansion commands a stately residence. Extensive original woodwork mirrors that seen in the original Governor's mansion. Stained glass windows and huge wrap-around front porch. Located within steps of the impressive Cathedral, and a block from downtown Helena. Four original fireplaces, propane stove, and classic radiators keep this beauty toasty in Winter. Ten foot ceilings, original wood floors, moldings, doors and carvings harken back to the turn-of-the-century. Large carriage house holds 3 vehicles plus gear. Separate large workshop for hobby enthusiasts. The home has evolved over a century and a half, preserving its original character while adapting for modern living in a way that feels both natural and enduring. The architecture reflects a time when homes were built with intention and permanence. Details carry a sense of craftsmanship that is difficult to replicate today, while the scale and layout have been thoughtfully expanded to support how people live now. With just over 3700 square feet and multiple guest suites, the home offers flexibility for multigenerational living, extended stays, or gatherings that unfold easily between spaces. Massive rock home has three stories, each with its own kitchen, bath and laundry, private entrance and electric meter. Upstairs has two bedrooms plus office/nursery and living. Main floor has one bedroom, two livings and a formal dining. Basement has one bedroom and living. In-ground sprinkler system, iron fence and huge apple tree with lush lawn. Historical records show this home was built by MT Supreme Court Judge McConnell. Extensive recent updates and fully-furnished make this lovely home "turn key". Owner/Agent. Available documents include: Recent home inspection report, and Insurance company's $1,730,000 replacement cost valuation.
Active
Price cut: $70K (9/13)
$824,999
608 N Ewing St, Helena, MT 59601
5beds
3,710sqft
Single Family Residence
Built in 1875
10,628 Square Feet Lot
$-- Zestimate®
$222/sqft
$-- HOA
What's special
Iron fenceHuge wrap-around front porchMultiple guest suitesOriginal wood floorsClassic radiatorsExtensive original woodworkFour original fireplaces
- 142 days
- 676
- 34
Zillow last checked:
Listing updated:
Listed by:
Melissa Young 512-563-6468,
Two Rivers Realty Team LLC
Source: MRMLS,MLS#: 30070597
Facts & features
Interior
Bedrooms & bathrooms
- Bedrooms: 5
- Bathrooms: 3
- Full bathrooms: 3
Cooling
- Window Unit(s)
Appliances
- Included: Dryer, Dishwasher, Freezer, Disposal, Refrigerator, Washer
- Laundry: Washer Hookup
Features
- Basement: Finished,Walk-Out Access
- Number of fireplaces: 4
Interior area
- Total structure area: 3,710
- Total interior livable area: 3,710 sqft
- Finished area below ground: 1,104
Property
Parking
- Total spaces: 3
- Parking features: Additional Parking, Alley Access
- Garage spaces: 3
Features
- Fencing: Partial
Lot
- Size: 10,628 Square Feet
- Features: Level
- Topography: Level
Details
- Additional structures: Workshop
- Parcel number: 05188830344050000
- Zoning description: 1
- Special conditions: Standard
Construction
Type & style
- Home type: SingleFamily
- Architectural style: Victorian
- Property subtype: Single Family Residence
Materials
- Foundation: Stone
- Roof: Composition
Condition
- New construction: No
- Year built: 1875
Utilities & green energy
- Water: Public
Community & HOA
HOA
- Has HOA: No
Location
- Region: Helena
Financial & listing details
- Price per square foot: $222/sqft
- Tax assessed value: $841,173
- Annual tax amount: $6,038
- Date on market: 5/19/2026
- Listing agreement: Exclusive Right To Sell
Estimated market value
Not available
Estimated sales range
Not available
Not available
Price history
| Date | Event | Price |
|---|---|---|
| 10/7/2026 | Listed for sale | $824,999$222/sqft |
Source: MRMLS #30070597 Report a problem | ||
| 9/26/2026 | Contingent | $824,999$222/sqft |
Source: MRMLS #30070597 Report a problem | ||
| 9/13/2026 | Price change | $824,999-7.8%$222/sqft |
Source: MRMLS #30070597 Report a problem | ||
| 8/1/2026 | Price change | $895,000-10.1%$241/sqft |
Source:  MRMLS #30070597 Report a problem MRMLS #30070597 Report a problem | ||
| 5/19/2026 | Listed for sale | $995,000+24.5%$268/sqft |
Source: MRMLS #30070597 Report a problem | ||
| 12/31/2024 | Sold | -- |
Source: MRMLS #30028629 Report a problem | ||
| 10/22/2024 | Listed for sale | $799,000$215/sqft |
Source: MRMLS #30028629 Report a problem | ||
Public tax history
| Year | Property taxes | Tax assessment |
|---|---|---|
| 2025 | $5,174 -0.2% | $730,600 +32.3% |
| 2024 | $5,184 +0.5% | $552,400 |
| 2023 | $5,159 +25.3% | $552,400 +46.3% |
| 2022 | $4,117 -1.7% | $377,700 |
| 2021 | $4,190 +11.1% | $377,700 +11.1% |
| 2020 | $3,772 -0.2% | $340,000 |
| 2019 | $3,779 -9.2% | $340,000 +9% |
| 2018 | $4,162 +6.3% | $311,900 |
| 2017 | $3,917 +26.4% | $311,900 -0.8% |
| 2016 | $3,098 -3.1% | $314,300 |
| 2015 | $3,197 -16.9% | $314,300 +50.1% |
| 2014 | $3,848 +3.8% | $209,403 +4.1% |
| 2013 | $3,707 +0.5% | $201,175 +4.7% |
| 2012 | $3,688 | $192,203 |
| 2011 | -- | -- |
| 2010 | -- | -- |
| 2009 | -- | -- |
| 2008 | -- | $239,585 |
| 2007 | -- | $239,585 |
| 2006 | -- | $239,585 |
| 2005 | -- | $239,585 |
| 2004 | -- | $239,585 -4.2% |
| 2003 | -- | $250,195 +14.7% |
| 2002 | -- | $218,180 |
| 2000 | -- | $218,180 |
Find assessor info on the county website
Monthly payment
Est. payment
Payment breakdown
Explore the cost of this home by adjusting the details. Changes won't be saved.Climate risks
Neighborhood: West


Similar homes
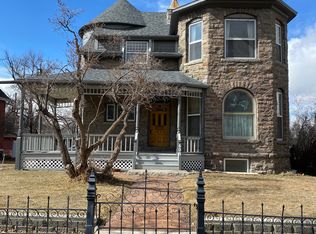
- $495,0005 bd3 ba3k sqft608 N Davis St, Helena, MT 59601Active
 MLS ID #30078443, Mark Stahly, Big Sky Brokers, LLC. MRMLS
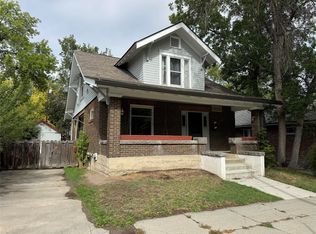
 - $869,0005 bd4 ba4.2k sqft1 Columbine Dr, Helena, MT 59601Active
 MLS ID #30060771, Marcia J Allen, Big Sky Brokers, LLC. MRMLS
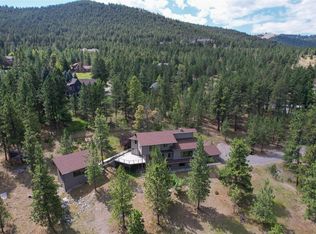
 - $430,0004 bd2 ba3.3k sqft524 E 6th Ave, Helena, MT 59601Active
 MLS ID #30073349, Krista Purcell, Century 21 Heritage Realty - Helena. MRMLS
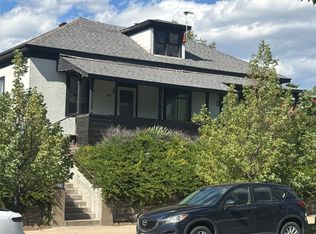
 - $995,0006 bd4 ba4.3k sqft724 Monroe Ave, Helena, MT 59601Active
 MLS ID #30072439, Mary Ahmann Hibbard, Helena Home Team. MRMLS
 - $710,0006 bd3 ba2.5k sqft2200 Cannon St, Helena, MT 59601ActiveMLS ID #30070167, Freyja Bell, Uncommon Ground, LLC. MRMLS
- $625,0005 bd3 ba3.8k sqft860 Hiawatha St, Helena, MT 59601ActiveMLS ID #30068323, Lane Courtney Nygren, Augustine Properties. MRMLS
- $1,150,0005 bd4 ba4.4k sqft601 S Montana Ave, Helena, MT 59601ActiveMLS ID #30078214, Breena Buettner, Keller Williams Capital Realty. MRMLS
- $997,0004 bd4 ba2.6k sqft316 S Park Ave, Helena, MT 59601ActiveMLS ID #30046603, Cindy Stevick, Cindy Stevick Real Estate. MRMLS
- $1,099,0005 bd4 ba3.9k sqft1644 Gold Rush Ave, Helena, MT 59601ActiveMLS ID #30078695, Jacob Beirwagen, Bahny Realty. MRMLS
- $479,0004 bd2 ba3k sqft620 N Warren St, Helena, MT 59601ActiveMLS ID #30076196, Cassie Smith, Keller Williams Capital Realty. MRMLS
- $530,0006 bd3 ba3.4k sqft1037 N Ewing St, Helena, MT 59601ActiveMLS ID #30073658, Tina Petersen, Uncommon Ground, LLC. MRMLS
- $819,0004 bd3 ba3.7k sqft7203 Midnite Dr, Helena, MT 59602ActiveMLS ID #30076951, Liane Taylor, RE/MAX Of Helena. MRMLS
- $1,150,0004 bd3 ba3.9k sqft804 Gilbert St, Helena, MT 59601ActiveMLS ID #30078182, Wayne Woodland, Big Sky Brokers, LLC. MRMLS
- $499,9004 bd2 ba2.5k sqft828 N Rodney St, Helena, MT 59601ActiveMLS ID #30069030, Mary Ahmann Hibbard, Helena Home Team. MRMLS
- $520,0003 bd3 ba2.2k sqft712 N Rodney St, Helena, MT 59601ActiveMLS ID #30075172, Joseph M Mueller, RE/MAX Of Helena. MRMLS
- $575,0005 bd2 ba2.6k sqft1919 5th Ave, Helena, MT 59601ActiveMLS ID #30075925, Jake Doubek, PureWest Real Estate - Helena. MRMLS
- $575,0004 bd3 ba3.1k sqft109 Elmwood Ln, Helena, MT 59601ActiveMLS ID #30067362, Rebecca Donnelly, PureWest Real Estate - Missoula. MRMLS
- $479,0004 bd2 ba2.1k sqft1020 11th Ave, Helena, MT 59601ActiveMLS ID #30072495, Lynnette Sena, Big Sky Brokers, LLC. MRMLS
- $499,0004 bd3 ba3.3k sqft1701 Cannon St, Helena, MT 59601ActiveMLS ID #30064366, Freda Wilkinson, Big Sky Brokers, LLC. MRMLS
- $545,0003 bd2 ba2.2k sqft5262 Kerr Dr, Helena, MT 59602ActiveMLS ID #30079355, Mark Stahly, Big Sky Brokers, LLC. MRMLS
