Located in Helena's Upper Westside's Mansion District, this remarkable 1912 residence offers a rare opportunity to become the owner of one of the city's most treasured historic homes. Available for the first time in nearly 60 years, this is a home that has been deeply loved, thoughtfully updated, and carefully preserved through generations. Designed by Robert Chambers Reamer, the renowned architect best known for Yellowstone's iconic Old Faithful Inn, the home reflects the craftsmanship, scale, and enduring quality for which his work is celebrated. With 4,388 sq ft, six bedrooms, three and a half bathrooms, and three levels of living space, the home offers room to gather, grow, and create lasting traditions. Inside, original architectural details blend seamlessly with modern updates. Wide hallways, graceful archways, hardwood floors, leaded glass windows, and built-in bookshelves speak to a level of craftsmanship rarely found today. The sun porch just off the living room invites quiet mornings and long conversations, while the den off the primary bedroom offers a peaceful retreat of its own. Each bedroom enjoys access to an adjoining bathroom, creating comfort and privacy for family and guests. Throughout the home, every space feels connected to the generations who have celebrated holidays, welcomed friends, and built a life within these walls. Outside, a circular driveway at the rear of the home provides convenient access while preserving the property's stately presence. Mature landscaping and an attached garage add to the home's functionality without detracting from its historic character.
Just moments from downtown Helena, Mount Helena, and the city's extensive trail system, this home offers the rare combination of historic significance, everyday livability, and an unbeatable location. Homes of this caliber seldom come to market. More than a remarkable residence, this is an opportunity to own a piece of Helena's history and begin the next chapter of its story.
Active
Price cut: $205K (8/11)
$995,000
724 Monroe Ave, Helena, MT 59601
6beds
4,388sqft
Single Family Residence
Built in 1912
0.29 Acres Lot
$972,100 Zestimate®
$227/sqft
$-- HOA
What's special
Attached garageWide hallwaysOriginal architectural detailsGraceful archwaysLeaded glass windowsBuilt-in bookshelvesMature landscaping
- 119 days
- 831
- 54
Zillow last checked:
Listing updated:
Listed by:
Mary Ahmann Hibbard 406-439-0119,
Helena Home Team,
Allie Rincon 406-465-0223,
Helena Home Team
Source: MRMLS,MLS#: 30072439
Facts & features
Interior
Bedrooms & bathrooms
- Bedrooms: 6
- Bathrooms: 4
- Full bathrooms: 3
- 1/2 bathrooms: 1
Heating
- Gas, Hot Water
Appliances
- Included: Dryer, Dishwasher, Range, Refrigerator, Washer
- Laundry: Washer Hookup
Features
- Basement: Full,Unfinished
- Number of fireplaces: 1
Interior area
- Total structure area: 6,278
- Total interior livable area: 4,388 sqft
- Finished area below ground: 0
Property
Parking
- Total spaces: 2
- Parking features: Additional Parking
- Attached garage spaces: 2
Features
- Patio & porch: Patio
- Fencing: Back Yard
Lot
- Size: 0.29 Acres
Details
- Parcel number: 05188725105110000
- Zoning: Residential
- Zoning description: r-2
- Special conditions: Standard
Construction
Type & style
- Home type: SingleFamily
- Property subtype: Single Family Residence
Materials
- Foundation: Stone
- Roof: Composition
Condition
- New construction: No
- Year built: 1912
Utilities & green energy
- Sewer: Public Sewer
- Water: Public
Community & HOA
Community
- Features: Street Lights, Sidewalks
HOA
- Has HOA: No
Location
- Region: Helena
Financial & listing details
- Price per square foot: $227/sqft
- Tax assessed value: $1,198,800
- Annual tax amount: $10,086
- Date on market: 6/11/2026
- Listing agreement: Exclusive Right To Sell
- Listing terms: Cash,Conventional
Estimated market value
$972,100
$923,000 - $1.02M
$3,422/mo
Price history
| Date | Event | Price |
|---|---|---|
| 8/11/2026 | Price change | $995,000-17.1%$227/sqft |
Source:  MRMLS #30072439 Report a problem MRMLS #30072439 Report a problem | ||
| 6/11/2026 | Listed for sale | $1,200,000$273/sqft |
Source: MRMLS #30072439 Report a problem | ||
Public tax history
| Year | Property taxes | Tax assessment |
|---|---|---|
| 2025 | $9,237 +19.3% | $1,198,800 +45.3% |
| 2024 | $7,744 +0.5% | $825,200 |
| 2023 | $7,706 +17.8% | $825,200 +37.5% |
| 2022 | $6,541 -1.7% | $600,100 |
| 2021 | $6,657 +5.3% | $600,100 +5.3% |
| 2020 | $6,320 -0.2% | $569,700 |
| 2019 | $6,333 +10.7% | $569,700 +26.3% |
| 2018 | $5,719 +6.5% | $451,045 |
| 2017 | $5,372 +30.8% | $451,045 +8.2% |
| 2016 | $4,108 -3.1% | $416,830 |
| 2015 | $4,240 +5.1% | $416,830 +89.9% |
| 2014 | $4,034 +1.9% | $219,485 +2.2% |
| 2013 | $3,957 -1.5% | $214,701 +2.6% |
| 2012 | $4,017 | $209,338 |
| 2011 | -- | -- |
| 2010 | -- | -- |
| 2009 | -- | -- |
| 2008 | -- | $293,300 |
| 2007 | -- | $293,300 |
| 2006 | -- | $293,300 |
| 2005 | -- | $293,300 |
| 2004 | -- | $293,300 |
| 2003 | -- | $293,300 -1% |
| 2002 | -- | $296,340 |
| 2000 | -- | $296,340 |
Find assessor info on the county website
Monthly payment
Est. payment
Payment breakdown
Explore the cost of this home by adjusting the details. Changes won't be saved.Climate risks
Neighborhood: Euclid Ave South
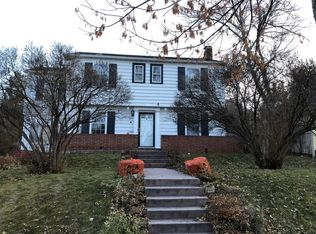
Similar homes
- $1,150,0004 bd3 ba3.9k sqft804 Gilbert St, Helena, MT 59601Active

 MLS ID #30078182, Wayne Woodland, Big Sky Brokers, LLC. MRMLS
 - $1,150,0005 bd4 ba4.4k sqft601 S Montana Ave, Helena, MT 59601Active
 MLS ID #30078214, Breena Buettner, Keller Williams Capital Realty. MRMLS
 - $1,099,0005 bd4 ba3.9k sqft1644 Gold Rush Ave, Helena, MT 59601Active
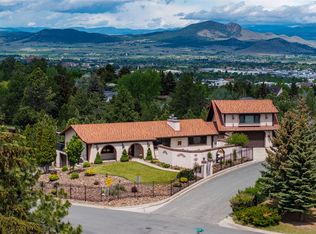 MLS ID #30078695, Jacob Beirwagen, Bahny Realty. MRMLS
 - $997,0004 bd4 ba2.6k sqft316 S Park Ave, Helena, MT 59601Active
 MLS ID #30046603, Cindy Stevick, Cindy Stevick Real Estate. MRMLS
 - $824,9995 bd3 ba3.7k sqft608 N Ewing St, Helena, MT 59601ActiveMLS ID #30070597, Melissa Young, Two Rivers Realty Team LLC. MRMLS
- $869,0005 bd4 ba4.2k sqft1 Columbine Dr, Helena, MT 59601ActiveMLS ID #30060771, Marcia J Allen, Big Sky Brokers, LLC. MRMLS
- $710,0006 bd3 ba2.5k sqft2200 Cannon St, Helena, MT 59601ActiveMLS ID #30070167, Freyja Bell, Uncommon Ground, LLC. MRMLS
- $1,225,0006 bd4 ba4k sqft4745 Wagner Pl, Helena, MT 59601ActiveMLS ID #30075832, June Trevor, Augustine Properties. MRMLS
- $625,0005 bd3 ba3.8k sqft860 Hiawatha St, Helena, MT 59601ActiveMLS ID #30068323, Lane Courtney Nygren, Augustine Properties. MRMLS
- $775,0005 bd3 ba4.2k sqft2028 Flowerree St, Helena, MT 59601ActiveMLS ID #30065491, Joshua Koffler, Coldwell Banker Mountainside Realty. MRMLS
- $530,0006 bd3 ba3.4k sqft1037 N Ewing St, Helena, MT 59601ActiveMLS ID #30073658, Tina Petersen, Uncommon Ground, LLC. MRMLS
- $499,0004 bd3 ba3.3k sqft1701 Cannon St, Helena, MT 59601ActiveMLS ID #30064366, Freda Wilkinson, Big Sky Brokers, LLC. MRMLS
- $499,9004 bd2 ba2.5k sqft828 N Rodney St, Helena, MT 59601ActiveMLS ID #30069030, Mary Ahmann Hibbard, Helena Home Team. MRMLS
- $520,0003 bd3 ba2.2k sqft712 N Rodney St, Helena, MT 59601ActiveMLS ID #30075172, Joseph M Mueller, RE/MAX Of Helena. MRMLS
- $765,0005 bd3 ba3.1k sqft935 Napa Dr, Helena, MT 59601ActiveMLS ID #30076982, Erin Weninger, Berkshire Hathaway HomeServices - Helena. MRMLS
- $985,0004 bd4 ba3.4k sqft6445 & 6455 Saint Louis Gulch Dr, Helena, MT 59602ActiveMLS ID #30076617, Christie Whitman, Century 21 Heritage Realty - Helena. MRMLS
- $575,0004 bd3 ba3.1k sqft109 Elmwood Ln, Helena, MT 59601ActiveMLS ID #30067362, Rebecca Donnelly, PureWest Real Estate - Missoula. MRMLS
- $999,0004 bd5 ba3.9k sqft1059 Highway 282, Montana City, MT 59634Active Under ContractMLS ID #30068458, Joszette M Driear, Treasure State Brokers Montana. MRMLS
- $999,9995 bd5 ba4.3k sqft15 Rolling Stone Ln, Clancy, MT 59634Active Under ContractMLS ID #30077488, Jessica Moore, Windermere - Helena. MRMLS
