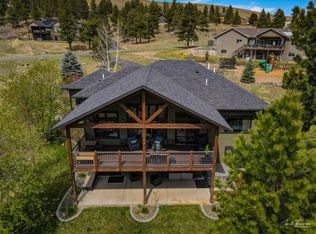
2.25% ASSUMABLE VA LOAN! Located in Helena's coveted Broadwater Estates and just minutes from downtown and Broadwater Hot Springs, this impressive 6-bedroom, 3.5-bath home is designed for comfortable living as well as entertaining. A grand feel when you walk in the door, there is a dedicated dining area, open-concept living room/kitchen, fireplace, and a massive covered deck with gorgeous mountain views. The main level of the home boasts a private primary suite that has a gorgeous en-suite, large tub, and a massive walk-in closet with organizers. The owners have spent over $30K in landscaping to make the backyard fun for the whole family! There is now a beautiful rock wall to a lower level that has power/lights to the built-in trampoline, play structure, and if that wasn't enough, a batting cage! The spacious walkout basement is another area to entertain. There is gas supply for grilling to both the deck and the lower patio, along with a gas line to the fire pit. The basement also has a designated built-in bar area, plenty of cabinetry and a kegerator to add to the fun! Newly installed high-end carpeting downstairs, new roof in 2026, heated garage, underground fencing, stamped concrete, whole-home speaker system, and a built-in dog kennel are just a few of the other qualities of this fine home. Contact your agent today for a private tour!
Active
Price cut: $50K (9/10)
$1,225,000
4745 Wagner Pl, Helena, MT 59601
6beds
4,016sqft
Single Family Residence
Built in 2010
1.24 Acres Lot
$1,187,200 Zestimate®
$305/sqft
$110/mo HOA
What's special
Built-in dog kennelDedicated dining areaUnderground fencingPrivate primary suiteWhole-home speaker systemGorgeous en-suiteLarge tub
- 77 days
- 568
- 16
Zillow last checked:
Listing updated:
Listed by:
June Trevor 406-202-5848,
Augustine Properties,
Abby Trevor Spotorno 406-459-5593,
Augustine Properties
Source: MRMLS,MLS#: 30075832
Facts & features
Interior
Bedrooms & bathrooms
- Bedrooms: 6
- Bathrooms: 4
- Full bathrooms: 3
- 1/2 bathrooms: 1
Heating
- Forced Air, Gas
Cooling
- Central Air
Appliances
- Included: Dishwasher, Microwave, Range, Refrigerator
- Laundry: Washer Hookup
Features
- Main Level Primary
- Basement: Finished
- Number of fireplaces: 1
Interior area
- Total structure area: 4,016
- Total interior livable area: 4,016 sqft
- Finished area below ground: 2,008
Video & virtual tour
Property
Parking
- Total spaces: 2
- Parking features: Garage, Garage Door Opener
- Attached garage spaces: 2
Features
- Stories: 1
- Patio & porch: Deck, Patio, Porch
- Exterior features: Kennel
- Has view: Yes
- View description: Mountain(s), Trees/Woods
Lot
- Size: 1.24 Acres
Details
- Parcel number: 05188728102180000
- Special conditions: Standard
Construction
Type & style
- Home type: SingleFamily
- Architectural style: Ranch
- Property subtype: Single Family Residence
Materials
- Wood Frame
- Foundation: Poured
Condition
- New construction: No
- Year built: 2010
Utilities & green energy
- Sewer: Private Sewer, Septic Tank
- Water: Community/Coop
Community & HOA
Community
- Security: Security System Owned, Smoke Detector(s)
HOA
- Has HOA: Yes
- Amenities included: See Remarks
- Services included: Sewer, Water
- HOA fee: $110 monthly
- HOA name: Broadwater Estates Hoa
Location
- Region: Helena
Financial & listing details
- Price per square foot: $305/sqft
- Tax assessed value: $1,081,853
- Annual tax amount: $6,650
- Date on market: 8/3/2026
- Listing agreement: Exclusive Right To Sell
Estimated market value
$1,187,200
$1.13M - $1.25M
$3,715/mo
Price history
| Date | Event | Price |
|---|---|---|
| 9/10/2026 | Price change | $1,225,000-3.9%$305/sqft |
Source:  MRMLS #30075832 Report a problem MRMLS #30075832 Report a problem | ||
| 8/3/2026 | Listed for sale | $1,275,000+57%$317/sqft |
Source: MRMLS #30075832 Report a problem | ||
| 4/2/2021 | Sold | -- |
Source: MRMLS #22101286 Report a problem | ||
| 2/4/2021 | Pending sale | $812,000$202/sqft |
Source: Engel & Voelkers Western Frontier - Missoula #22101286 Report a problem | ||
| 2/4/2021 | Contingent | $812,000$202/sqft |
Source: MRMLS #22101286 Report a problem | ||
| 2/1/2021 | Listed for sale | $812,000$202/sqft |
Source: MRMLS #22101286 Report a problem | ||
Public tax history
| Year | Property taxes | Tax assessment |
|---|---|---|
| 2025 | $6,180 -9.2% | $942,900 +13.5% |
| 2024 | $6,810 +0.4% | $831,100 |
| 2023 | $6,784 +30.1% | $831,100 +53.8% |
| 2022 | $5,216 +3% | $540,400 +5.4% |
| 2021 | $5,066 +8.4% | $512,700 +8.4% |
| 2020 | $4,674 -2% | $473,100 |
| 2019 | $4,768 -1.6% | $473,100 +3.6% |
| 2018 | $4,845 +11.3% | $456,700 |
| 2017 | $4,352 +10.8% | $456,700 +3% |
| 2016 | $3,928 -1.8% | $443,300 |
| 2015 | $3,999 +27.1% | $443,300 +135.7% |
| 2014 | $3,148 +8.3% | $188,097 +8% |
| 2013 | $2,908 +5.6% | $174,177 +9.4% |
| 2012 | $2,754 | $159,243 |
| 2011 | -- | -- |
Find assessor info on the county website
Monthly payment
Est. payment
Payment breakdown
Explore the cost of this home by adjusting the details. Changes won't be saved.Climate risks
Neighborhood: Helena West Side
Nearby schools
GreatSchools rating
No schools nearby
We couldn't find any schools near this home.

Similar homes
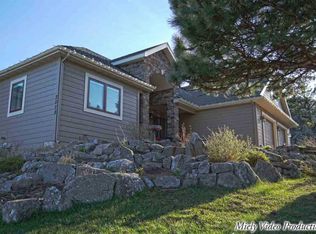
- $1,199,0006 bd4 ba4.6k sqft162 Jackson Creek Rd, Clancy, MT 59634Active
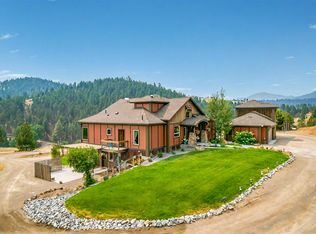
 MLS ID #30079947, Liam Mitchell, eXp Realty - Helena. MRMLS
 - $1,150,0005 bd4 ba4.4k sqft601 S Montana Ave, Helena, MT 59601Active
 MLS ID #30078214, Breena Buettner, Keller Williams Capital Realty. MRMLS
 - $1,099,0005 bd4 ba3.9k sqft1644 Gold Rush Ave, Helena, MT 59601Active
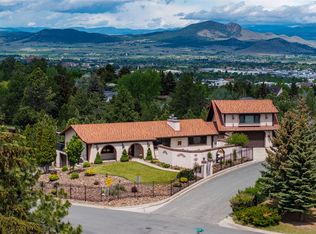 MLS ID #30078695, Jacob Beirwagen, Bahny Realty. MRMLS
 - $1,300,0005 bd3 ba4.6k sqft4795 Old Iron Dr, Helena, MT 59602Active
 MLS ID #30079558, Cassie de Yong, Freestone Real Estate. MRMLS
 - $1,150,0004 bd3 ba3.9k sqft804 Gilbert St, Helena, MT 59601ActiveMLS ID #30078182, Wayne Woodland, Big Sky Brokers, LLC. MRMLS
- $865,0003 bd5 ba3.6k sqft2115 Colorado Gulch Dr, Helena, MT 59601ActiveMLS ID #30073023, Freda Wilkinson, Big Sky Brokers, LLC. MRMLS
- $1,490,0005 bd4 ba5k sqft1561 Colorado Gulch Dr, Helena, MT 59601Active Under ContractMLS ID #30073427, Cody D Bahny, Bahny Realty. MRMLS
- $995,0006 bd4 ba4.3k sqft724 Monroe Ave, Helena, MT 59601ActiveMLS ID #30072439, Mary Ahmann Hibbard, Helena Home Team. MRMLS
- $1,146,0003 bd3 ba3.4k sqft6260 Head Ln, Helena, MT 59602Active Under ContractMLS ID #30067373, Helen Music, The Front Agency. MRMLS
- $899,0007 bd4 ba3.7k sqft2025 Stuart St, Helena, MT 59601Active Under ContractMLS ID #30074019, Cody Danielson, Sherley Real Estate. MRMLS
- $1,100,0005 bd3 ba2.9k sqft663 Timber Ridge Rd, Helena, MT 59602ActiveMLS ID #30076516, Tina Petersen, Uncommon Ground, LLC. MRMLS
- $869,0005 bd4 ba4.2k sqft1 Columbine Dr, Helena, MT 59601ActiveMLS ID #30060771, Marcia J Allen, Big Sky Brokers, LLC. MRMLS
- $1,195,0005 bd3 ba5.1k sqft8 High View Rd, Clancy, MT 59634ActiveMLS ID #30074358, Anita Sherley, Sherley Real Estate. MRMLS
- $795,0003 bd3 ba2.5k sqft2620 Gold Rush Ave, Helena, MT 59601ActiveMLS ID #30080053, Jolene Lloyd, Berkshire Hathaway HomeServices - Helena. MRMLS
- $1,250,0005 bd4 ba5.6k sqft214 Solomon Mountain Rd, Clancy, MT 59634Active Under ContractMLS ID #30076212, Blake Mendenhall, HomeSmart Realty Partners. MRMLS
- $625,0005 bd3 ba3.8k sqft860 Hiawatha St, Helena, MT 59601ActiveMLS ID #30068323, Lane Courtney Nygren, Augustine Properties. MRMLS
- $895,0004 bd3 ba2.7k sqft5904 Head Ln, Helena, MT 59602ActiveMLS ID #30077903, Lane Courtney Nygren, Augustine Properties. MRMLS
- $1,375,0006 bd3 ba4.1k sqft20 Juniper Ln, Clancy, MT 59634Active Under ContractMLS ID #30073782, Lindsey Younker, Berkshire Hathaway HomeServices - Helena. MRMLS
- $710,0006 bd3 ba2.5k sqft2200 Cannon St, Helena, MT 59601ActiveMLS ID #30070167, Freyja Bell, Uncommon Ground, LLC. MRMLS
