Welcome to 804 Gilbert Street, a beautifully cared-for Victorian-style home in Helena’s sought-after Mansion District. Full of character and charm, this 3-bedroom, 2 1/2-bath home offers a great layout with many thoughtful updates while preserving the details that make a historic home special. Beautiful hardwood floors are featured throughout much of the home, complemented by tile in select areas. The gorgeous kitchen features granite countertops and plenty of space to gather and entertain. The inviting study/den features a wood-burning fireplace and a unique surprise—a hidden bar built right into the wall. Enjoy the enclosed sunroom, or head downstairs to the wine cellar for another touch of old-world character. Situated on a spacious lot of over 12,000 sq ft, the property is surrounded by mature trees that provide added privacy and a beautiful, established setting. A single-car garage with a storage room above provides additional storage and possibilities. One of the best parts of this location is being so close to Mount Helena, with easy access to miles of hiking and biking trails, while still being just minutes from downtown Helena. If you’ve been looking for a well-cared-for home with the character, history, and presence you expect in Helena’s Mansion District, you’ve found it. This is truly a must-see property.
Active
$1,150,000
804 Gilbert St, Helena, MT 59601
4beds
3,991sqft
Single Family Residence
Built in 1910
0.29 Acres Lot
$1,117,100 Zestimate®
$288/sqft
$-- HOA
What's special
Tile in select areasEnclosed sunroomSurrounded by mature treesWine cellarBeautiful hardwood floorsGorgeous kitchenGranite countertops
- 23 days
- 2,808
- 188
Zillow last checked:
Listing updated:
Listed by:
Wayne Woodland 406-431-8722,
Big Sky Brokers, LLC
Source: MRMLS,MLS#: 30078182
Facts & features
Interior
Bedrooms & bathrooms
- Bedrooms: 4
- Bathrooms: 3
- Full bathrooms: 1
- 3/4 bathrooms: 1
- 1/2 bathrooms: 1
Heating
- Radiant
Cooling
- Window Unit(s)
Appliances
- Included: Dishwasher, Range, Refrigerator
- Laundry: Washer Hookup
Features
- Fireplace
- Basement: Walk-Out Access
- Has fireplace: No
Interior area
- Total structure area: 3,991
- Total interior livable area: 3,991 sqft
- Finished area below ground: 1,200
Property
Parking
- Total spaces: 1
- Parking features: Garage
- Garage spaces: 1
Features
- Levels: Three Or More
- Exterior features: Rain Gutters
Lot
- Size: 0.29 Acres
Details
- Parcel number: 05188725475070000
- Special conditions: Standard
Construction
Type & style
- Home type: SingleFamily
- Architectural style: Victorian
- Property subtype: Single Family Residence
Materials
- Foundation: Stone
- Roof: Other
Condition
- New construction: No
- Year built: 1910
Utilities & green energy
- Sewer: Public Sewer
- Water: Public
Community & HOA
Community
- Security: Security System Owned
HOA
- Has HOA: No
Location
- Region: Helena
Financial & listing details
- Price per square foot: $288/sqft
- Tax assessed value: $923,405
- Annual tax amount: $7,196
- Date on market: 9/10/2026
- Listing agreement: Exclusive Right To Sell
- Road surface type: Asphalt
Estimated market value
$1,117,100
$1.06M - $1.17M
$3,675/mo
Price history
| Date | Event | Price |
|---|---|---|
| 9/10/2026 | Listed for sale | $1,150,000$288/sqft |
Source:  MRMLS #30078182 Report a problem MRMLS #30078182 Report a problem | ||
Public tax history
| Year | Property taxes | Tax assessment |
|---|---|---|
| 2025 | $6,411 -4.3% | $876,400 +22.8% |
| 2024 | $6,698 +0.5% | $713,800 |
| 2023 | $6,666 +19.3% | $713,800 +39.2% |
| 2022 | $5,589 -1.7% | $512,700 |
| 2021 | $5,688 +11.3% | $512,700 +11.3% |
| 2020 | $5,110 -0.2% | $460,700 |
| 2019 | $5,121 -6.9% | $460,700 +6% |
| 2018 | $5,499 +6.3% | $434,500 |
| 2017 | $5,171 -12.7% | $434,500 -27.7% |
| 2016 | $5,922 -3.1% | $600,840 |
| 2015 | $6,112 +21.4% | $600,840 +119.2% |
| 2014 | $5,037 +3.3% | $274,091 +3.7% |
| 2013 | $4,874 +0.1% | $264,408 +4.2% |
| 2012 | $4,870 | $253,808 |
| 2011 | -- | -- |
| 2010 | -- | -- |
| 2009 | -- | -- |
| 2008 | -- | $322,600 |
| 2007 | -- | $322,600 |
| 2006 | -- | $322,600 |
| 2005 | -- | $322,600 |
| 2004 | -- | $322,600 |
| 2003 | -- | $322,600 +8.4% |
| 2002 | -- | $297,700 |
| 2000 | -- | $297,700 |
Find assessor info on the county website
Monthly payment
Est. payment
Payment breakdown
Explore the cost of this home by adjusting the details. Changes won't be saved.Climate risks
Neighborhood: Euclid Ave South
Similar homes
- $1,150,0005 bd4 ba4.4k sqft601 S Montana Ave, Helena, MT 59601Active

 MLS ID #30078214, Breena Buettner, Keller Williams Capital Realty. MRMLS
 - $995,0006 bd4 ba4.3k sqft724 Monroe Ave, Helena, MT 59601Active
 MLS ID #30072439, Mary Ahmann Hibbard, Helena Home Team. MRMLS
 - $1,099,0005 bd4 ba3.9k sqft1644 Gold Rush Ave, Helena, MT 59601Active
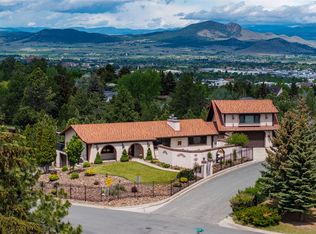 MLS ID #30078695, Jacob Beirwagen, Bahny Realty. MRMLS
 - $997,0004 bd4 ba2.6k sqft316 S Park Ave, Helena, MT 59601Active
 MLS ID #30046603, Cindy Stevick, Cindy Stevick Real Estate. MRMLS
 - $1,225,0006 bd4 ba4k sqft4745 Wagner Pl, Helena, MT 59601ActiveMLS ID #30075832, June Trevor, Augustine Properties. MRMLS
- $824,9995 bd3 ba3.7k sqft608 N Ewing St, Helena, MT 59601Active Under ContractMLS ID #30070597, Melissa Young, Two Rivers Realty Team LLC. MRMLS
- $650,0005 bd3 ba3.8k sqft860 Hiawatha St, Helena, MT 59601ActiveMLS ID #30068323, Lane Courtney Nygren, Augustine Properties. MRMLS
- $899,0007 bd4 ba3.7k sqft2025 Stuart St, Helena, MT 59601ActiveMLS ID #30074019, Cody Danielson, Sherley Real Estate. MRMLS
- $575,0004 bd3 ba3.1k sqft109 Elmwood Ln, Helena, MT 59601ActiveMLS ID #30067362, Rebecca Donnelly, PureWest Real Estate - Missoula. MRMLS
- $869,0005 bd4 ba4.2k sqft1 Columbine Dr, Helena, MT 59601ActiveMLS ID #30060771, Marcia J Allen, Big Sky Brokers, LLC. MRMLS
- $1,146,0003 bd3 ba3.4k sqft6260 Head Ln, Helena, MT 59602Active Under ContractMLS ID #30067373, Helen Music, The Front Agency. MRMLS
- $589,9003 bd3 ba2.7k sqft4000 N Montana Ave, Helena, MT 59602ActiveMLS ID #30079262, Deb Wong, RE/MAX Of Helena. MRMLS
- $710,0006 bd3 ba2.5k sqft2200 Cannon St, Helena, MT 59601ActiveMLS ID #30070167, Freyja Bell, Uncommon Ground, LLC. MRMLS
- $775,0005 bd3 ba4.2k sqft2028 Flowerree St, Helena, MT 59601ActiveMLS ID #30065491, Joshua Koffler, Coldwell Banker Mountainside Realty. MRMLS
- $1,312,4952 bd3 ba2.3k sqftThe Iron Front, Helena, MT 59601ActiveMLS ID #30072490, Beau Gotlieb Stumberg, Bigfoot Realty Group. MRMLS
- $1,125,0005 bd3 ba2.9k sqft663 Timber Ridge Rd, Helena, MT 59602ActiveMLS ID #30076516, Tina Petersen, Uncommon Ground, LLC. MRMLS
- $765,0005 bd3 ba3.1k sqft935 Napa Dr, Helena, MT 59601ActiveMLS ID #30076982, Erin Weninger, Berkshire Hathaway HomeServices - Helena. MRMLS
- $985,0004 bd4 ba3.4k sqft6445 & 6455 Saint Louis Gulch Dr, Helena, MT 59602ActiveMLS ID #30076617, Christie Whitman, Century 21 Heritage Realty - Helena. MRMLS
- $734,0004 bd3 ba3.3k sqft4599 Emerald Ridge Loop, Helena, MT 59602ActiveMLS ID #30079276, Andy Cottrell, Windermere - Helena. MRMLS
- $895,0004 bd3 ba2.7k sqft5904 Head Ln, Helena, MT 59602ActiveMLS ID #30077903, Lane Courtney Nygren, Augustine Properties. MRMLS
