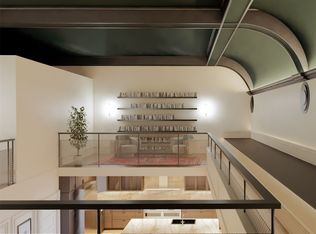
Introducing The Langford: Positioned within the historic Iron Front building and overlooking Helena's iconic Last Chance Gulch, The Langford offers a rare combination of architectural character, expansive living space, and an unmatched downtown location. As part of the exclusive Windsor Collection, this two-story residence spans 2,323 square feet, thoughtfully designed to balance open-concept living with intimate private spaces.
The main level welcomes residents with a generous living and dining area framed by the building's historic architecture and abundant natural light. A well-appointed kitchen, coffee bar, pantry, utility space, and dedicated foyer storage create a residence that is as functional as it is elegant. The spacious primary suite features a luxurious ensuite bath, walk-in closet, and integrated laundry, while a secondary bedroom and additional bath provide comfort and flexibility for guests or family.
Above, a dedicated entertainment level elevates the living experience. Featuring a private theater room and adjoining lounge, the second floor is designed for hosting, gathering, and relaxation—whether enjoying movie nights, entertaining friends, or creating a sophisticated retreat above the city.
From its elevated vantage point, The Langford captures sweeping views of Last Chance Gulch, Helena's vibrant downtown district, and the rolling slopes of Mount Helena beyond. Residents enjoy front-row access to the energy and charm of Montana's capital city, with acclaimed restaurants, local coffee shops, galleries, boutiques, breweries, and cultural events just steps from their front door.
These condos are in pre-construction currently. See supplemental remarks for more information. Residents will enjoy the privacy and security of a elevator accessed secure fourth floor, along with one designated street parking space located behind the building. The Iron Front Residences are currently being offered for pre-sale prior to the commencement of construction. This presents a unique opportunity for buyers to secure ownership in one of Helena's most iconic historic buildings and potentially participate in select finish and design decisions during the development process.
Construction has not yet begun and is anticipated to commence upon satisfaction of development milestones and permitting requirements. Once construction begins, the estimated completion timeline is approximately 15–20 months.
All floor plans, renderings, finishes, specifications, square footage, pricing, and projected completion dates are preliminary and subject to change without notice. Buyers should consult the developer regarding current construction schedules, available customization options, reservation procedures, and purchase terms.
As a pre-construction offering, condominium association dues and individual property tax assessments have not yet been finalized. A condominium association will be established prior to closing, with dues expected to cover maintenance of common areas, building insurance, reserves, elevator service, and exterior upkeep. Individual property taxes will be assessed upon creation of separate condominium parcels. Additional details regarding projected ownership costs will be provided as development progresses.
All information, renderings, floor plans, specifications, square footage, pricing, projected expenses, and completion timelines are preliminary, subject to change without notice, and are deemed reliable but not guaranteed; buyers and buyers' agents are advised to independently verify all information prior to purchase.
Active
$1,312,495
411 N Last Chance Gulch #C, Helena, MT 59601
2beds
2,323sqft
:
Get pre-qualified$8,032/mo
Condominium
Built in 1880
-- sqft lot
$1,232,200 Zestimate®
$565/sqft
$-- HOA
What's special
Historic iron front buildingPrivate theater roomWalk-in closetAdjoining loungeLuxurious ensuite bathCoffee barElevated vantage point
- 59 days |
- 165 |
- 5 |
Zillow last checked:
Listing updated:
Listed by:
Beau Gotlieb Stumberg 406-439-2884,
Bigfoot Realty Group
Source: MRMLS,MLS#: 30072490
Facts & features
Interior
Bedrooms & bathrooms
- Bedrooms: 2
- Bathrooms: 3
- Full bathrooms: 1
- 3/4 bathrooms: 1
- 1/2 bathrooms: 1
Cooling
- Central Air, Ductless
Appliances
- Included: Dishwasher, Disposal, Range, Refrigerator
- Laundry: Washer Hookup
Features
- Basement: None
- Has fireplace: No
Interior area
- Total interior livable area: 2,323 sqft
- Finished area below ground: 0
Video & virtual tour
Property
Parking
- Parking features: Additional Parking, Assigned, On Street, See Remarks
Lot
- Size: 10,193 Square Feet
Details
- Parcel number: 05188830204030000
- Zoning: Residential
- Zoning description: DT
- Special conditions: Standard
Construction
Type & style
- Home type: Condo
- Architectural style: Other,Victorian
- Property subtype: Condominium
Materials
- Foundation: Stone
Condition
- Updated/Remodeled
- New construction: No
- Year built: 1880
Details
- Builder name: Jackson Contractor Group
Utilities & green energy
- Sewer: Public Sewer
- Water: Public
- Utilities for property: Electricity Connected, Natural Gas Connected, High Speed Internet Available, See Remarks
Community & HOA
HOA
- Has HOA: Yes
- Amenities included: Management, Security, See Remarks
- HOA name: The Iron Front Condos
Location
- Region: Helena
Financial & listing details
- Price per square foot: $565/sqft
- Date on market: 6/5/2026
- Listing agreement: Exclusive Agency
Estimated market value
$1,232,200
$1.17M - $1.29M
$2,373/mo
Price history
| Date | Event | Price |
|---|---|---|
| 6/5/2026 | Listed for sale | $1,312,495$565/sqft |
Source:  MRMLS #30072490 Report a problem MRMLS #30072490 Report a problem | ||
Public tax history
Tax history is unavailable.
Monthly payment
Est. payment
Payment breakdown
Explore the cost of this home by adjusting the details. Changes won't be saved.Climate risks
Neighborhood: West
Nearby schools
GreatSchools rating
- 5/10Central SchoolGrades: PK-5Distance: 1.3 mi
- 6/10Helena Middle SchoolGrades: 6-8Distance: 0.6 mi
- 7/10Helena High SchoolGrades: 9-12Distance: 0.9 mi
- $1,094,4052 bd2 ba1.9k sqft411 N Last Chance Gulch #A, Helena, MT 59601For Sale

- $1,562,7902 bd3 ba2.7k sqft411 N Last Chance Gulch #B, Helena, MT 59601For Sale
- $664,9502 bd2 ba1.2k sqft411 N Last Chance Gulch #D, Helena, MT 59601For Sale

- $547,8001 bd2 ba996 sqft411 N Last Chance Gulch E, Helena, MT 59601For Sale

- $---- bd-- ba-- sqft415 N Last Chance Gulch #4, Helena, MT 59601Off Market
- $---- bd1 ba210 sqft415 N Last Chance Gulch #26, Helena, MT 59601Off Market
- $---- bd4 ba-- sqft415 N Last Chance Gulch, Helena, MT 59601Off Market
- $---- bd-- ba-- sqft361 N Last Chance Gulch, Helena, MT 59601Off Market
A local agent can set up tours, give advice and negotiate with sellers.
A local lender can help you make sure your offer is ready when you are.
Similar homes
- $1,562,7902 bd3 ba2.7k sqftThe Iron Front, Helena, MT 59601Active
 MLS ID #30072486, Beau Gotlieb Stumberg, Bigfoot Realty Group. MRMLS
 - $1,094,4052 bd2 ba1.9k sqftThe Iron Front, Helena, MT 59601ActiveMLS ID #30072482, Beau Gotlieb Stumberg, Bigfoot Realty Group. MRMLS
- $--4 bd3 ba2.4k sqft417 N Warren St, Helena, MT 59601Auction
 Auction.com 2
 - $664,9502 bd2 ba1.2k sqftThe Iron Front, Helena, MT 59601Active Under ContractMLS ID #30072492, Beau Gotlieb Stumberg, Bigfoot Realty Group. MRMLS
- $997,0004 bd4 ba2.6k sqft316 S Park Ave, Helena, MT 59601ActiveMLS ID #30046603, Cindy Stevick, Cindy Stevick Real Estate. MRMLS
- $750,0004 bd3 ba2.9k sqft33 Carriage Ln, Helena, MT 59601ActiveMLS ID #30064372, Mark Stahly, Big Sky Brokers, LLC. MRMLS
- $1,295,0005 bd2 ba2.4k sqft5815 Glass Dr, Helena, MT 59602ActiveMLS ID #30069245, Cassie Parr, PureWest Real Estate - Helena. MRMLS
- $700,0004 bd4 ba3k sqft2021 University St, Helena, MT 59601Active Under ContractMLS ID #30074633, Freda Wilkinson, Big Sky Brokers, LLC. MRMLS
- $809,9005 bd3 ba3.2k sqft5670 Vulk Dr, Helena, MT 59602ActiveMLS ID #30076170, Carson Woodland, Big Sky Brokers, LLC. MRMLS
- $1,146,0003 bd3 ba3.4k sqft6260 Head Ln, Helena, MT 59602ActiveMLS ID #30067373, Helen Music, The Front Agency. MRMLS
- $--3 bd3 ba2.1k sqft806 McClellan Creek Rd, East Helena, MT 59635AuctionAuction.com 2
- $779,0004 bd4 ba2.9k sqft1115 Saddle Dr, Helena, MT 59601For SaleMLS ID #406630, Cassie Bryshea Smith, Keller Williams Capital Realty. Big Sky Country MLS
- $767,1114 bd4 ba3.3k sqft2623 Gold Rush Ave, Helena, MT 59601For SaleMLS ID #409995, Michelle Figler, Keller Williams Capital Realty. Big Sky Country MLS
- $765,0005 bd3 ba3.1k sqft935 Napa Dr, Helena, MT 59601ActiveMLS ID #30064292, Erin Weninger, Berkshire Hathaway HomeServices - Helena. MRMLS
- $815,0004 bd3 ba2.5k sqft5375 Silver Creek Rd, Helena, MT 59602Active Under ContractMLS ID #30075081, Karen C English, Keller Williams Capital Realty. MRMLS
- $699,0005 bd3 ba3.3k sqft215 Katy Ct, Helena, MT 59602ActiveMLS ID #30072557, Jesse Ennis, Century 21 Heritage Realty - Helena. MRMLS
- $729,9005 bd3 ba2.8k sqft396 Willowbrook Dr, Helena, MT 59602Active Under ContractMLS ID #30073103, Julie Lamb-Heller, Century 21 Heritage Realty - Helena. MRMLS
- $678,0004 bd2 ba2.1k sqft935 Vallejo Rd, Helena, MT 59602Active Under ContractMLS ID #30075345, Jolene Lloyd, Berkshire Hathaway HomeServices - Helena. MRMLS
- $1,150,0003 bd3 ba2.3k sqft3385 Vinces Ct, Helena, MT 59602ActiveMLS ID #30071929, Colette R Holstine, RE/MAX Of Helena. MRMLS
- $739,0004 bd4 ba2.9k sqft895 Cap Rd, Helena, MT 59602Active Under ContractMLS ID #30072571, June Trevor, Augustine Properties. MRMLS
