935 Napa Drive is a well designed 5-bedroom, 3 bathroom home in the desirable South Helena neighborhood offering 3,154 square feet of thoughtfully arranged living space. The main level features a spacious primary suite along with two additional bedrooms, one of which can easily be used as a home office, den, or library.
The open-concept kitchen, living, and dining area is anchored by vaulted ceilings and expansive windows, creating a bright and inviting atmosphere throughout the main living space. A formal dining room provides a separate setting for entertaining and family gatherings. Downstairs offers a generous second living area along with two more bedrooms, providing excellent flexibility for guests, family, or multigenerational living.
Step outside to the back deck overlooking a fenced, low-maintenance backyard, with mountain views in the distance and some genuinely beautiful sunrises to start your day. A two-car attached garage completes the property.
Ideally located, this home allows for convenient proximity to the hospital, Capitol building, local trail systems, and the area's folf course.
Active
$765,000
935 Napa Dr, Helena, MT 59601
5beds
3,154sqft
Single Family Residence
Built in 2011
9,452 Square Feet Lot
$754,500 Zestimate®
$243/sqft
$-- HOA
What's special
- 16 hours
- 197
- 5
Zillow last checked:
Listing updated:
Listed by:
Erin Weninger 406-465-3933,
Berkshire Hathaway HomeServices - Helena
Source: MRMLS,MLS#: 30076982
Facts & features
Interior
Bedrooms & bathrooms
- Bedrooms: 5
- Bathrooms: 3
- Full bathrooms: 3
Heating
- Forced Air, Gas
Cooling
- Central Air
Appliances
- Included: Dishwasher, Microwave, Range, Refrigerator
- Laundry: Washer Hookup
Features
- Fireplace, Hot Tub/Spa, Main Level Primary, Walk-In Closet(s)
- Basement: Finished
- Number of fireplaces: 1
Interior area
- Total interior livable area: 3,154 sqft
- Finished area below ground: 1,360
Video & virtual tour
Property
Parking
- Total spaces: 2
- Parking features: Garage, Garage Door Opener
- Attached garage spaces: 2
Features
- Levels: One
- Stories: 1
- Patio & porch: Deck, Patio
- Exterior features: Hot Tub/Spa
- Has spa: Yes
- Spa features: Hot Tub
- Fencing: Back Yard
- Has view: Yes
- View description: Meadow, Mountain(s), Residential
Lot
- Size: 9,452 Square Feet
- Features: Back Yard, Front Yard, Gentle Sloping, Landscaped, Sprinklers In Ground, Views
- Topography: Sloping
Details
- Parcel number: 05188833407170000
- Zoning: Residential
- Zoning description: R-2
- Special conditions: Standard
Construction
Type & style
- Home type: SingleFamily
- Architectural style: Ranch
- Property subtype: Single Family Residence
Materials
- Masonite
- Foundation: Poured
- Roof: Asphalt
Condition
- New construction: No
- Year built: 2011
Details
- Builder name: Sierra
Utilities & green energy
- Sewer: Public Sewer
- Water: Public
- Utilities for property: Electricity Connected, Natural Gas Connected, High Speed Internet Available
Community & HOA
Community
- Subdivision: Nob Hill
HOA
- Has HOA: No
Location
- Region: Helena
Financial & listing details
- Price per square foot: $243/sqft
- Tax assessed value: $784,332
- Annual tax amount: $6,005
- Date on market: 9/3/2026
- Listing agreement: Exclusive Right To Sell
- Listing terms: Cash,Conventional,FHA,VA Loan
- Road surface type: Asphalt
Estimated market value
$754,500
$717,000 - $792,000
$2,979/mo
Price history
| Date | Event | Price |
|---|---|---|
| 9/3/2026 | Listed for sale | $765,000$243/sqft |
Source:  MRMLS #30076982 Report a problem MRMLS #30076982 Report a problem | ||
| 8/21/2026 | Listing removed | $765,000$243/sqft |
Source: MRMLS #30064292 Report a problem | ||
| 5/13/2026 | Price change | $765,000-2.5%$243/sqft |
Source: MRMLS #30064292 Report a problem | ||
| 4/2/2026 | Price change | $785,000-1.9%$249/sqft |
Source: MRMLS #30064292 Report a problem | ||
| 1/30/2026 | Listed for sale | $799,900+10.3%$254/sqft |
Source: MRMLS #30064292 Report a problem | ||
| 3/22/2022 | Sold | -- |
Source: MRMLS #22200980 Report a problem | ||
| 2/15/2022 | Contingent | $725,000$230/sqft |
Source: MRMLS #22200980 Report a problem | ||
| 2/3/2022 | Listed for sale | $725,000$230/sqft |
Source: MRMLS #22200980 Report a problem | ||
Public tax history
| Year | Property taxes | Tax assessment |
|---|---|---|
| 2025 | $5,300 -3.3% | $740,200 +26.7% |
| 2024 | $5,480 +0.5% | $584,000 |
| 2023 | $5,454 +27.5% | $584,000 +48.8% |
| 2022 | $4,277 -1.7% | $392,400 |
| 2021 | $4,353 -6% | $392,400 -6.1% |
| 2020 | $4,634 -0.2% | $417,700 |
| 2019 | $4,643 -2.3% | $417,700 +11.3% |
| 2018 | $4,753 +6.2% | $375,300 |
| 2017 | $4,475 +31.3% | $375,300 +8.6% |
| 2016 | $3,407 -3.1% | $345,700 |
| 2015 | $3,517 -0.6% | $345,700 +79.4% |
| 2014 | $3,540 +2.6% | $192,655 +3% |
| 2013 | $3,449 -0.7% | $187,109 +3.4% |
| 2012 | $3,473 | $180,984 |
Find assessor info on the county website
Monthly payment
Est. payment
Payment breakdown
Explore the cost of this home by adjusting the details. Changes won't be saved.Climate risks
Neighborhood: Southeast
Nearby schools
Schools provided by the listing agent
- District: District No. 1
Source: MRMLS. This data may not be complete. We recommend contacting the local school district to confirm school assignments for this home.

Similar homes
- $749,9005 bd3 ba3.1k sqft3344 Lavender Dr, Helena, MT 59602Active Under Contract
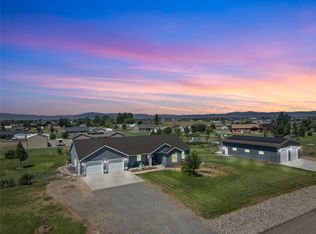
 MLS ID #30075124, Sierrah Bignell, Uncommon Ground, LLC. MRMLS
 - $775,0005 bd3 ba4.2k sqft2028 Flowerree St, Helena, MT 59601Active
 MLS ID #30065491, Joshua Koffler, Coldwell Banker Mountainside Realty. MRMLS
 - $529,9004 bd3 ba2.4k sqft2627 Gold Rush Ave, Helena, MT 59601Active
 MLS ID #30074615, Jake Doubek, PureWest Real Estate - Helena. MRMLS
 - $730,0005 bd3 ba2.9k sqft3807 Shenandoah Ln, Helena, MT 59602Active Under Contract
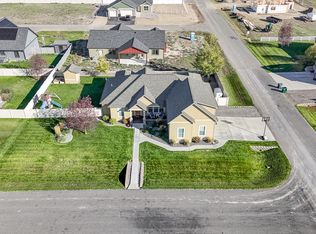 MLS ID #30073297, Sierrah Bignell, Uncommon Ground, LLC. MRMLS
 - $869,0005 bd4 ba4.2k sqft1 Columbine Dr, Helena, MT 59601ActiveMLS ID #30060771, Marcia J Allen, Big Sky Brokers, LLC. MRMLS
- $619,0004 bd3 ba2.6k sqft987 Sonoma Dr, Helena, MT 59601ActiveMLS ID #30074486, Jake Doubek, PureWest Real Estate - Helena. MRMLS
- $575,0005 bd2 ba2.6k sqft1919 5th Ave, Helena, MT 59601ActiveMLS ID #30075925, Jake Doubek, PureWest Real Estate - Helena. MRMLS
- $539,0005 bd4 ba2.8k sqft2834 Twilight Ave, Helena, MT 59601ActiveMLS ID #30075364, Lindsey Younker, Berkshire Hathaway HomeServices - Helena. MRMLS
- $875,0005 bd4 ba3.4k sqft4274 Green Acres Dr, Helena, MT 59602Active Under ContractMLS ID #30076593, Cody D Bahny, Bahny Realty. MRMLS
- $785,0004 bd3 ba4.1k sqft3 Stagecoach Rd, East Helena, MT 59635Active Under ContractMLS ID #30073209, Kathleen Coleman, Uncommon Ground, LLC. MRMLS
- $710,0006 bd3 ba2.5k sqft2200 Cannon St, Helena, MT 59601ActiveMLS ID #30070167, Freyja Bell, Uncommon Ground, LLC. MRMLS
- $809,9005 bd3 ba3.2k sqft5670 Vulk Dr, Helena, MT 59602ActiveMLS ID #30076170, Carson Woodland, Big Sky Brokers, LLC. MRMLS
- $560,0004 bd3 ba3k sqft1923 E Broadway St, Helena, MT 59601Active Under ContractMLS ID #30074058, Joshua Koffler, Coldwell Banker Mountainside Realty. MRMLS
- $799,0005 bd3 ba4.3k sqft3900 Topaz Ct, Helena, MT 59602ActiveMLS ID #30061935, Colette R Holstine, RE/MAX Of Helena. MRMLS
- $679,0005 bd3 ba3.3k sqft215 Katy Ct, Helena, MT 59602ActiveMLS ID #30072557, Jesse Ennis, Century 21 Heritage Realty - Helena. MRMLS
- $825,0004 bd3 ba3.7k sqft7203 Midnite Dr, Helena, MT 59602ActiveMLS ID #30076951, Liane Taylor, RE/MAX Of Helena. MRMLS
- $770,0003 bd3 ba2.4k sqft11 Hidden Valley Dr, Clancy, MT 59634ActiveMLS ID #30071750, Colette R Holstine, RE/MAX Of Helena. MRMLS
- $575,0004 bd3 ba3.1k sqft109 Elmwood Ln, Helena, MT 59601ActiveMLS ID #30067362, Rebecca Donnelly, PureWest Real Estate - Missoula. MRMLS
- $725,0004 bd3 ba2.9k sqft33 Carriage Ln, Helena, MT 59601ActiveMLS ID #30064372, Mark Stahly, Big Sky Brokers, LLC. MRMLS
- $734,0004 bd3 ba3.3k sqft4599 Emerald Ridge Loop, Helena, MT 59602ActiveMLS ID #30071369, Andy Cottrell, Windermere - Helena. MRMLS
