Skip main navigation
Closed
  • Price Unknown

    910 Napa Dr, Helena, MT 59601

    3beds
    2,465sqft
    Single Family Residence
    Built in 2018
    9,888 Square Feet Lot
    $755,500 Zestimate®
    $--/sqft
    $2,927 Estimated rent

    Home value

    $755,500

    $695,000 - $823,000

    $2,927/mo

    Zestimate® history
    Loading
    Loading...

    Owner options

    List your home for rent

    $2,927/mo

    Rent Zestimate®

    Find your next renter with Zillow Rental Manager. Plus, with online applications, you can quickly screen prospective tenants – for free.

    Learn more

    $2,927/mo

    Rent Zestimate®

    Refinance and save

    Refinancing to a lower rate could help reduce your monthly payments and save thousands over the life of the loan.

    See today's rates

    Explore your selling options

    Work with a Zillow partner agent

    Leverage their expertise and Zillow's premium Showcase listings to get your home seen by more buyers.

    Get started

    List with your own agent

    Get your home in front of millions of buyers by listing it on Zillow.

    Learn how to do it

    Sell it yourself

    Take full control of how buyers see your home on Zillow by listing For Sale by Owner (FSBO).

    List your home

    What's special

    Gas fireplaceLush landscapingOverlooking the helena valleyInduction stoveMedia family roomGourmet kitchenGranite bar countertop
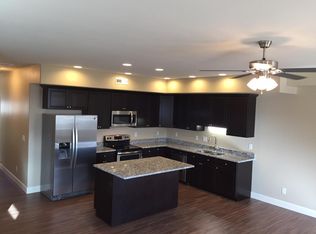
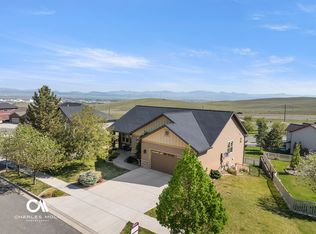
    Now offering this South Hills Executive-Style Home with upper level timber architecture and stunning views of The Sleeping Giant and the greater North Valley. The home features a Gourmet Kitchen with Induction Stove, 10' Granite Bar Countertop, Pantry, and custom cabinetry. The formal living room highlights the gas fireplace supported by a Solid Slab Live-Edged Black Walnut Hearth. Your favorite part of the day will be spent on your show-stopping 14x28 Foot, Tongue & Grove Vaulted Ceiling Covered Deck overlooking the Helena Valley. The home offers 3 Bedrooms & 3 Full Baths. A generous Master En-suite, Second Bedroom and Bathroom and Laundry are on the Main Floor. The Lower Level hosts the Media Family Room, third bedroom, utility room, and access to the oversized tuck-under double garage. Additional amenities include lush landscaping, forced air, an active radon system, and security system. This is a turn key residence in exceptional condition. Schedule your tour today.

    Zillow last checked:

    Listing updated:

    Listed by:

    Heather Lay 406-431-1571,

    Keller Williams Capital Realty

    Bought with:

    Jake Doubek, RRE-RBS-LIC-88245

    Coldwell Banker Mountainside Realty

    Josh Ahmann, RRE-BRO-LIC-14180

    Coldwell Banker Mountainside Realty

    Source: MRMLS,MLS#: 30060170MLS Logo

    Facts & features

    Interior

    Bedrooms & bathrooms
    • Bedrooms: 3
    • Bathrooms: 3
    • Full bathrooms: 3
    Heating
    • Forced Air, Gas, Stove
    Cooling
    • Central Air
    Appliances
    • Included: Dryer, Dishwasher, Microwave, Range, Refrigerator, Washer
    • Laundry: Washer Hookup
    Features
    • Main Level Primary, Open Floorplan, Vaulted Ceiling(s)
    • Basement: Finished,Partial,Walk-Out Access
    • Number of fireplaces: 1
    Interior area
    • Total interior livable area: 2,465 sqft
    • Finished area below ground: 786

    Property

    Parking
    • Total spaces: 2
    • Parking features: Garage, Garage Door Opener
    • Attached garage spaces: 2
    Features
    • Levels: Multi/Split
    • Patio & porch: Patio, Balcony
    • Exterior features: Balcony, Rain Gutters, See Remarks
    • Fencing: None
    • Has view: Yes
    • View description: City, Mountain(s), Residential
    Lot
    • Size: 9,888 Square Feet
    • Features: Sprinklers In Ground, Level
    • Topography: Level,Sloping
    Details
    • Parcel number: 05188833408070000
    • Special conditions: Standard
    • Other equipment: Other

    Construction

    Type & style
    • Home type: SingleFamily
    • Architectural style: Split Level
    • Property subtype: Single Family Residence
    Materials
    • Cement Siding, Wood Frame
    • Foundation: Poured
    Condition
    • New construction: No
    • Year built: 2018

    Utilities & green energy

    • Sewer: Public Sewer
    • Water: Public
    • Utilities for property: Cable Available, Electricity Connected, Natural Gas Connected, Phone Available

    Community & HOA

    Community
    • Features: Curbs, Street Lights, Sidewalks
    • Security: Smoke Detector(s)
    HOA
    • Has HOA: No
    Location
    • Region: Helena

    Financial & listing details

    • Tax assessed value: $711,040
    • Annual tax amount: $5,807
    • Date on market: 10/30/2025
    • Listing agreement: Exclusive Right To Sell
    • Listing terms: Cash,Conventional,Other,VA Loan
    • Road surface type: Asphalt, Concrete

    Price history

    DateEventPrice
    2/6/2026Sold--
    Source: MRMLS #30060170 Report a problem
    12/20/2025Price change$749,000-0.8%$304/sqft
    Source: MRMLS #30060170 Report a problem
    12/3/2025Price change$755,000-1.3%$306/sqft
    Source: MRMLS #30060170 Report a problem
    10/30/2025Listed for sale$765,000$310/sqft
    Source: MRMLS #30060170 Report a problem
    10/21/2025Listing removed$765,000$310/sqft
    Source: MRMLS #30053863 Report a problem
    8/28/2025Price change$765,000-1.3%$310/sqft
    Source: MRMLS #30053863 Report a problem
    7/19/2025Listed for sale$775,000+33.6%$314/sqft
    Source: MRMLS #30053863 Report a problem
    9/22/2021Sold--
    Source: MRMLS #22112822 Report a problem
    8/14/2021Pending sale$580,000$235/sqft
    Source: MRMLS #22112822 Report a problem
    8/12/2021Listed for sale$580,000+7.6%$235/sqft
    Source: MRMLS #22112822 Report a problem
    10/13/2020Sold--
    Source: MRMLS #22013334 Report a problem
    8/30/2020Listed for sale$539,000$219/sqft
    Source: Berkshire Hathaway HomeServices - Helena #22013334 Report a problem
    8/30/2020Pending sale$539,000$219/sqft
    Source: Berkshire Hathaway HomeServices - Helena #22013334 Report a problem
    8/20/2020Listed for sale$539,000$219/sqft
    Source: Berkshire Hathaway HomeServices - Helena #22013334 Report a problem

    Public tax history

    YearProperty taxesTax assessment
    2025$4,292 -16.2%$626,800 +14.9%
    2024$5,120 +0.5%$545,600
    2023$5,096 +2.9%$545,600 +20.1%
    2022$4,951 -1.1%$454,200 +0.6%
    2021$5,008 +7.1%$451,500 +7.1%
    2020$4,678 -0.2%$421,700
    2019$4,688 +295.4%$421,700 +452%
    2018$1,186 +5.6%$76,401
    2017$1,123 +85.5%$76,401 +24.4%
    2016$605 -3.1%$61,425
    2015$625 -19.2%$61,425 +46.1%
    2014$773 +4.1%$42,053 +4.5%
    2013$742 +1%$40,256 +5.1%
    2012$735 $38,303
    Find assessor info on the county website

    Neighborhood: Southeast

    Nearby schools

    GreatSchools rating
    Schools provided by the listing agent
    • District: District No. 1

    Source: MRMLS. This data may not be complete. We recommend contacting the local school district to confirm school assignments for this home.

    Sell for more on Zillow
    Get a Zillow Showcase℠ listing at no additional cost and you could sell for .
    $755,500
    2% more
    +$15,110
    With Zillow Showcase(estimated)
    $770,610