Introducing The Harrington-offering an intimate and highly refined living experience within the historic Iron Front building and the exclusive Windsor Collection. At 996 square feet, it is the most compact residence in the collection, thoughtfully designed for those who value simplicity, sophistication, and a lock-and-leave lifestyle without sacrificing quality or character.
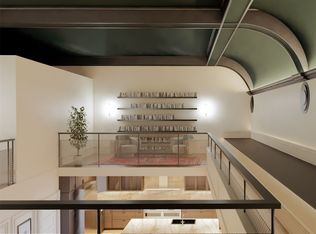
Every square foot has been carefully considered to maximize comfort and functionality while preserving the architectural charm that defines this landmark property. The well-appointed layout features a spacious primary suite, one and a half baths, and open living spaces designed to feel both welcoming and efficient. Premium finishes and timeless design elements create a residence that is elegant, comfortable, and distinctly Helena.
Positioned above the heart of downtown, The Harrington enjoys northern views toward Helena's iconic Sleeping Giant, offering a daily connection to the region's natural beauty while remaining immersed in the energy of the city below. Just steps away are locally owned restaurants, coffee shops, breweries, boutiques, galleries, and the small-town culture that makes Montana's capital city so unique.
Whether serving as a primary residence, a downtown retreat, or a low-maintenance luxury home, The Harrington offers a rare opportunity to own within one of Helena's most significant historic buildings. Blending timeless architecture, modern convenience, and an unmatched downtown location, it delivers refined living in its most efficient and approachable form.
These condos are in pre-construction currently. See supplemental remarks for more information. Residents will enjoy the privacy and security of a elevator accessed secure fourth floor, along with one designated street parking space located behind the building. The Iron Front Residences are currently being offered for pre-sale prior to the commencement of construction. This presents a unique opportunity for buyers to secure ownership in one of Helena's most iconic historic buildings and potentially participate in select finish and design decisions during the development process.
Construction has not yet begun and is anticipated to commence upon satisfaction of development milestones and permitting requirements. Once construction begins, the estimated completion timeline is approximately 15–20 months.
All floor plans, renderings, finishes, specifications, square footage, pricing, and projected completion dates are preliminary and subject to change without notice. Buyers should consult the developer regarding current construction schedules, available customization options, reservation procedures, and purchase terms.
As a pre-construction offering, condominium association dues and individual property tax assessments have not yet been finalized. A condominium association will be established prior to closing, with dues expected to cover maintenance of common areas, building insurance, reserves, elevator service, and exterior upkeep. Individual property taxes will be assessed upon creation of separate condominium parcels. Additional details regarding projected ownership costs will be provided as development progresses.
All information, renderings, floor plans, specifications, square footage, pricing, projected expenses, and completion timelines are preliminary, subject to change without notice, and are deemed reliable but not guaranteed; buyers and buyers' agents are advised to independently verify all information prior to purchase.
Active
$547,800
411 N Last Chance Gulch E, Helena, MT 59601
1beds
996sqft
:
Get pre-qualified$3,569/mo
Condominium
Built in 1880
-- sqft lot
$520,800 Zestimate®
$550/sqft
$-- HOA
What's special
Historic iron front buildingTimeless design elementsPremium finishesSpacious primary suite
- 51 days |
- 72 |
- 4 |
Zillow last checked:
Listing updated:
Listed by:
Beau Gotlieb Stumberg 406-439-2884,
Bigfoot Realty Group
Source: MRMLS,MLS#: 30072500
Facts & features
Interior
Bedrooms & bathrooms
- Bedrooms: 1
- Bathrooms: 2
- Full bathrooms: 1
- 1/2 bathrooms: 1
Cooling
- Central Air, Ductless
Appliances
- Included: Dishwasher, Disposal, Range, Refrigerator
- Laundry: Washer Hookup
Features
- Basement: None
- Has fireplace: No
Interior area
- Total interior livable area: 996 sqft
- Finished area below ground: 0
Video & virtual tour
Property
Parking
- Parking features: Additional Parking, Assigned, On Street, See Remarks
Lot
- Size: 10,193 Square Feet
Details
- Parcel number: 05188830204030000
- Zoning: Residential
- Zoning description: DT
- Special conditions: Standard
Construction
Type & style
- Home type: Condo
- Architectural style: Other,Victorian
- Property subtype: Condominium
Materials
- Foundation: Stone
Condition
- Updated/Remodeled
- New construction: No
- Year built: 1880
Details
- Builder name: Jackson Contractor Group
Utilities & green energy
- Sewer: Public Sewer
- Water: Public
- Utilities for property: Electricity Connected, Natural Gas Connected, High Speed Internet Available, See Remarks
Community & HOA
HOA
- Has HOA: Yes
- Amenities included: Management, Security, See Remarks
- HOA name: The Iron Front Condos
Location
- Region: Helena
Financial & listing details
- Price per square foot: $550/sqft
- Tax assessed value: $2,350,000
- Annual tax amount: $23,925
- Date on market: 6/5/2026
- Listing agreement: Exclusive Agency
Estimated market value
$520,800
$495,000 - $547,000
$1,626/mo
Price history
| Date | Event | Price |
|---|---|---|
| 6/5/2026 | Listed for sale | $547,800$550/sqft |
Source:  MRMLS #30072500 Report a problem MRMLS #30072500 Report a problem | ||
Public tax history
| Year | Property taxes | Tax assessment |
|---|---|---|
| 2025 | $23,925 +26.6% | $2,350,000 +63.3% |
| 2024 | $18,903 +0.5% | $1,438,852 |
| 2023 | $18,812 +1.2% | $1,438,852 +18.1% |
| 2022 | $18,589 -2.5% | $1,218,254 -0.8% |
| 2021 | $19,067 +7.8% | $1,227,734 +7.8% |
| 2020 | $17,682 -0.2% | $1,138,571 |
| 2019 | $17,719 +6.8% | $1,138,571 +24% |
| 2018 | $16,588 +6.9% | $918,013 |
| 2017 | $15,522 +22.4% | $918,013 -0.1% |
| 2016 | $12,685 -3.1% | $919,320 |
| 2015 | $13,093 -2.2% | $919,320 +26.2% |
| 2014 | $13,391 | $728,716 |
Find assessor info on the county website
Monthly payment
Est. payment
Payment breakdown
Explore the cost of this home by adjusting the details. Changes won't be saved.Climate risks
Neighborhood: West
Nearby schools
GreatSchools rating
- 5/10Central SchoolGrades: PK-5Distance: 1.3 mi
- 6/10Helena Middle SchoolGrades: 6-8Distance: 0.6 mi
- 7/10Helena High SchoolGrades: 9-12Distance: 0.9 mi
- $1,094,4052 bd2 ba1.9k sqft411 N Last Chance Gulch #A, Helena, MT 59601For Sale

- $1,562,7902 bd3 ba2.7k sqft411 N Last Chance Gulch #B, Helena, MT 59601For Sale
- $1,312,4952 bd3 ba2.3k sqft411 N Last Chance Gulch #C, Helena, MT 59601For Sale

- $664,9502 bd2 ba1.2k sqft411 N Last Chance Gulch #D, Helena, MT 59601For Sale

- $---- bd-- ba-- sqft415 N Last Chance Gulch #4, Helena, MT 59601Off Market
- $---- bd1 ba210 sqft415 N Last Chance Gulch #26, Helena, MT 59601Off Market
- $---- bd4 ba-- sqft415 N Last Chance Gulch, Helena, MT 59601Off Market
- $---- bd-- ba-- sqft361 N Last Chance Gulch, Helena, MT 59601Off Market
A local agent can set up tours, give advice and negotiate with sellers.
Similar homes
- $664,9502 bd2 ba1.2k sqftThe Iron Front, Helena, MT 59601Active Under Contract
 MLS ID #30072492, Beau Gotlieb Stumberg, Bigfoot Realty Group. MRMLS
 - $--2 bd1 ba1k sqft1618 N Benton Ave, Helena, MT 59601Auction
 Auction.com 2
 - $495,0001 bd1 ba825 sqft631 Rhode Island St, Helena, MT 59601Active
 MLS ID #30071913, Joseph M Mueller, RE/MAX Of Helena. MRMLS
 - $429,0002 bd1 ba1k sqft812 N Ewing St, Helena, MT 59601Active
 MLS ID #30071002, Matt B Dalton, Big Sky Brokers, LLC. MRMLS
 - $695,0002 bd1 ba994 sqft519 1st St, Helena, MT 59601ActiveMLS ID #30074304, Breena Buettner, Keller Williams Capital Realty. MRMLS
- $399,9992 bd1 ba1k sqft343 N Rodney St, Helena, MT 59601ActiveMLS ID #30073677, Luke Stubblefield, EXIT Realty of Helena. MRMLS
- $--3 bd2 ba1k sqft356 Woodson Rd, Helena, MT 59602AuctionServiceLink Auction
- $485,0001 bd1 ba800 sqft2540 Floweree St, Helena, MT 59601For Sale By Owner
- $399,9003 bd1 ba1.2k sqft1800 E 6th Ave, Helena, MT 59601Active Under ContractMLS ID #30073674, Ron F Thompson, Big Sky Brokers, LLC. MRMLS
- $335,0002 bd1 ba972 sqft1004 12th Ave, Helena, MT 59601ActiveMLS ID #30070686, Sadie Rose Taylor, Windermere - Helena. MRMLS
- $375,0002 bd1 ba1k sqft1201 Leslie Ave, Helena, MT 59601ActiveMLS ID #30071912, Josh LaFromboise, RE/MAX Of Helena. MRMLS
- $500,0003 bd2 ba1.4k sqft3264 Desert Ct, Helena, MT 59602Active Under ContractMLS ID #30074655, Jenni Swartz, RE/MAX Of Helena. MRMLS
- $479,9003 bd2 ba1.3k sqft3196 Brow Tine Rd, Helena, MT 59602ActiveMLS ID #30074266, Philip T Shields, The Synergy Group. MRMLS
- $--4 bd2 ba1.2k sqft411 E Groschell St, East Helena, MT 59635AuctionAuction.com 2
- $364,9003 bd2 ba1.4k sqft3408 Alice St, Helena, MT 59601ActiveMLS ID #30073502, Amy Kruse, Berkshire Hathaway HomeServices - Helena. MRMLS
- $279,9002 bd1 ba912 sqft2233 Alpine Dr APT C, Helena, MT 59601ActiveMLS ID #30073481, Wayne Woodland, Big Sky Brokers, LLC. MRMLS
- $362,5003 bd2 ba1.2k sqft534 Dreben Way, Helena, MT 59601ActiveMLS ID #30074138, Ryan Stavnes, EXIT Realty of Helena. MRMLS
- $329,0002 bd2 ba1.3k sqft2437 Sunlight Cir, Helena, MT 59601Active Under ContractMLS ID #30073478, Breena Buettner, Keller Williams Capital Realty. MRMLS
- $300,0003 bd1 ba740 sqft1514 Beech St, Helena, MT 59601ActiveMLS ID #30072758, Andy Cottrell, Windermere - Helena. MRMLS
- $425,0003 bd2 ba1.4k sqft2925 Aspen View Loop, Helena, MT 59601Active Under ContractMLS ID #30070798, Freyja Bell, Uncommon Ground, LLC. MRMLS
