Charming 1920 Home with Investment & Development Potential
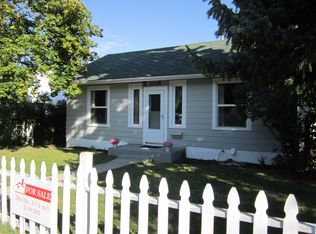
Full of character and opportunity, this charming 1920 home offers solid bones, a convenient Helena location, and plenty of upside for investors, first-time buyers, or anyone looking to build equity. With 972 square feet of living space, the home features 2 bedrooms and 1 bathroom and has been a long-term rental, providing a practical foundation for its next chapter.
Inside, you’ll find a functional layout with two generously sized bedrooms, each offering dual closets, along with original details that bring warmth and character to the home. Recent updates include a brand-new roof on both the house and garage, fresh carpet in the living room, and a new dishwasher—giving the next owner a head start on improvements.
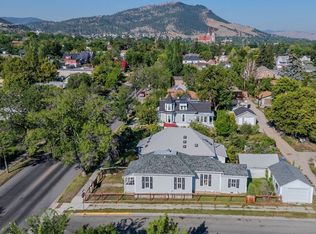
Outside, the fenced yard is framed by mature hedges and provides additional off-street parking beyond the existing two-car garage. But the real standout is the property itself. The expansive two-lot parcel stretches from 12th Avenue through to Prospect Avenue and is zoned R-2, offering unique flexibility and potential for future development. Possibilities could include a new garage with living space above, an ADU, or other expanded uses of the property, subject to buyer and buyer’s agent verification with the appropriate authorities.
Whether you’re looking for a rental property, a project to make your own, or a property with room to expand, this Helena treasure offers a straightforward opportunity to bring your vision to life. The home is vacant and easy to show. Come see the property and explore its potential in person!
Active under contract
$319,000
1004 12th Ave, Helena, MT 59601
2beds
972sqft
Single Family Residence
Built in 1920
6,490 Square Feet Lot
$303,500 Zestimate®
$328/sqft
$-- HOA
What's special
Existing two-car garageExpansive two-lot parcelDual closetsFenced yardMature hedgesAdditional off-street parkingTwo generously sized bedrooms
- 24 days
- 1,014
- 53
Likely to sell faster than
Zillow last checked:
Listing updated:
Listed by:
Sadie Rose Taylor 406-647-5232,
Windermere - Helena
Source: MRMLS,MLS#: 30078343
Facts & features
Interior
Bedrooms & bathrooms
- Bedrooms: 2
- Bathrooms: 1
- Full bathrooms: 1
Heating
- Radiant
Appliances
- Included: Range, Refrigerator
- Laundry: Washer Hookup
Features
- Basement: Partial,Unfinished
- Has fireplace: No
Interior area
- Total structure area: 972
- Total interior livable area: 972 sqft
- Finished area below ground: 0
Property
Parking
- Total spaces: 2
- Parking features: Additional Parking, On Street
- Garage spaces: 2
Features
- Stories: 1
- Patio & porch: Rear Porch, Covered
- Fencing: Chain Link
Lot
- Size: 6,490 Square Feet
- Features: Back Yard, Front Yard, See Remarks
Details
- Parcel number: 05188830434030000
- Special conditions: Standard
Construction
Type & style
- Home type: SingleFamily
- Architectural style: Ranch
- Property subtype: Single Family Residence
Materials
- Foundation: Poured
- Roof: Asphalt
Condition
- New construction: No
- Year built: 1920
Utilities & green energy
- Sewer: Public Sewer
- Water: Public
- Utilities for property: Electricity Connected, Phone Available
Community & HOA
HOA
- Has HOA: No
Location
- Region: Helena
Financial & listing details
- Price per square foot: $328/sqft
- Tax assessed value: $331,985
- Annual tax amount: $2,379
- Date on market: 9/14/2026
- Listing agreement: Exclusive Agency
- Road surface type: Asphalt
Estimated market value
$303,500
$288,000 - $319,000
$1,744/mo
Price history
| Date | Event | Price |
|---|---|---|
| 9/14/2026 | Listed for sale | $319,000-4.8%$328/sqft |
Source:  MRMLS #30078343 Report a problem MRMLS #30078343 Report a problem | ||
| 8/25/2026 | Listing removed | $335,000$345/sqft |
Source: MRMLS #30070686 Report a problem | ||
| 5/20/2026 | Listed for sale | $335,000$345/sqft |
Source: MRMLS #30070686 Report a problem | ||
Public tax history
| Year | Property taxes | Tax assessment |
|---|---|---|
| 2025 | $1,768 -30.2% | $299,000 +10.8% |
| 2024 | $2,532 +0.5% | $269,800 |
| 2023 | $2,519 +23.8% | $269,800 +44.5% |
| 2022 | $2,035 -1.7% | $186,700 |
| 2021 | $2,072 +8.2% | $186,700 +8.2% |
| 2020 | $1,915 -0.2% | $172,600 |
| 2019 | $1,919 -16% | $172,600 +7.6% |
| 2018 | $2,284 +5.9% | $160,400 |
| 2017 | $2,157 +42.5% | $160,400 +4.4% |
| 2016 | $1,513 -3.1% | $153,600 |
| 2015 | $1,562 +8.5% | $153,600 +96.1% |
| 2014 | $1,440 +4.2% | $78,334 +4.5% |
| 2013 | $1,382 +1.1% | $74,944 +5.2% |
| 2012 | $1,367 | $71,260 |
| 2011 | -- | -- |
| 2010 | -- | -- |
| 2009 | -- | -- |
| 2008 | -- | $86,200 |
| 2007 | -- | $86,200 |
| 2006 | -- | $86,200 |
| 2005 | -- | $86,200 |
| 2004 | -- | $86,200 |
| 2003 | -- | $86,200 +11.1% |
| 2002 | -- | $77,600 |
| 2000 | -- | $77,600 |
Find assessor info on the county website
Monthly payment
Est. payment
Payment breakdown
Explore the cost of this home by adjusting the details. Changes won't be saved.Climate risks
Neighborhood: Central
Similar homes
- $340,0002 bd1 ba938 sqft1026 11th Ave, Helena, MT 59601Active
 MLS ID #30076210, Mary Vazh, Keller Williams Capital Realty. MRMLS
 - $--2 bd1 ba1k sqft1618 N Benton Ave, Helena, MT 59601Auction
 Auction.com 2
 - $399,0002 bd1 ba1k sqft812 N Ewing St, Helena, MT 59601Active
 MLS ID #30071002, Matt B Dalton, Big Sky Brokers, LLC. MRMLS
 - $359,9002 bd2 ba1.1k sqft1459 Wilder Ave, Helena, MT 59601Active
 MLS ID #30077983, Raylean Garrison, Century 21 Heritage Realty - Helena. MRMLS
 - $349,9992 bd1 ba1k sqft1201 Leslie Ave, Helena, MT 59601Active Under ContractMLS ID #30071912, Josh LaFromboise, RE/MAX Of Helena. MRMLS
- $439,9004 bd2 ba1.3k sqft1035 Breckenridge St, Helena, MT 59601Active Under ContractMLS ID #30078460, Erin Oelkers Mondie, Big Sky Brokers, LLC. MRMLS
- $249,9001 bd1 ba780 sqft1408 Madison Ave, Helena, MT 59601ActiveMLS ID #30075999, Kelly Mitchell, Century 21 Heritage Realty - Helena. MRMLS
- $420,0002 bd1 ba1k sqft343 N Rodney St, Helena, MT 59601ActiveMLS ID #30073677, Luke Stubblefield, EXIT Realty of Helena. MRMLS
- $339,9003 bd2 ba1.2k sqft711 Sonoma Dr, Helena, MT 59601ActiveMLS ID #30078706, J. Scott McGee, Live in Montana Real Estate. MRMLS
- $349,0003 bd3 ba1.4k sqftCabernet Condos, Helena, MT 59601ActiveMLS ID #30079138, Karen C English, Keller Williams Capital Realty. MRMLS
- $315,0002 bd2 ba1.1k sqft374 Janet St, Helena, MT 59601Active Under ContractMLS ID #30075499, Cheri Flesher, Northstar Real Estate. MRMLS
- $359,0003 bd3 ba1.4k sqft596 Janet St, Helena, MT 59601Active Under ContractMLS ID #30078246, Mary Ahmann Hibbard, Helena Home Team. MRMLS
- $274,9002 bd1 ba912 sqft2233 Alpine Dr APT C, Helena, MT 59601ActiveMLS ID #30073481, Wayne Woodland, Big Sky Brokers, LLC. MRMLS
- $400,0003 bd2 ba1.2k sqft5282 Glacier Point Loop, Helena, MT 59602Active Under ContractMLS ID #30075673, Chris E Murphy, Century 21 Heritage Realty - Helena. MRMLS
- $328,0003 bd2 ba1.4k sqft106 E Clinton St #1, East Helena, MT 59635Active Under ContractMLS ID #30073358, Chris E Murphy, Century 21 Heritage Realty - Helena. MRMLS
- $405,0002 bd2 ba1.2k sqft516 Coventry Ct, Helena, MT 59601ActiveMLS ID #30076197, Ryan Stavnes, EXIT Realty of Helena. MRMLS
- $375,0003 bd1 ba762 sqft4353 Rimini Rd, Helena, MT 59601ActiveMLS ID #30076389, Erin Oelkers Mondie, Big Sky Brokers, LLC. MRMLS
- $249,0002 bd1 ba634 sqftTbd Rimini Rd, Helena, MT 59601ActiveMLS ID #30076812, Stephanie Ricks, Century 21 Heritage Realty - Helena. MRMLS
- $289,9002 bd1 ba853 sqft2876 Overlook Blvd, Helena, MT 59601Active Under ContractMLS ID #30077746, Julie Lamb-Heller, Century 21 Heritage Realty - Helena. MRMLS
