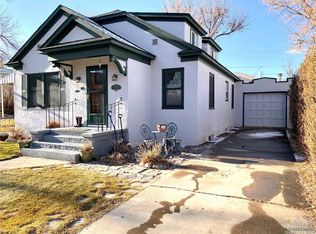
Charming and move-in ready, this 2-bedroom, 1-bath home welcomes you with fresh interior paint and brand-new carpet throughout. Situated on a generous 12,414 sq. ft. lot, it offers comfortable single-level living with room to spread out, plenty of off-street parking, and a large yard with space to garden, entertain, or simply enjoy.
Beyond the home itself, the property delivers rare versatility. A heated and insulated two-story addition provides an exceptional shop or hobby space, complete with a mechanic's pit and a full upper level. Originally permitted as a second residence, that upstairs level is currently unfinished—an ideal blank canvas for a future guest suite, home office, studio, or additional living area. A dry storage shed adds even more utility (its roof needs replacement, after which it becomes a lasting asset to the property).
Set on a desirable R-3 zoned lot, the home also carries meaningful long-term upside for buyers who value flexibility and future options. Whether you're looking for a cozy place to call home now or a property with room to grow, this one is worth a look. Buyers to verify all development possibilities with the city.
Active
$399,000
812 N Ewing St, Helena, MT 59601
2beds
1,007sqft
Single Family Residence
Built in 1925
0.29 Acres Lot
$384,200 Zestimate®
$396/sqft
$-- HOA
What's special
- 52 days
- 418
- 25
Zillow last checked:
Listing updated:
Listed by:
Matt B Dalton 406-431-5080,
Big Sky Brokers, LLC
Source: MRMLS,MLS#: 30071002
Facts & features
Interior
Bedrooms & bathrooms
- Bedrooms: 2
- Bathrooms: 1
- Full bathrooms: 1
Bedroom 1
- Level: Main
Bedroom 2
- Level: Main
Bathroom 1
- Level: Main
Den
- Level: Main
Kitchen
- Level: Main
Living room
- Level: Main
Heating
- Baseboard, Electric, Forced Air, Gas
Appliances
- Included: Dryer, Range, Refrigerator, Washer
- Laundry: Washer Hookup
Features
- Basement: Partial,Unfinished
- Has fireplace: No
Interior area
- Total structure area: 1,007
- Total interior livable area: 1,007 sqft
- Finished area below ground: 0
Property
Parking
- Total spaces: 4
- Parking features: Alley Access, On Street
- Attached garage spaces: 4
Features
- Stories: 1
Lot
- Size: 0.29 Acres
- Dimensions: 87 x 142
- Features: Front Yard, Level
- Topography: Level
Details
- Additional structures: Workshop
- Parcel number: 05188830446270000
- Zoning: Residential
- Zoning description: R-2
- Special conditions: Standard
Construction
Type & style
- Home type: SingleFamily
- Architectural style: Ranch
- Property subtype: Single Family Residence
Materials
- Aluminum Siding
- Foundation: Poured
- Roof: Metal
Condition
- New construction: No
- Year built: 1925
Utilities & green energy
- Sewer: Public Sewer
- Water: Public
- Utilities for property: Cable Available, Electricity Connected, Natural Gas Connected, High Speed Internet Available, Phone Available
Community & HOA
Community
- Features: Curbs, Street Lights, Sidewalks
HOA
- Has HOA: No
Location
- Region: Helena
Financial & listing details
- Price per square foot: $396/sqft
- Tax assessed value: $484,386
- Annual tax amount: $3,047
- Date on market: 8/21/2026
- Listing agreement: Exclusive Right To Sell
- Listing terms: Cash,Conventional,FHA,VA Loan
- Road surface type: Asphalt
Estimated market value
$384,200
$365,000 - $403,000
$1,607/mo
Price history
| Date | Event | Price |
|---|---|---|
| 8/21/2026 | Listed for sale | $399,000-7%$396/sqft |
Source: MRMLS #30071002 Report a problem | ||
| 8/5/2026 | Listing removed | $429,000$426/sqft |
Source:  MRMLS #30071002 Report a problem MRMLS #30071002 Report a problem | ||
| 7/7/2026 | Price change | $429,000-4.6%$426/sqft |
Source: MRMLS #30071002 Report a problem | ||
| 5/18/2026 | Listed for sale | $449,900$447/sqft |
Source: MRMLS #30071002 Report a problem | ||
Public tax history
| Year | Property taxes | Tax assessment |
|---|---|---|
| 2025 | $2,171 -35.7% | $367,000 +1.9% |
| 2024 | $3,379 +0.5% | $360,100 |
| 2023 | $3,363 +12.8% | $360,100 +31.7% |
| 2022 | $2,980 -1.7% | $273,400 |
| 2021 | $3,033 +4.2% | $273,400 +4.2% |
| 2020 | $2,910 -0.2% | $262,400 |
| 2019 | $2,916 -6.4% | $262,400 +21.4% |
| 2018 | $3,117 +6.1% | $216,100 |
| 2017 | $2,938 +57.1% | $216,100 +13.9% |
| 2016 | $1,870 -3.1% | $189,775 |
| 2015 | $1,931 +20.9% | $189,775 +118.4% |
| 2014 | $1,597 +20.7% | $86,906 +21.1% |
| 2013 | $1,323 +1.5% | $71,771 +5.6% |
| 2012 | $1,304 | $67,948 |
| 2011 | -- | -- |
| 2010 | -- | -- |
| 2009 | -- | -- |
| 2008 | -- | $79,913 |
| 2007 | -- | $79,913 |
| 2006 | -- | $79,913 -24.5% |
| 2005 | -- | $105,813 +11.4% |
| 2004 | -- | $94,943 |
| 2003 | -- | $94,943 -10.2% |
| 2002 | -- | $105,753 |
| 2000 | -- | $105,753 |
Find assessor info on the county website
Monthly payment
Est. payment
Payment breakdown
Explore the cost of this home by adjusting the details. Changes won't be saved.Climate risks
Neighborhood: West
Nearby schools
Schools provided by the listing agent
- District: District No. 1
Source: MRMLS. This data may not be complete. We recommend contacting the local school district to confirm school assignments for this home.
Similar homes
- $--2 bd1 ba1k sqft1618 N Benton Ave, Helena, MT 59601Auction
 Auction.com 2
 - $420,0002 bd1 ba1k sqft343 N Rodney St, Helena, MT 59601Active

 MLS ID #30073677, Luke Stubblefield, EXIT Realty of Helena. MRMLS
 - $319,0002 bd1 ba972 sqft1004 12th Ave, Helena, MT 59601Active Under Contract
 MLS ID #30078343, Sadie Rose Taylor, Windermere - Helena. MRMLS
 - $439,9004 bd2 ba1.3k sqft1035 Breckenridge St, Helena, MT 59601Active Under Contract
 MLS ID #30078460, Erin Oelkers Mondie, Big Sky Brokers, LLC. MRMLS
 - $359,9002 bd2 ba1.1k sqft1459 Wilder Ave, Helena, MT 59601ActiveMLS ID #30077983, Raylean Garrison, Century 21 Heritage Realty - Helena. MRMLS
- $340,0002 bd1 ba938 sqft1026 11th Ave, Helena, MT 59601ActiveMLS ID #30076210, Mary Vazh, Keller Williams Capital Realty. MRMLS
- $349,9992 bd1 ba1k sqft1201 Leslie Ave, Helena, MT 59601Active Under ContractMLS ID #30071912, Josh LaFromboise, RE/MAX Of Helena. MRMLS
- $400,0003 bd2 ba1.2k sqft5282 Glacier Point Loop, Helena, MT 59602Active Under ContractMLS ID #30075673, Chris E Murphy, Century 21 Heritage Realty - Helena. MRMLS
- $495,0004 bd3 ba1.4k sqft411 N Ewing St, Helena, MT 59601ActiveMLS ID #30075514, Robert Throneberry, Keller Williams Capital Realty. MRMLS
- $405,0002 bd2 ba1.2k sqft516 Coventry Ct, Helena, MT 59601ActiveMLS ID #30076197, Ryan Stavnes, EXIT Realty of Helena. MRMLS
- $339,9003 bd2 ba1.2k sqft711 Sonoma Dr, Helena, MT 59601ActiveMLS ID #30078706, J. Scott McGee, Live in Montana Real Estate. MRMLS
- $495,0001 bd1 ba825 sqft631 Rhode Island St, Helena, MT 59601ActiveMLS ID #30071913, Joseph M Mueller, RE/MAX Of Helena. MRMLS
- $579,9004 bd1 ba1.3k sqft520 Madison Ave, Helena, MT 59601ActiveMLS ID #30078032, Jenni Swartz, RE/MAX Of Helena. MRMLS
- $429,9002 bd2 ba1.1k sqft70 Greenwood Trl, Clancy, MT 59634Active Under ContractMLS ID #30077969, Philip T Shields, The Synergy Group. MRMLS
- $375,0003 bd1 ba762 sqft4353 Rimini Rd, Helena, MT 59601ActiveMLS ID #30076389, Erin Oelkers Mondie, Big Sky Brokers, LLC. MRMLS
- $469,9003 bd2 ba1k sqft7105 Whitetail Way, Helena, MT 59602Active Under ContractMLS ID #30077370, Susan M Hughes, Big Sky Brokers, LLC. MRMLS
- $359,0003 bd3 ba1.4k sqft596 Janet St, Helena, MT 59601Active Under ContractMLS ID #30078246, Mary Ahmann Hibbard, Helena Home Team. MRMLS
- $547,8001 bd2 ba996 sqftThe Iron Front, Helena, MT 59601ActiveMLS ID #30072500, Beau Gotlieb Stumberg, Bigfoot Realty Group. MRMLS
- $349,0003 bd3 ba1.4k sqftCabernet Condos, Helena, MT 59601ActiveMLS ID #30079138, Karen C English, Keller Williams Capital Realty. MRMLS
