Step into the timeless character of this spacious 4-bedroom, 3-bathroom home offering approximately 2,226 square feet in Helena's established South Central neighborhood. Blending historic charm with generous living space, this home features original architectural details, built-in cabinetry, oversized windows, and inviting living areas full of warmth and natural light.
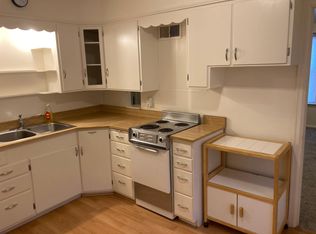
The main level offers a welcoming living room centered around a cozy fireplace, a formal dining room with classic built-ins, a bright sunroom that's perfect for morning coffee or a home office, and a spacious kitchen with abundant cabinetry, ample prep space, and room for casual dining. Upstairs, you'll find generously sized bedrooms with plenty of natural light and the flexibility to accommodate family, guests, or work-from-home needs.
Outside, enjoy a fully fenced backyard complete with a large elevated deck, mature landscaping, and open lawn - ideal for entertaining, gardening, or simply relaxing. A detached garage and additional off-street parking provide added convenience.
Located just minutes from downtown Helena, schools, parks, shopping, dining, and the area's renowned hiking and outdoor recreation, this home offers the perfect combination of historic character, generous space, and everyday convenience. Whether you're looking for a forever home or appreciate the craftsmanship of a classic Montana residence, 411 N Ewing St is ready for its next chapter.
Schedule your private showing today and experience all this charming Helena home has to offer!
Active
Price cut: $40K (9/11)
$495,000
411 N Ewing St, Helena, MT 59601
4beds
1,436sqft
Single Family Residence
Built in 1900
6,882 Square Feet Lot
$485,400 Zestimate®
$345/sqft
$-- HOA
What's special
Detached garageLarge elevated deckBuilt-in cabinetryFully fenced backyardOriginal architectural detailsAdditional off-street parkingMature landscaping
- 80 days
- 437
- 12
Zillow last checked:
Listing updated:
Listed by:
Robert Throneberry 406-422-2766,
Keller Williams Capital Realty,
Dylan Osterhout 406-616-2022,
Keller Williams Capital Realty
Source: MRMLS,MLS#: 30075514
Facts & features
Interior
Bedrooms & bathrooms
- Bedrooms: 4
- Bathrooms: 3
- Full bathrooms: 3
Appliances
- Included: Range, Refrigerator
Features
- Basement: Other
- Number of fireplaces: 1
Interior area
- Total structure area: 2,226
- Total interior livable area: 1,436 sqft
- Finished area below ground: 0
Property
Parking
- Total spaces: 1
- Parking features: Garage
- Garage spaces: 1
Features
- Exterior features: See Remarks
Lot
- Size: 6,882 Square Feet
Details
- Parcel number: 05188830315030000
- Zoning description: 3
- Special conditions: Standard
Construction
Type & style
- Home type: SingleFamily
- Architectural style: Other
- Property subtype: Single Family Residence
Materials
- Foundation: Stone
Condition
- New construction: No
- Year built: 1900
Community & HOA
HOA
- Has HOA: No
Location
- Region: Helena
Financial & listing details
- Price per square foot: $345/sqft
- Tax assessed value: $524,700
- Annual tax amount: $417
- Date on market: 7/24/2026
- Listing agreement: Exclusive Right To Sell
Estimated market value
$485,400
$461,000 - $510,000
$2,183/mo
Price history
| Date | Event | Price |
|---|---|---|
| 9/11/2026 | Price change | $495,000-7.5%$345/sqft |
Source:  MRMLS #30075514 Report a problem MRMLS #30075514 Report a problem | ||
| 8/17/2026 | Price change | $535,000-1.8%$373/sqft |
Source: MRMLS #30075514 Report a problem | ||
| 7/24/2026 | Listed for sale | $545,000$380/sqft |
Source: MRMLS #30075514 Report a problem | ||
Public tax history
| Year | Property taxes | Tax assessment |
|---|---|---|
| 2025 | $3,431 -6% | $524,700 +34.9% |
| 2024 | $3,651 +0.5% | $389,000 |
| 2023 | $3,633 +27.3% | $389,000 +48.6% |
| 2022 | $2,853 -1.7% | $261,800 |
| 2021 | $2,904 +4.6% | $261,800 +4.6% |
| 2020 | $2,776 -0.2% | $250,200 |
| 2019 | $2,781 -10.8% | $250,200 +10.3% |
| 2018 | $3,117 +6.1% | $226,900 |
| 2017 | $2,938 +45.7% | $226,900 +10.9% |
| 2016 | $2,017 -3.1% | $204,600 |
| 2015 | $2,082 -3.5% | $204,600 +74.2% |
| 2014 | $2,158 +2.6% | $117,448 +3% |
| 2013 | $2,103 -0.7% | $114,073 +3.4% |
| 2012 | $2,117 | $110,346 |
| 2011 | -- | -- |
| 2010 | -- | -- |
| 2009 | -- | -- |
| 2008 | -- | $148,000 |
| 2007 | -- | $148,000 |
| 2006 | -- | $148,000 |
| 2005 | -- | $148,000 |
| 2004 | -- | $148,000 |
| 2003 | -- | $148,000 +19.4% |
| 2002 | -- | $124,000 |
| 2000 | -- | $124,000 |
Find assessor info on the county website
Monthly payment
Est. payment
Payment breakdown
Explore the cost of this home by adjusting the details. Changes won't be saved.Climate risks
Neighborhood: West
Similar homes
- $439,9004 bd2 ba1.3k sqft1035 Breckenridge St, Helena, MT 59601Active Under Contract

 MLS ID #30078460, Erin Oelkers Mondie, Big Sky Brokers, LLC. MRMLS
 - $579,9004 bd1 ba1.3k sqft520 Madison Ave, Helena, MT 59601Active
 MLS ID #30078032, Jenni Swartz, RE/MAX Of Helena. MRMLS
 - $495,0001 bd1 ba825 sqft631 Rhode Island St, Helena, MT 59601Active
 MLS ID #30071913, Joseph M Mueller, RE/MAX Of Helena. MRMLS
 - $420,0002 bd1 ba1k sqft343 N Rodney St, Helena, MT 59601Active
 MLS ID #30073677, Luke Stubblefield, EXIT Realty of Helena. MRMLS
 - $419,9003 bd1 ba1.8k sqft100 S Davis St, Helena, MT 59601Active Under ContractMLS ID #30077324, Jessica Moore, Windermere - Helena. MRMLS
- $399,9004 bd2 ba1.8k sqft1329 Leslie Ave, Helena, MT 59601Active Under ContractMLS ID #30078403, Ron F Thompson, Big Sky Brokers, LLC. MRMLS
- $430,0004 bd2 ba1.7k sqft2335 Cannon St, Helena, MT 59601ActiveMLS ID #30075908, Riley Kurtz, Big Sky Brokers, LLC. MRMLS
- $486,0003 bd3 ba1.5k sqft2767 Ryland Ave, Helena, MT 59601ActiveMLS ID #30076038, Stephanie Ricks, Century 21 Heritage Realty - Helena. MRMLS
- $440,0003 bd1 ba1.7k sqft1120 E 6th Ave, Helena, MT 59601ActiveMLS ID #30078396, Roberta Hurni, Century 21 Heritage Realty - Helena. MRMLS
- $460,0004 bd2 ba1.7k sqft1240 Mill Rd, Helena, MT 59602ActiveMLS ID #30077481, Roberta Hurni, Century 21 Heritage Realty - Helena. MRMLS
- $429,0003 bd2 ba1.7k sqft410 S Fee St, Helena, MT 59601ActiveMLS ID #30075790, Elizabeth Tobin, Windermere - Helena. MRMLS
- $499,0003 bd2 ba1.7k sqft760 Cap Rd, Helena, MT 59602ActiveMLS ID #30077675, Alicia Tangen, Century 21 Heritage Realty - Helena. MRMLS
- $565,0004 bd3 ba2k sqft645 Stadler Rd, Helena, MT 59602Active Under ContractMLS ID #30079267, Freda Wilkinson, Big Sky Brokers, LLC. MRMLS
- $289,9003 bd5 ba1.5k sqft615 N Raleigh St, Helena, MT 59601Active Under ContractMLS ID #30068488, BJ Geier, Associated Brokers, LLC. MRMLS
- $359,9002 bd2 ba1.1k sqft1459 Wilder Ave, Helena, MT 59601ActiveMLS ID #30077983, Raylean Garrison, Century 21 Heritage Realty - Helena. MRMLS
- $479,9004 bd2 ba2.1k sqft1339 Buffalo Rd, Helena, MT 59602ActiveMLS ID #30068688, Janet Welsh, Uncommon Ground, LLC. MRMLS
- $340,0002 bd1 ba938 sqft1026 11th Ave, Helena, MT 59601ActiveMLS ID #30076210, Mary Vazh, Keller Williams Capital Realty. MRMLS
- $449,0003 bd3 ba2k sqft2830 Twilight Ave, Helena, MT 59601Active Under ContractMLS ID #30077689, Linda Crofts, Big Sky Brokers, LLC. MRMLS
- $569,0003 bd3 ba1.9k sqft829 S California St, Helena, MT 59601ActiveMLS ID #30076748, Michelle L Johnson, Berkshire Hathaway HomeServices - Helena. MRMLS
- $269,0002 bd2 ba1.6k sqft326 Pine St, Helena, MT 59601Active Under ContractMLS ID #30077611, Freda Wilkinson, Big Sky Brokers, LLC. MRMLS
