For 20 memorable years , the owner spent endless enjoyable hours creating the special nooks throughout the property and countless memories made with family and friends. Now, as an empty nester, it is time to begin an exciting new chapter.
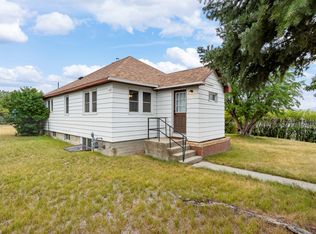
This inviting 3-bedroom, 2-bathroom home is located in Helena's desirable upper east side, offering convenient access to nearby trails, the Capitol area, medical facilities, I- 15, and our local regional airport. Enjoy the best of Helena just minutes away—whether it's a quick drive or a scenic e-bike ride downtown to explore the walking mall, local breweries, music, a cozy wine bar, great restaurants, or simply an evening stroll through downtown and local parks.
The home offers mature landscaping including a multiude of perennial beds, plum trees, apple tree, goji berry bush, crabapple, chokecherry trees and Hawthorn shrubs creating a bird’s paradise in the mornings. The property is fully fenced offering additional privacy, a chicken coop if you so desire, oversized detached 2 car garage and wait…. don’t miss the tree house!!
Roof was replaced in 2020.
Active
$429,000
410 S Fee St, Helena, MT 59601
3beds
1,728sqft
Single Family Residence
Built in 1960
6,708 Square Feet Lot
$423,700 Zestimate®
$248/sqft
$-- HOA
What's special
Chicken coopTree houseMature landscaping
- 74 days
- 633
- 19
Zillow last checked:
Listing updated:
Listed by:
Elizabeth Tobin 406-431-3521,
Windermere - Helena
Source: MRMLS,MLS#: 30075790
Facts & features
Interior
Bedrooms & bathrooms
- Bedrooms: 3
- Bathrooms: 2
- Full bathrooms: 2
Heating
- Forced Air
Appliances
- Included: Dishwasher, Range, Refrigerator
- Laundry: Washer Hookup
Features
- Basement: Daylight
- Has fireplace: No
Interior area
- Total structure area: 1,728
- Total interior livable area: 1,728 sqft
- Finished area below ground: 864
Property
Parking
- Total spaces: 2
- Parking features: Garage
- Garage spaces: 2
Features
- Stories: 1
- Patio & porch: Porch
- Exterior features: Garden
- Fencing: Back Yard,Front Yard
Lot
- Size: 6,708 Square Feet
Details
- Additional structures: Poultry Coop
- Parcel number: 05188832104250000
- Zoning: Residential
- Zoning description: R2
- Special conditions: Standard
Construction
Type & style
- Home type: SingleFamily
- Architectural style: Ranch
- Property subtype: Single Family Residence
Materials
- Foundation: Block
- Roof: Asphalt
Condition
- New construction: No
- Year built: 1960
Utilities & green energy
- Sewer: Public Sewer
- Water: Public
Community & HOA
HOA
- Has HOA: No
Location
- Region: Helena
Financial & listing details
- Price per square foot: $248/sqft
- Tax assessed value: $386,600
- Annual tax amount: $2,870
- Date on market: 7/30/2026
- Listing agreement: Exclusive Right To Sell
Estimated market value
$423,700
$403,000 - $445,000
$2,275/mo
Price history
| Date | Event | Price |
|---|---|---|
| 7/30/2026 | Listed for sale | $429,000$248/sqft |
Source:  MRMLS #30075790 Report a problem MRMLS #30075790 Report a problem | ||
Public tax history
| Year | Property taxes | Tax assessment |
|---|---|---|
| 2025 | $2,287 -21.6% | $386,600 +24.3% |
| 2024 | $2,917 +0.5% | $310,900 |
| 2023 | $2,903 +49.9% | $310,900 +75% |
| 2022 | $1,937 -1.7% | $177,700 |
| 2021 | $1,971 +3.2% | $177,700 +3.3% |
| 2020 | $1,910 -0.2% | $172,100 |
| 2019 | $1,914 -22.8% | $172,100 -5% |
| 2018 | $2,479 +6.1% | $181,100 |
| 2017 | $2,337 +39.8% | $181,100 +6.8% |
| 2016 | $1,672 -3.1% | $169,600 |
| 2015 | $1,726 -3.9% | $169,600 +73.6% |
| 2014 | $1,795 +4.7% | $97,679 +5% |
| 2013 | $1,714 +1.6% | $92,989 +5.8% |
| 2012 | $1,687 | $87,908 |
| 2011 | -- | -- |
| 2010 | -- | -- |
| 2009 | -- | -- |
| 2008 | -- | $102,400 |
| 2007 | -- | $102,400 |
| 2006 | -- | $102,400 +1.9% |
| 2005 | -- | $100,500 |
| 2004 | -- | $100,500 |
| 2003 | -- | $100,500 +12% |
| 2002 | -- | $89,700 |
| 2000 | -- | $89,700 |
Find assessor info on the county website
Monthly payment
Est. payment
Payment breakdown
Explore the cost of this home by adjusting the details. Changes won't be saved.Climate risks
Neighborhood: Southeast


Similar homes
- $440,0003 bd1 ba1.7k sqft1120 E 6th Ave, Helena, MT 59601Active

 MLS ID #30078396, Roberta Hurni, Century 21 Heritage Realty - Helena. MRMLS
 - $439,9004 bd2 ba1.3k sqft1035 Breckenridge St, Helena, MT 59601Active Under Contract
 MLS ID #30078460, Erin Oelkers Mondie, Big Sky Brokers, LLC. MRMLS
 - $429,0003 bd2 ba2.2k sqft5260 Kerr Dr, Helena, MT 59602Active
 MLS ID #30079341, Mark Stahly, Big Sky Brokers, LLC. MRMLS
 - $430,0004 bd2 ba1.7k sqft2335 Cannon St, Helena, MT 59601Active
 MLS ID #30075908, Riley Kurtz, Big Sky Brokers, LLC. MRMLS
 - $519,0003 bd2 ba2.5k sqft1439 E Broadway St, Helena, MT 59601ActiveMLS ID #30078412, Tish Marr, Big Sky Brokers, LLC. MRMLS
- $399,9004 bd2 ba1.8k sqft1329 Leslie Ave, Helena, MT 59601Active Under ContractMLS ID #30078403, Ron F Thompson, Big Sky Brokers, LLC. MRMLS
- $419,9003 bd1 ba1.8k sqft100 S Davis St, Helena, MT 59601Active Under ContractMLS ID #30077324, Jessica Moore, Windermere - Helena. MRMLS
- $450,0003 bd2 ba2.2k sqft106 Stuart St, Helena, MT 59601Active Under ContractMLS ID #30077626, Patti Dess, Keller Williams Capital Realty. MRMLS
- $449,0003 bd3 ba2k sqft2830 Twilight Ave, Helena, MT 59601Active Under ContractMLS ID #30077689, Linda Crofts, Big Sky Brokers, LLC. MRMLS
- $529,9004 bd3 ba2.4k sqft321 S Sanders St, Helena, MT 59601Active Under ContractMLS ID #30069271, Deb Wong, RE/MAX Of Helena. MRMLS
- $495,0004 bd3 ba1.4k sqft411 N Ewing St, Helena, MT 59601ActiveMLS ID #30075514, Robert Throneberry, Keller Williams Capital Realty. MRMLS
- $479,0004 bd2 ba2.1k sqft1020 11th Ave, Helena, MT 59601ActiveMLS ID #30072495, Lynnette Sena, Big Sky Brokers, LLC. MRMLS
- $420,0002 bd1 ba1k sqft343 N Rodney St, Helena, MT 59601ActiveMLS ID #30073677, Luke Stubblefield, EXIT Realty of Helena. MRMLS
- $460,0004 bd2 ba1.7k sqft1240 Mill Rd, Helena, MT 59602ActiveMLS ID #30077481, Roberta Hurni, Century 21 Heritage Realty - Helena. MRMLS
- $486,0003 bd3 ba1.5k sqft2767 Ryland Ave, Helena, MT 59601ActiveMLS ID #30076038, Stephanie Ricks, Century 21 Heritage Realty - Helena. MRMLS
- $405,0002 bd2 ba1.2k sqft516 Coventry Ct, Helena, MT 59601ActiveMLS ID #30076197, Ryan Stavnes, EXIT Realty of Helena. MRMLS
- $569,0003 bd3 ba2.3k sqft809 Tower St, Helena, MT 59601ActiveMLS ID #30077902, Jessica Moore, Windermere - Helena. MRMLS
- $499,9004 bd2 ba2.5k sqft828 N Rodney St, Helena, MT 59601ActiveMLS ID #30069030, Mary Ahmann Hibbard, Helena Home Team. MRMLS
- $569,0003 bd3 ba1.9k sqft829 S California St, Helena, MT 59601ActiveMLS ID #30076748, Michelle L Johnson, Berkshire Hathaway HomeServices - Helena. MRMLS
- $529,9004 bd3 ba2.4k sqft2627 Gold Rush Ave, Helena, MT 59601Active Under ContractMLS ID #30074615, Jake Doubek, PureWest Real Estate - Helena. MRMLS
