
A Masterful Fusion of Rustic Charm and Modern Luxury. Welcome to 2115 Colorado Gulch, a stunning mountain retreat set on 5.9 wooded acres, just 15 minutes from historic downtown Helena. Originally built in 1974 and significantly expanded in 2012, this exceptional home seamlessly blends rustic charm with modern luxury, showcasing meticulous craftsmanship and thoughtfully selected finishes. The heart of this home features a gourmet kitchen, dining area, two inviting living rooms, & three fireplaces. A standout office boasts a striking multi-vaulted glass tile ceiling. Chris Yahvah’s custom cabinetry, crafted from Lyptus and mahogany, enhances the kitchen, pantry, baths, primary suite, and fireplace mantles. The kitchen itself is a culinary delight with soapstone countertops, glass tile backsplash, GE Monogram hood, Jenn Air refrigerator, double ovens, and 5-burner cooktop. The pantry includes a full sink and double-action door. The heated soapstone peninsula provides warmth, elegance, & a great conversation piece! On the upper level, massive antique oak doors open into the luxurious primary suite, featuring a walk-in closet, full laundry, and two private half-baths connected by a spa-like custom tile shower room. Enjoy private outdoor space with a covered deck, ready for a hot tub with 60-A service, surrounded by serene mountain views and whispering pines. A cozy guest bedroom on this level, with rustic tongue-and-groove finishes, includes its own private bath. The lower level offers a spacious, insulated tuck-under double garage, a large mechanical/storage room, and a family room with a new soapstone wood-burning stove. A non-conforming bedroom/bonus room (sans window) and a 3/4 bath complete this level.
Efficiency and Comfort: Equipped with a Westinghouse high-efficiency propane boiler, this home provides hot water heat with individual thermostatic controls for each radiant panel. The integrated domestic water heater ensures a consistent and efficient supply. With R-38 insulation in the attic and between interior floors, and R-21 insulation in all interior walls, the home delivers excellent thermal and sound performance. An elevator shaft, included in the 2012 expansion, currently serves as closets on each floor but is ready for future use. A 9-camera Swann video surveillance system adds security and peace of mind. The detached 2-story outbuilding features an oversized single garage with a 10’ door, and an unfinished upper-level office/studio/workshop. It includes 60-A service and additional conduit for future expansion. The property is highlighted by a remarkable boulder retaining wall along the entire driveway, installed in 2023 by Helena Hardscapes. The exterior features Hardie Shake and 26-gauge steel siding, complemented by a standing seam steel roof and new gutters. Fire mitigation efforts include extensive tree clearing, creating a defensible space for added safety and aesthetics. 2115 Colorado Gulch offers an unparalleled blend of luxury, comfort, and practicality amidst a breathtaking natural backdrop. This exceptional property is a rare opportunity to experience mountain living at its finest.
Active
$895,000
2115 Colorado Gulch Dr, Helena, MT 59601
3beds
3,660sqft
:
Get pre-qualified$5,712/mo
Single Family Residence
Built in 1974
5.9 Acres Lot
$849,600 Zestimate®
$245/sqft
$-- HOA
What's special
Heated soapstone peninsulaWalk-in closetGe monogram hoodMeticulous craftsmanshipThoughtfully selected finishesJenn air refrigeratorIntegrated domestic water heater
- 45 days |
- 497 |
- 43 |
Zillow last checked:
Listing updated:
Listed by:
Freda Wilkinson 406-431-5240,
Big Sky Brokers, LLC
Source: MRMLS,MLS#: 30073023
Facts & features
Interior
Bedrooms & bathrooms
- Bedrooms: 3
- Bathrooms: 5
- Full bathrooms: 1
- 3/4 bathrooms: 3
- 1/2 bathrooms: 1
Heating
- Hot Water, Propane, Radiant
Appliances
- Included: Dryer, Dishwasher, Microwave, Range, Refrigerator, Water Softener, Washer
- Laundry: Washer Hookup
Features
- Fireplace, Vaulted Ceiling(s), Wired for Data, Walk-In Closet(s), Central Vacuum
- Basement: Finished,Partial,Walk-Out Access
- Number of fireplaces: 3
Interior area
- Total interior livable area: 3,660 sqft
- Finished area below ground: 540
Video & virtual tour
Property
Parking
- Total spaces: 3
- Parking features: Garage, Garage Door Opener
- Attached garage spaces: 3
Features
- Levels: Three Or More
- Patio & porch: Covered, Deck, Patio, See Remarks, Wrap Around
- Exterior features: See Remarks, Propane Tank - Leased
- Fencing: None
- Has view: Yes
- View description: Mountain(s), Trees/Woods
Lot
- Size: 5.9 Acres
- Features: Wooded
Details
- Additional structures: Other, Workshop
- Parcel number: 05178113101050000
- Special conditions: Standard
Construction
Type & style
- Home type: SingleFamily
- Architectural style: Modern
- Property subtype: Single Family Residence
Materials
- Cement Siding, Metal Siding
- Foundation: Poured
- Roof: Metal
Condition
- See Remarks
- New construction: No
- Year built: 1974
Utilities & green energy
- Sewer: Private Sewer, Septic Tank
- Water: Private, Well
- Utilities for property: Electricity Connected, High Speed Internet Available, Propane, Underground Utilities
Community & HOA
Community
- Security: Smoke Detector(s)
HOA
- Has HOA: No
Location
- Region: Helena
Financial & listing details
- Price per square foot: $245/sqft
- Tax assessed value: $854,700
- Annual tax amount: $5,957
- Date on market: 6/14/2026
- Listing agreement: Exclusive Right To Sell
- Listing terms: Cash,Conventional
- Road surface type: Asphalt, Gravel
Estimated market value
$849,600
$807,000 - $892,000
$3,857/mo
Price history
| Date | Event | Price |
|---|---|---|
| 6/14/2026 | Listed for sale | $895,000$245/sqft |
Source:  MRMLS #30073023 Report a problem MRMLS #30073023 Report a problem | ||
| 6/13/2026 | Listing removed | $895,000$245/sqft |
Source: MRMLS #30031259 Report a problem | ||
| 4/27/2026 | Price change | $895,000-10.1%$245/sqft |
Source: MRMLS #30031259 Report a problem | ||
| 9/2/2025 | Listing removed | $3,135$1/sqft |
Source: Zillow Rentals Report a problem | ||
| 8/30/2025 | Price change | $3,135-2%$1/sqft |
Source: Zillow Rentals Report a problem | ||
| 8/5/2025 | Listed for rent | $3,200$1/sqft |
Source: Zillow Rentals Report a problem | ||
| 6/11/2025 | Price change | $995,000-7.4%$272/sqft |
Source: MRMLS #30031259 Report a problem | ||
| 8/14/2024 | Price change | $1,075,000-9.3%$294/sqft |
Source: MRMLS #30031259 Report a problem | ||
| 7/29/2024 | Listed for sale | $1,185,000$324/sqft |
Source: MRMLS #30031259 Report a problem | ||
Public tax history
| Year | Property taxes | Tax assessment |
|---|---|---|
| 2025 | $5,485 -4% | $854,700 +22.6% |
| 2024 | $5,711 +0.4% | $697,000 |
| 2023 | $5,689 +44% | $697,000 +70.3% |
| 2022 | $3,950 -2.3% | $409,200 |
| 2021 | $4,043 +2.3% | $409,200 +2.3% |
| 2020 | $3,952 -2% | $400,000 |
| 2019 | $4,032 -1.2% | $400,000 +9.3% |
| 2018 | $4,081 +10.6% | $365,800 |
| 2017 | $3,688 +127.2% | $365,800 +99.6% |
| 2016 | $1,624 -1.8% | $183,300 |
| 2015 | $1,653 -15.1% | $183,300 +57.6% |
| 2014 | $1,946 +4.1% | $116,335 +3.8% |
| 2013 | $1,870 +0.8% | $112,024 +4.4% |
| 2012 | $1,856 | $107,313 |
| 2011 | -- | -- |
| 2010 | -- | -- |
| 2009 | -- | -- |
| 2008 | -- | $135,960 |
| 2007 | -- | $135,960 -6.1% |
| 2006 | -- | $144,800 |
| 2005 | -- | $144,800 |
| 2004 | -- | $144,800 |
| 2003 | -- | $144,800 +29.7% |
| 2002 | -- | $111,600 |
| 2000 | -- | $111,600 |
Find assessor info on the county website
Monthly payment
Est. payment
Payment breakdown
Explore the cost of this home by adjusting the details. Changes won't be saved.Climate risks
Neighborhood: 59601
Nearby schools
GreatSchools rating
- 6/10Kessler Elementary SchoolGrades: PK-5Distance: 6.7 mi
- 7/10C R Anderson Middle SchoolGrades: 6-8Distance: 7.1 mi
- 7/10Capital High SchoolGrades: 9-12Distance: 7.9 mi
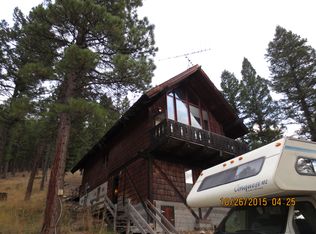
- $547,8003 bd2 ba1.8k sqft2175 Colorado Gulch Dr, Helena, MT 59601Off Market
- $468,400-- bd-- ba-- sqft1956 Colorado Gulch Dr, Helena, MT 59601Off Market
- $510,5001 bd1 ba1.4k sqft2051 Colorado Gulch Dr, Helena, MT 59601Off Market
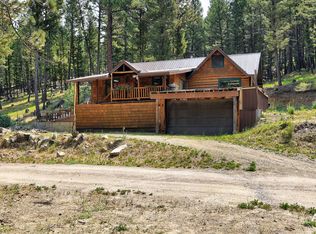
- $813,8002 bd2 ba1.5k sqft2497 Brook Trout Trl, Helena, MT 59601Off Market
- $778,1003 bd1 ba1.6k sqft2065 Colorado Gulch Dr, Helena, MT 59601Off Market
- $646,2002 bd3 ba2.4k sqft1962 Colorado Gulch Dr, Helena, MT 59601Off Market
- $1,232,4004 bd5 ba4.4k sqft2011 Colorado Gulch Dr, Helena, MT 59601Off Market
- $864,9006 bd6 ba2.6k sqft1960 Colorado Gulch Dr, Helena, MT 59601Off Market
A local agent can set up tours, give advice and negotiate with sellers.
Similar homes
- $895,0005 bd4 ba4.2k sqft1 Columbine Dr, Helena, MT 59601Active
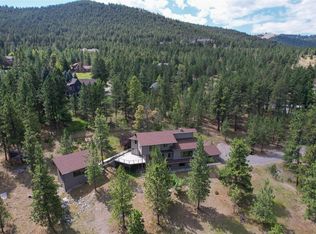
 MLS ID #30060771, Marcia J Allen, Big Sky Brokers, LLC. MRMLS
 - $850,0003 bd3 ba4k sqft812 S California St, Helena, MT 59601Active Under Contract
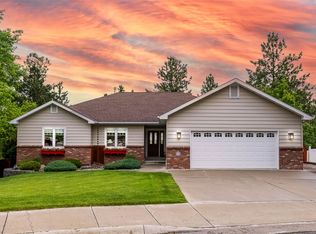 MLS ID #30072946, Riley Kurtz, Big Sky Brokers, LLC. MRMLS
 - $450,0003 bd2 ba2.3k sqft2956 Aspenway Dr, Helena, MT 59601Active Under Contract
 MLS ID #30071964, Mary Ahmann Hibbard, Helena Home Team. MRMLS
 - $875,0006 bd4 ba3.2k sqft1735 Winne Ave, Helena, MT 59601Active Under Contract
 MLS ID #30073344, Mary Ahmann Hibbard, Helena Home Team. MRMLS
 - $885,0004 bd2 ba2.8k sqft2376 Tea Rd, Helena, MT 59602ActiveMLS ID #30072821, Cody D Bahny, Bahny Realty. MRMLS
- $799,9973 bd3 ba2.6k sqft7210 Spring Creek Trl, Helena, MT 59602ActiveMLS ID #30072458, Anita Sherley, Sherley Real Estate. MRMLS
- $550,0003 bd2 ba2.9k sqft2030 Grizzly Gulch Dr, Helena, MT 59601ActiveMLS ID #30069973, Maria Demaray - Menghini, Big Sky Brokers, LLC. MRMLS
- $875,0004 bd3 ba2.8k sqft16 Evergreen Ct, Clancy, MT 59634ActiveMLS ID #30073499, Anita Sherley, Sherley Real Estate. MRMLS
- $875,0003 bd3 ba3k sqft13 Big Dipper Dr, Clancy, MT 59634Active Under ContractMLS ID #30073039, Josh Ahmann, PureWest Real Estate - Helena. MRMLS
- $700,0004 bd4 ba3k sqft2021 University St, Helena, MT 59601Active Under ContractMLS ID #30074633, Freda Wilkinson, Big Sky Brokers, LLC. MRMLS
- $735,0006 bd2 ba2.8k sqft3175 Baldy Dr, Helena, MT 59602Active Under ContractMLS ID #30072893, Shawna Korth, Big Sky Brokers, LLC. MRMLS
- $699,9004 bd3 ba3.6k sqft7925 Green Meadow Dr, Helena, MT 59602Active Under ContractMLS ID #30073875, Dany Lowry, Coldwell Banker Mountainside Realty. MRMLS
- $767,1114 bd4 ba3.3k sqft2623 Gold Rush Ave, Helena, MT 59601For SaleMLS ID #409995, Michelle Figler, Keller Williams Capital Realty. Big Sky Country MLS
- $997,0004 bd4 ba2.6k sqft316 S Park Ave, Helena, MT 59601ActiveMLS ID #30046603, Cindy Stevick, Cindy Stevick Real Estate. MRMLS
- $785,0004 bd3 ba4.1k sqft3 Stagecoach Rd, East Helena, MT 59635ActiveMLS ID #30073209, Kathleen Coleman, Uncommon Ground, LLC. MRMLS
- $775,0005 bd3 ba4.2k sqft2028 Flowerree St, Helena, MT 59601ActiveMLS ID #30065491, Joshua Koffler, Coldwell Banker Mountainside Realty. MRMLS
- $849,9005 bd3 ba4.3k sqft3900 Topaz Ct, Helena, MT 59602ActiveMLS ID #30061935, Colette R Holstine, RE/MAX Of Helena. MRMLS
- $899,0004 bd4 ba5.1k sqft1475 Cayuse Rd, Helena, MT 59602Active Under ContractMLS ID #30064784, Heather Lay, Keller Williams Capital Realty. MRMLS
- $1,146,0003 bd3 ba3.4k sqft6260 Head Ln, Helena, MT 59602ActiveMLS ID #30067373, Helen Music, The Front Agency. MRMLS
- $725,0006 bd3 ba2.5k sqft2200 Cannon St, Helena, MT 59601ActiveMLS ID #30070167, Freyja Bell, Uncommon Ground, LLC. MRMLS
